
9546 Cayes Drive, Evansville, IN 47725
Local realty services provided by:ERA First Advantage Realty, Inc.
Listed by:
 Christie Martin(812) 455 - 6789ERA First Advantage Realty, Inc.
Office: era first advantage realty, inc
MLS#:202634734
Source:Indiana Regional MLS
Price summary
- Price:$209,900
- Price per sq. ft.:$162.34
About this home
Welcome to this charming patio home in the desirable Stonecreek subdivision on the North Side. A spacious great room, vaulted ceiling and double doors leading to the patio and fenced backyard. The eat-in kitchen offers ample cabinet space and all appliances. Two bedrooms and a full bath are located on the main level. Upstairs, the large loft provides flexible living space that can serve as a primary bedroom or bonus room, complete with a full bath and additional closet space. A great combination of comfort, flexibility, and convenience! AHS warranty being provided for buyers peace of mind!
Contact an agent
Home facts
- Year built:2002
- Subdivision & Development:Stone Creek / Stonecreek
- Listing ID #:202634734
- Added:48 day(s) ago
- Updated:October 13, 2026 at 07:58 AM
Rooms and interior
- Bedrooms:3
- Total bathrooms:2
- Full bathrooms:2
- Rooms Total:7
- Kitchen Description:Breakfast Bar, Dishwasher, Microwave, On Main Level, Range-Electric, Refrigerator
- Basement Description:Slab
- Living area:1,293 sq. ft.
Heating and cooling
- Cooling:Central Air
- Heating:Forced Air
Structure and exterior
- Year built:2002
- Building area:1,293 sq. ft.
- Lot area:0.11 Acres
- Architectural Style:Patio/Garden Home, Two Story
- Construction Materials:Brick, Vinyl
- Levels:2 Stories
Schools
- High school:North
- Middle school:North
- Elementary school:McCutchanville
Utilities
- Water:Public
- Sewer:Public
Finances and disclosures
- Price:$209,900
- Price per sq. ft.:$162.34
- Tax amount:$1,360
Features and amenities
- Amenities:Ceiling Fan(s), Ceiling-9+
Parking
- Parking description:Attached
- Garage spaces:1
New listings near 9546 Cayes Drive
- Coming Soon
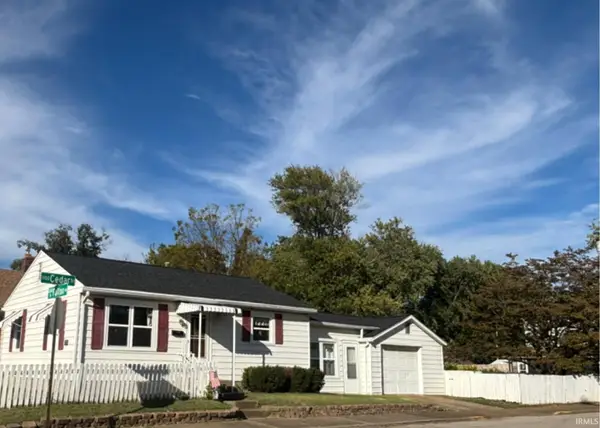 $124,900Coming Soon2 beds 1 baths1,006 sq. ft.
2201 N Fulton Avenue, Evansville, IN 47710
MLS# 202641237Listed by: HARRIS HOWERTON REAL ESTATE - Coming Soon
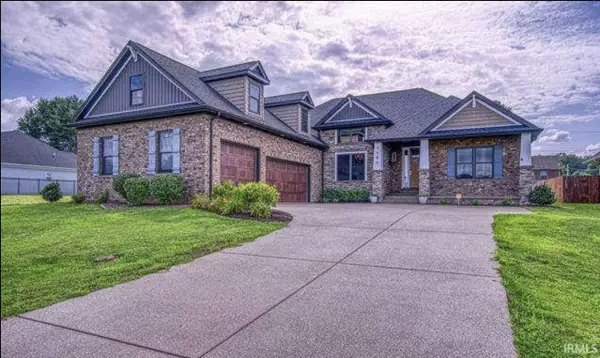 $540,000Coming Soon5 beds 3 baths3,298 sq. ft.
7500 Lauren Drive, Evansville, IN 47725
MLS# 202641082Listed by: EUPHORIC DEVELOPMENT PARTNERS 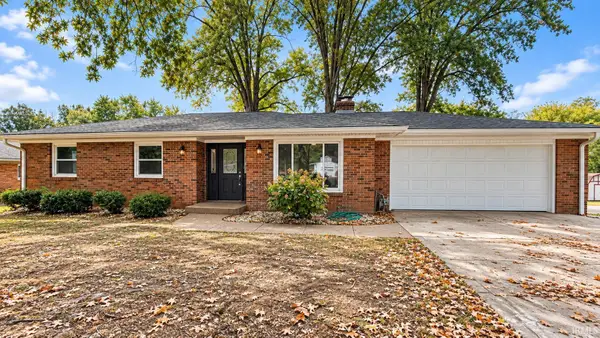 $340,000Pending3 beds 2 baths2,586 sq. ft.
5706 Bridgeview Drive, Evansville, IN 47712
MLS# 202642354Listed by: KELLER WILLIAMS CAPITAL REALTY- New
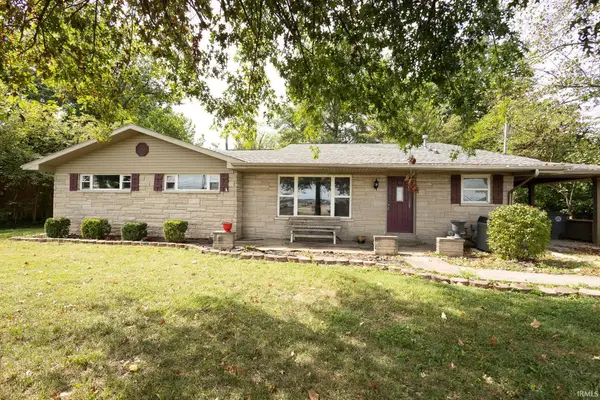 $225,000Active3 beds 2 baths1,883 sq. ft.
4100 N Green River Road, Evansville, IN 47715
MLS# 202642328Listed by: F.C. TUCKER EMGE - New
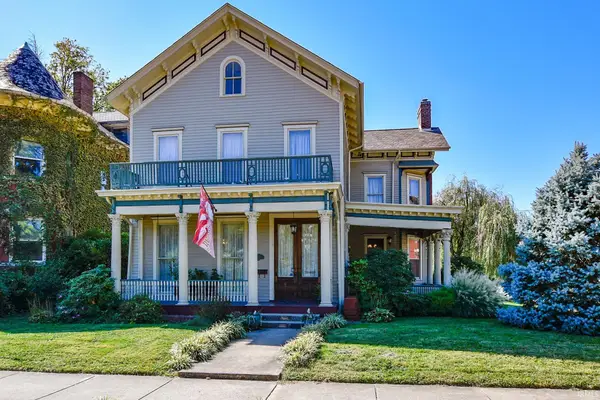 $470,000Active5 beds 5 baths4,592 sq. ft.
803 SE First Street, Evansville, IN 47713
MLS# 202642297Listed by: F.C. TUCKER EMGE - New
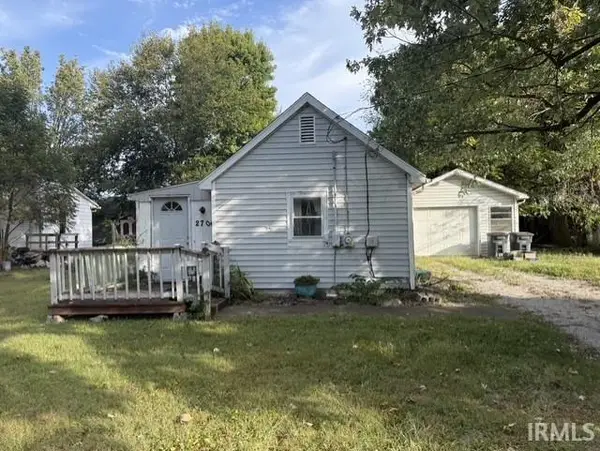 $50,000Active2 beds 1 baths795 sq. ft.
2704 Cass Avenue, Evansville, IN 47714
MLS# 202642242Listed by: KELLER WILLIAMS CAPITAL REALTY - New
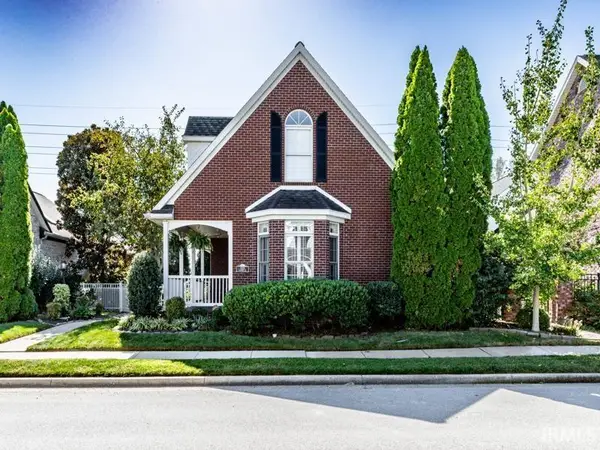 $395,000Active2 beds 2 baths1,710 sq. ft.
5313 Hallmark Avenue, Evansville, IN 47715
MLS# 202642254Listed by: BERKSHIRE HATHAWAY HOMESERVICES INDIANA REALTY - New
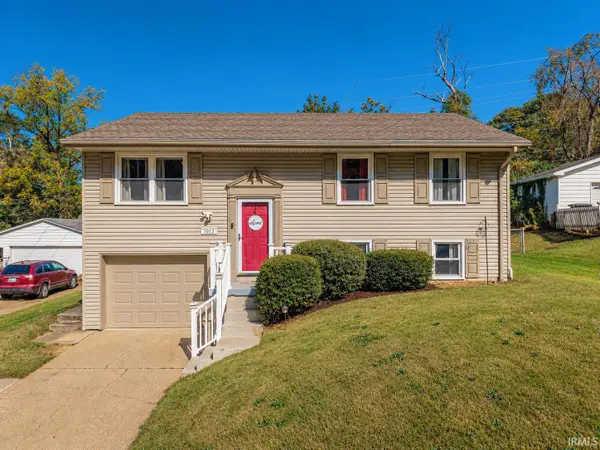 $230,000Active4 beds 2 baths1,647 sq. ft.
1013 Cross Gate Drive, Evansville, IN 47710
MLS# 202642216Listed by: CATANESE REAL ESTATE - New
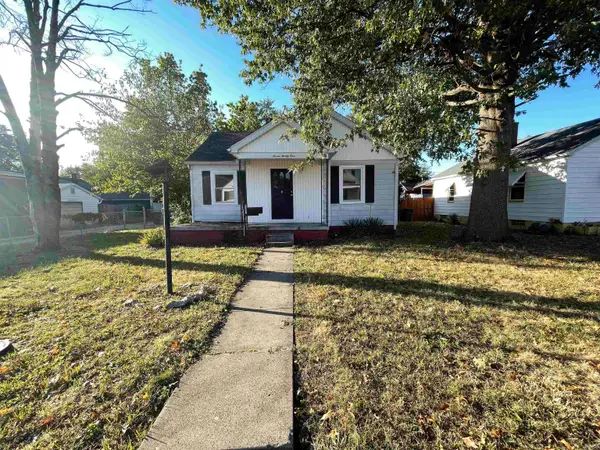 $90,000Active3 beds 1 baths1,109 sq. ft.
721 Adams Avenue, Evansville, IN 47713
MLS# 202642171Listed by: BERKSHIRE HATHAWAY HOMESERVICES INDIANA REALTY - New
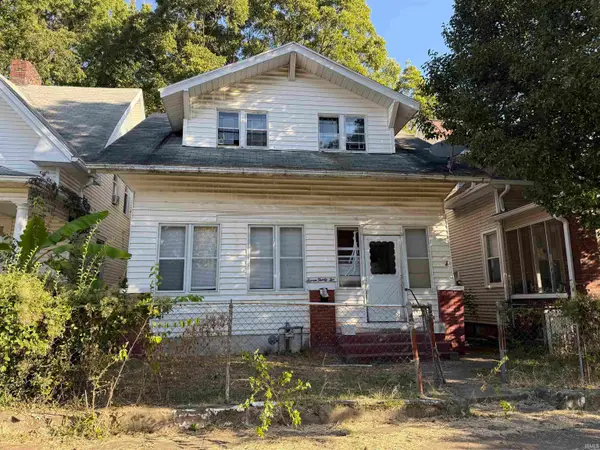 $62,000Active3 beds 2 baths1,552 sq. ft.
732 E Gum Street, Evansville, IN 47713
MLS# 202642172Listed by: BERKSHIRE HATHAWAY HOMESERVICES INDIANA REALTY


Protect your home and budget from life's surprises with an Assurant Home Warranty, backed by a partner that supports you through every step of homeownership. Explore Plans.
© 2023 - 2026 ERA Franchise Systems LLC. All rights reserved. ERA Franchise Systems LLC fully supports the principles of the Fair Housing Act and the Equal Opportunity Act. ERA, ERA Real Estate powered, and their respective logos are registered service marks of ERA Franchise Systems LLC. Each office is independently owned and operated.