
2724 Oakley Street, Evansville, IN 47710
Local realty services provided by:ERA First Advantage Realty, Inc.
2724 Oakley Street,Evansville, IN 47710
$104,900
- 2 Beds
- 1 Baths
- - sq. ft.
- Single family
- Sold
Listed by: sarah lutzCell: 812-618-5021
Office: keller williams capital realty
MLS#:202632285
Source:Indiana Regional MLS
Sorry, we are unable to map this address
Price summary
- Price:$104,900
About this home
Welcome to this 2 bedroom, 1 full bathroom home on Evansville's North side. This home features 2 bedrooms on the main floor, a full bathroom, and an eat-in kitchen plus a full basement. The backyard is fully fenced in with a utility shed. This home has tons of potential and may make for a good rental property. Per the seller - the roof is 3 years old, HVAC was installed in 2021, and the sump pump is 2 years old.
Contact an agent
Home facts
- Year built:1942
- Subdivision & Development:None
- Listing ID #:202632285
- Added:48 day(s) ago
- Updated:September 26, 2026 at 07:08 AM
Rooms and interior
- Bedrooms:2
- Total bathrooms:1
- Full bathrooms:1
- Rooms Total:7
- Kitchen Description:Microwave, On Main Level, Range/Oven-Dual Fuel, Refrigerator
- Basement Description:Full Basement, Unfinished
Heating and cooling
- Cooling:Central Air
- Heating:Conventional
Structure and exterior
- Year built:1942
- Lot Features:Level
- Architectural Style:One Story
- Construction Materials:Aluminum
- Levels:1 Story
Schools
- High school:Central
- Middle school:Cedar Hall
- Elementary school:Cedar Hall
Utilities
- Water:Public
- Sewer:Public
Finances and disclosures
- Price:$104,900
- Tax amount:$350
Features and amenities
- Laundry features:On Lower Level
New listings near 2724 Oakley Street
- Coming Soon
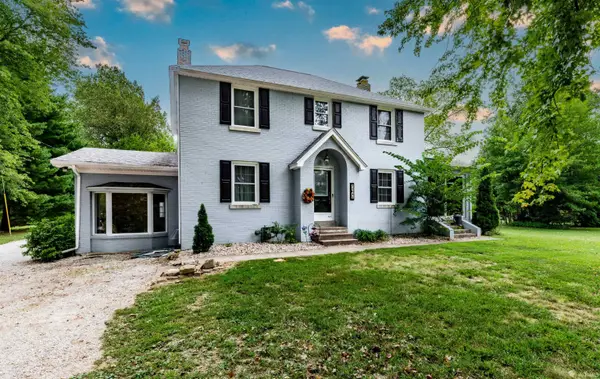 $439,000Coming Soon4 beds 3 baths2,277 sq. ft.
12641 Browning Road, Evansville, IN 47725
MLS# 202639612Listed by: BERKSHIRE HATHAWAY HOMESERVICES INDIANA REALTY - Coming Soon
 $279,900Coming Soon3 beds 2 baths1,617 sq. ft.
1512 Brixton Road, Evansville, IN 47710
MLS# 202637481Listed by: F.C. TUCKER EMGE - New
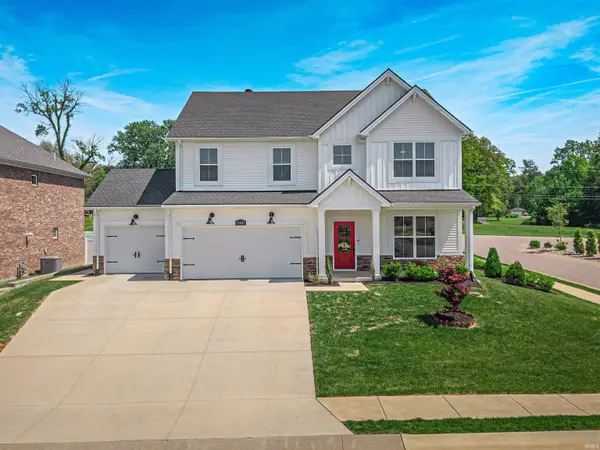 $429,900Active5 beds 3 baths2,764 sq. ft.
11401 Goshen Drive, Evansville, IN 47725
MLS# 202639971Listed by: KELLER WILLIAMS CAPITAL REALTY - New
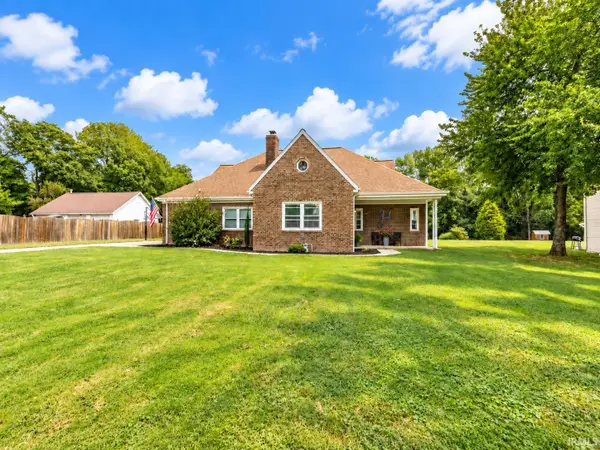 $329,900Active4 beds 2 baths2,472 sq. ft.
118 S Peerless Road, Evansville, IN 47712
MLS# 202639958Listed by: BERKSHIRE HATHAWAY HOMESERVICES INDIANA REALTY - Open Sun, 12 to 1:30pmNew
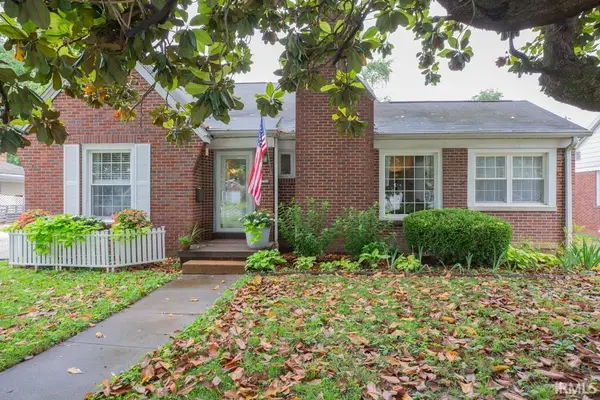 $344,000Active3 beds 2 baths2,225 sq. ft.
3104 Lincoln Avenue, Evansville, IN 47714
MLS# 202639924Listed by: F.C. TUCKER EMGE - New
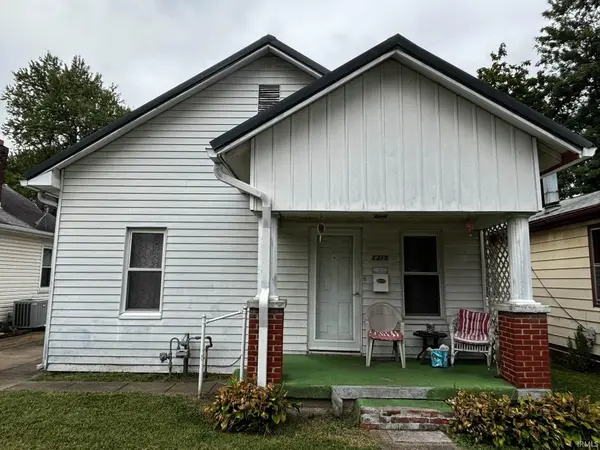 $84,900Active2 beds 1 baths720 sq. ft.
1315 Lodge Avenue, Evansville, IN 47714
MLS# 202639876Listed by: BAKER AUCTION & REALTY - New
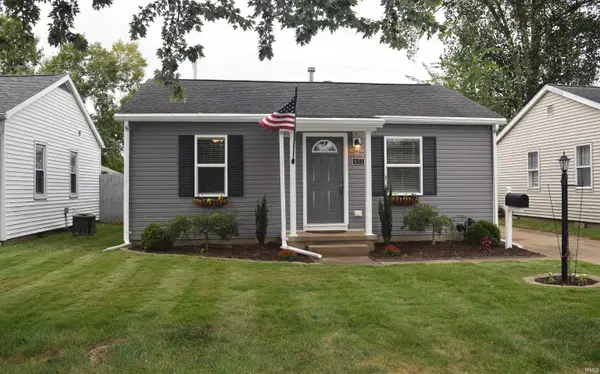 $199,900Active3 beds 2 baths1,325 sq. ft.
933 Tulip Avenue, Evansville, IN 47711
MLS# 202639812Listed by: F.C. TUCKER EMGE - New
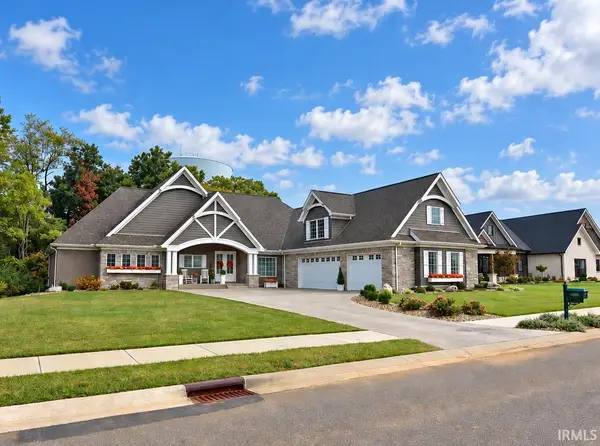 $1,149,888Active4 beds 4 baths3,524 sq. ft.
19334 Saffron Hill Court, Evansville, IN 47725
MLS# 202639816Listed by: FIRST CLASS REALTY - New
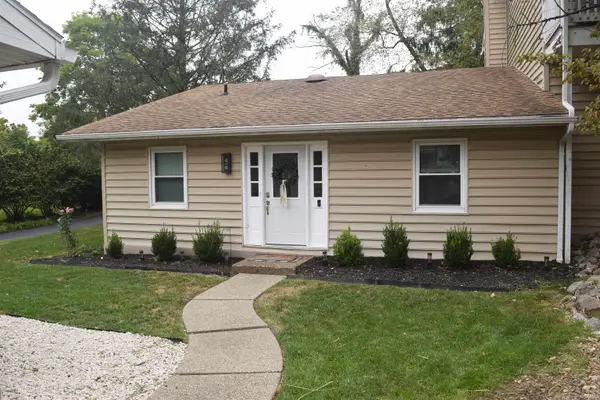 $179,900Active2 beds 2 baths1,209 sq. ft.
11629 Village Drive, Evansville, IN 47725
MLS# 202639798Listed by: F.C. TUCKER EMGE - New
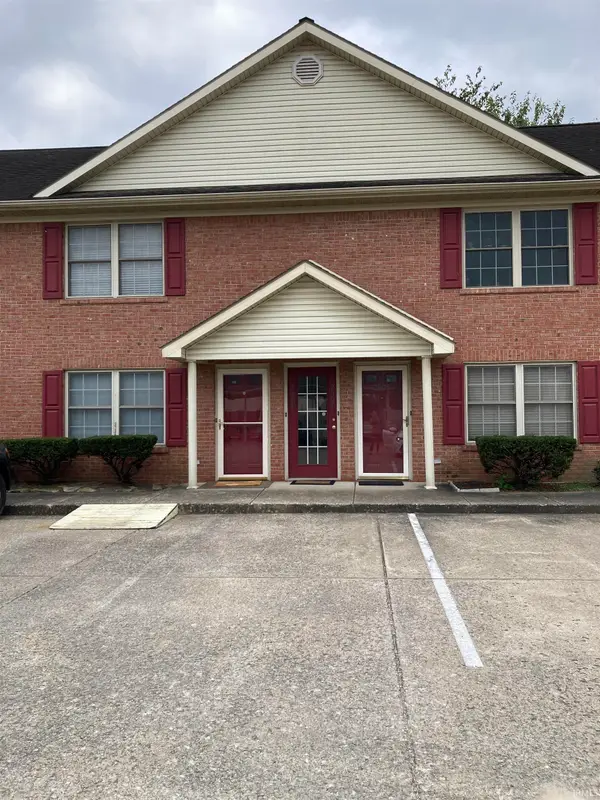 $112,900Active2 beds 1 baths1,100 sq. ft.
2911 Dexter Court, Evansville, IN 47714
MLS# 202639804Listed by: F.C. TUCKER EMGE


Protect your home and budget from life's surprises with an Assurant Home Warranty, backed by a partner that supports you through every step of homeownership. Explore Plans.
© 2023 - 2026 ERA Franchise Systems LLC. All rights reserved. ERA Franchise Systems LLC fully supports the principles of the Fair Housing Act and the Equal Opportunity Act. ERA, ERA Real Estate powered, and their respective logos are registered service marks of ERA Franchise Systems LLC. Each office is independently owned and operated.