
2803 Willow Creek Drive, Evansville, IN 47712
Local realty services provided by:ERA Crossroads
2803 Willow Creek Drive,Evansville, IN 47712
$384,000
- 3 Beds
- 2 Baths
- - sq. ft.
- Single family
- Sold
Listed by: jodi fehrenbacherOffice: 812-426-9020
Office: f.c. tucker emge
MLS#:202632767
Source:Indiana Regional MLS
Sorry, we are unable to map this address
Price summary
- Price:$384,000
About this home
Welcome to The Spruce Craftsman, a thoughtfully designed 3-bed, 2-bath, 1,916-square-foot ranch. The heart of the home is a spacious open-concept layout with a family room centered around a cozy gas fireplace, a casual dining area, and a gourmet kitchen complete with a center island, granite countertops, tile backsplash, a large pantry, and a stainless steel gas appliance package. Unwind in the private owner's suite, which boasts an expansive walk-in closet and a spa-inspired bath with a double vanity, soaking tub, and custom tile shower. Generously sized secondary bedrooms feature their own walk-in closets and easy access to the full hall bath. Practical details abound, including a welcoming foyer, dedicated family entry, separate laundry room, and an expanded garage. Finished with RevWood Select Grandbury Oak flooring in main areas, ceramic tile in wet areas, custom plantation shutters, new privacy fence and Jagoe TechSmart Energy Smart technology throughout!
Contact an agent
Home facts
- Year built:2023
- Subdivision & Development:Westridge Commons
- Listing ID #:202632767
- Added:44 day(s) ago
- Updated:September 26, 2026 at 07:08 AM
Rooms and interior
- Bedrooms:3
- Total bathrooms:2
- Full bathrooms:2
- Rooms Total:7
- Flooring:Laminate
- Kitchen Description:Dishwasher, Eat-In Kitchen, Microwave, On Main Level, Range-Gas, Refrigerator
- Basement Description:Slab
Heating and cooling
- Cooling:Central Air
- Heating:Forced Air
Structure and exterior
- Roof:Asphalt
- Year built:2023
- Lot Features:Corner, Level
- Architectural Style:Craftsman, One Story
- Construction Materials:Brick, Vinyl
- Exterior Features:Patio Open
- Levels:1 Story
Schools
- High school:Francis Joseph Reitz
- Middle school:Perry Heights
- Elementary school:West Terrace
Utilities
- Water:City
- Sewer:City
Finances and disclosures
- Price:$384,000
- Tax amount:$3,440
Features and amenities
- Amenities:Attic Storage, Ceiling Fan(s), Countertops-Stone, Garden Tub
Parking
- Parking description:Attached, Concrete Driveway
- Garage spaces:2
New listings near 2803 Willow Creek Drive
- Coming Soon
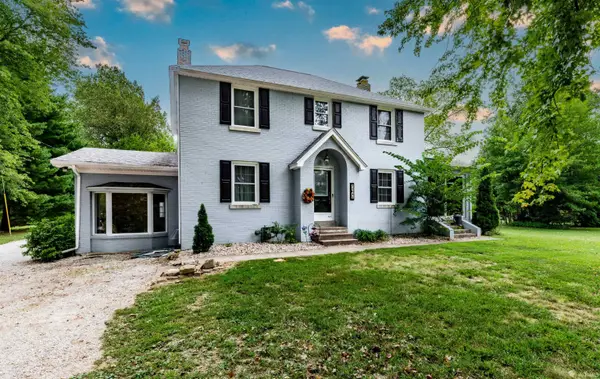 $439,000Coming Soon4 beds 3 baths2,277 sq. ft.
12641 Browning Road, Evansville, IN 47725
MLS# 202639612Listed by: BERKSHIRE HATHAWAY HOMESERVICES INDIANA REALTY - Coming Soon
 $279,900Coming Soon3 beds 2 baths1,617 sq. ft.
1512 Brixton Road, Evansville, IN 47710
MLS# 202637481Listed by: F.C. TUCKER EMGE - New
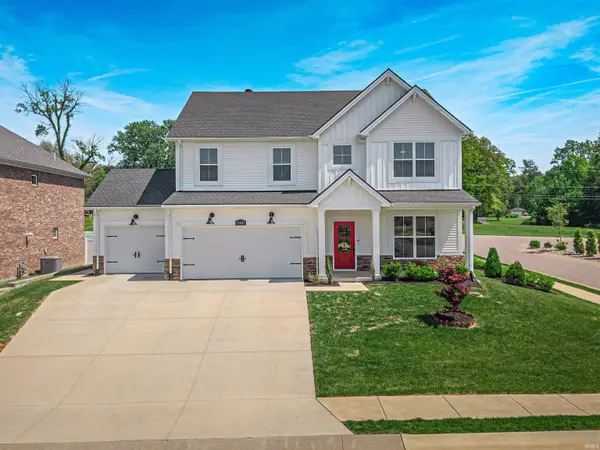 $429,900Active5 beds 3 baths2,764 sq. ft.
11401 Goshen Drive, Evansville, IN 47725
MLS# 202639971Listed by: KELLER WILLIAMS CAPITAL REALTY - New
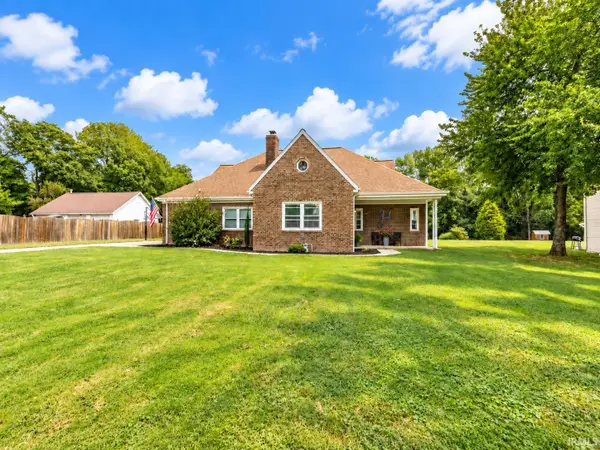 $329,900Active4 beds 2 baths2,472 sq. ft.
118 S Peerless Road, Evansville, IN 47712
MLS# 202639958Listed by: BERKSHIRE HATHAWAY HOMESERVICES INDIANA REALTY - Open Sun, 12 to 1:30pmNew
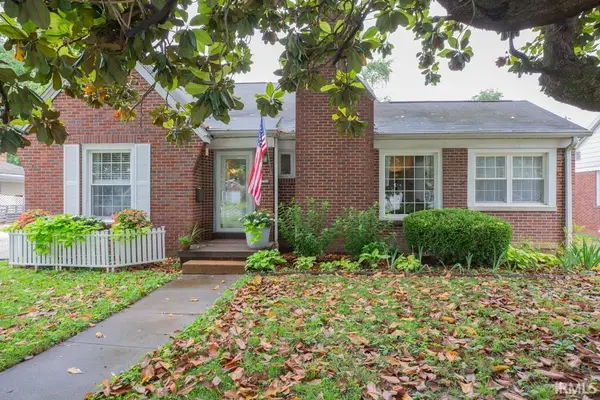 $344,000Active3 beds 2 baths2,225 sq. ft.
3104 Lincoln Avenue, Evansville, IN 47714
MLS# 202639924Listed by: F.C. TUCKER EMGE - New
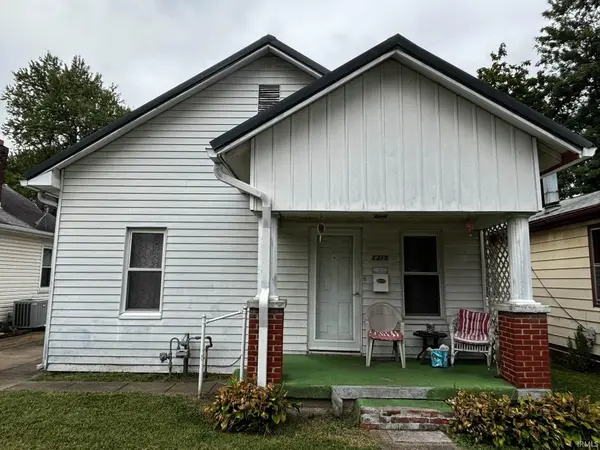 $84,900Active2 beds 1 baths720 sq. ft.
1315 Lodge Avenue, Evansville, IN 47714
MLS# 202639876Listed by: BAKER AUCTION & REALTY - New
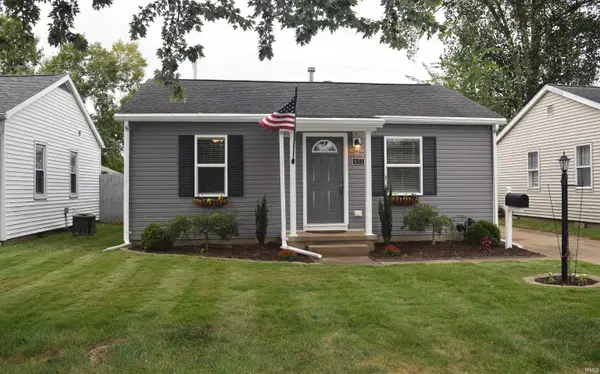 $199,900Active3 beds 2 baths1,325 sq. ft.
933 Tulip Avenue, Evansville, IN 47711
MLS# 202639812Listed by: F.C. TUCKER EMGE - New
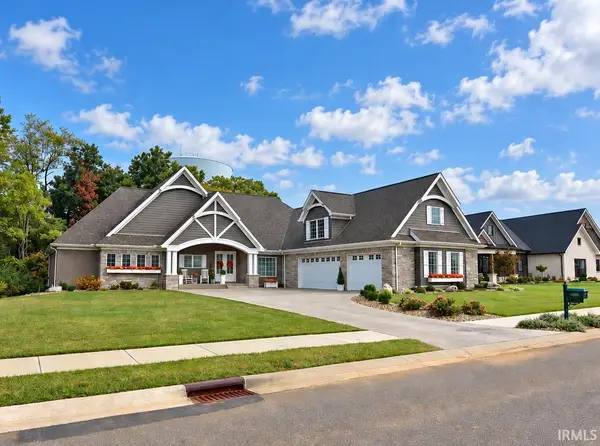 $1,149,888Active4 beds 4 baths3,524 sq. ft.
19334 Saffron Hill Court, Evansville, IN 47725
MLS# 202639816Listed by: FIRST CLASS REALTY - New
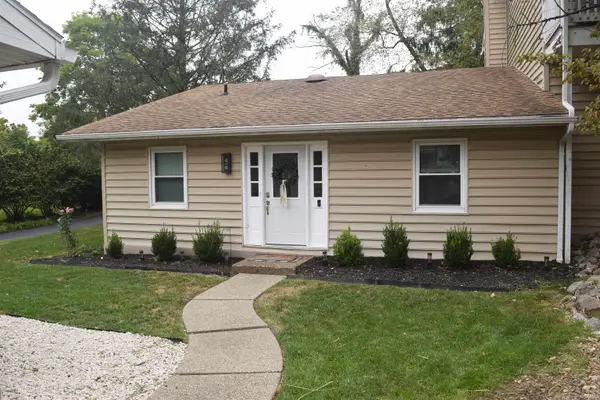 $179,900Active2 beds 2 baths1,209 sq. ft.
11629 Village Drive, Evansville, IN 47725
MLS# 202639798Listed by: F.C. TUCKER EMGE - New
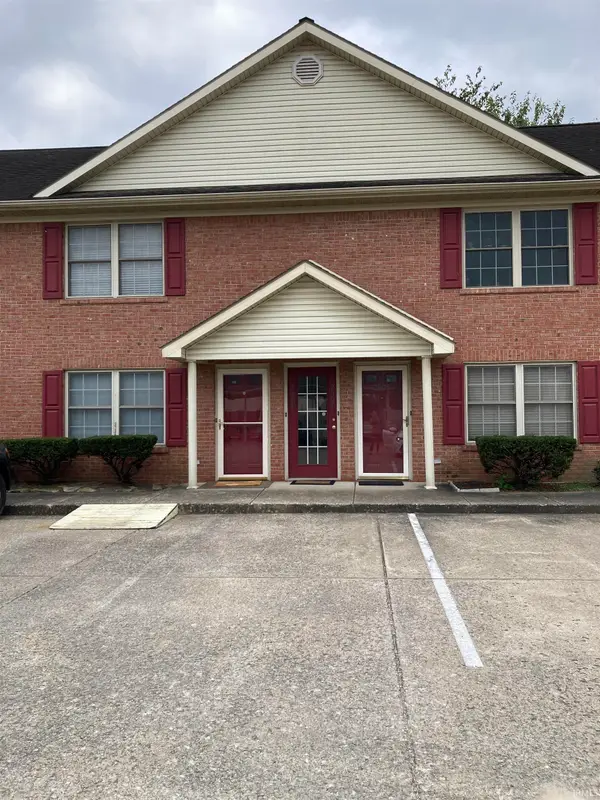 $112,900Active2 beds 1 baths1,100 sq. ft.
2911 Dexter Court, Evansville, IN 47714
MLS# 202639804Listed by: F.C. TUCKER EMGE


Protect your home and budget from life's surprises with an Assurant Home Warranty, backed by a partner that supports you through every step of homeownership. Explore Plans.
© 2023 - 2026 ERA Franchise Systems LLC. All rights reserved. ERA Franchise Systems LLC fully supports the principles of the Fair Housing Act and the Equal Opportunity Act. ERA, ERA Real Estate powered, and their respective logos are registered service marks of ERA Franchise Systems LLC. Each office is independently owned and operated.