
301 W Inglefield Road, Evansville, IN 47725
Local realty services provided by:ERA First Advantage Realty, Inc.
Listed by: jennifer duckworthOffice: 812-477-6980
Office: hahn kiefer real estate services
MLS#:202632626
Source:Indiana Regional MLS
Price summary
- Price:$600,000
- Price per sq. ft.:$111.11
About this home
This 1920s Craftsman bungalow retains its original trim and doors throughout, offering period character. The open living room welcomes you with a fireplace and original built-ins featuring leaded glass doors, French doors flow into the dining room, complete with a matching leaded glass built-in buffet and its own French doors opening to the large yard. Entire home boasts original hardwood floors. Tucked into a corner of the main level is a first-floor bedroom. The kitchen boasts a large footprint ready for your vision. A distinctive split staircase adds charm on the way to the second floor, where you'll find three spacious bedrooms each with large walk in closets, a full bath, and extra attic storage. Plaster walls on second floor have minor cosmetic cracking, home is structurally sound and easy to freshen up. The basement expands your options further with a third bathroom, laundry, ample storage, a man cave, and a genuine root cellar. Exterior has recently been completely resided with maintenance free vinyl siding with a sizable composite deck. Outside, an array of additional outbuildings sets the stage for the full mini-farm experience. Grain bin, chicken coop and smoke house + pole barn! No matter what needs to be stored there is a building for it. Garage roof replaced 9/26. RV outlet with wash station out back....
Contact an agent
Home facts
- Year built:1920
- Subdivision & Development:None
- Listing ID #:202632626
- Added:46 day(s) ago
- Updated:September 27, 2026 at 03:02 PM
Rooms and interior
- Bedrooms:4
- Total bathrooms:3
- Full bathrooms:3
- Rooms Total:7
- Dining Description:Main Level
- Kitchen Description:On Main Level, Refrigerator
- Basement Description:Full Basement, Partially Finished
- Living area:4,120 sq. ft.
Heating and cooling
- Cooling:Window
- Heating:Radiator
Structure and exterior
- Year built:1920
- Building area:4,120 sq. ft.
- Lot area:5.18 Acres
- Lot Features:Level
- Architectural Style:Bungalow, Two Story
- Construction Materials:Vinyl
- Levels:2 Stories
Schools
- High school:North
- Middle school:North
- Elementary school:Scott
Utilities
- Water:City
- Sewer:Septic
Finances and disclosures
- Price:$600,000
- Price per sq. ft.:$111.11
- Tax amount:$1,437
Features and amenities
- Laundry features:In Basement
Parking
- Parking description:Detached
- Garage spaces:3
New listings near 301 W Inglefield Road
- Coming Soon
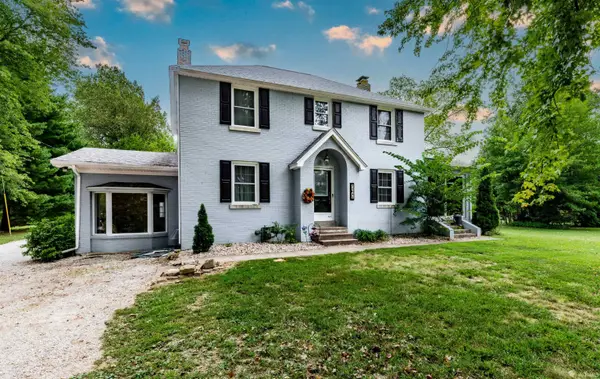 $439,000Coming Soon4 beds 3 baths2,277 sq. ft.
12641 Browning Road, Evansville, IN 47725
MLS# 202639612Listed by: BERKSHIRE HATHAWAY HOMESERVICES INDIANA REALTY - Coming Soon
 $279,900Coming Soon3 beds 2 baths1,617 sq. ft.
1512 Brixton Road, Evansville, IN 47710
MLS# 202637481Listed by: F.C. TUCKER EMGE - New
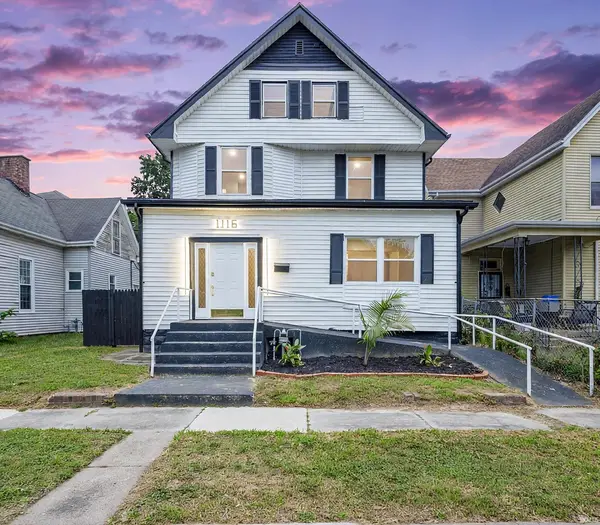 $395,000Active7 beds 3 baths2,810 sq. ft.
1116 S Grand Avenue, Evansville, IN 47713
MLS# 202640008Listed by: RE/MAX REVOLUTION - New
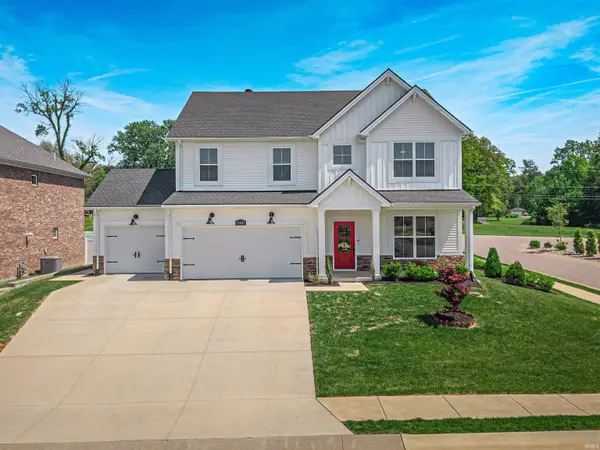 $429,900Active5 beds 3 baths2,764 sq. ft.
11401 Goshen Drive, Evansville, IN 47725
MLS# 202639971Listed by: KELLER WILLIAMS CAPITAL REALTY - Open Sun, 2 to 3:30pmNew
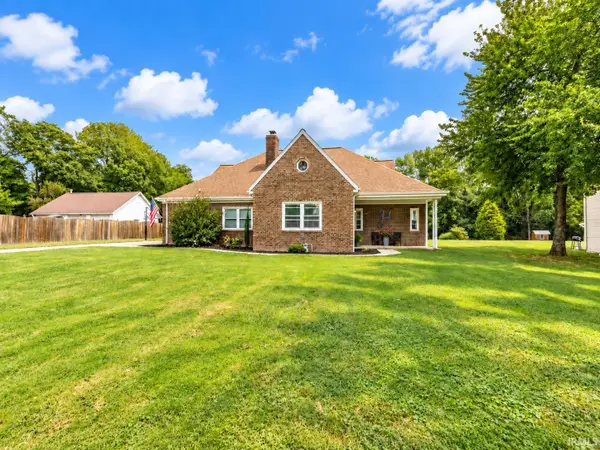 $329,900Active4 beds 2 baths2,472 sq. ft.
118 S Peerless Road, Evansville, IN 47712
MLS# 202639958Listed by: BERKSHIRE HATHAWAY HOMESERVICES INDIANA REALTY - Open Sun, 12 to 1:30pmNew
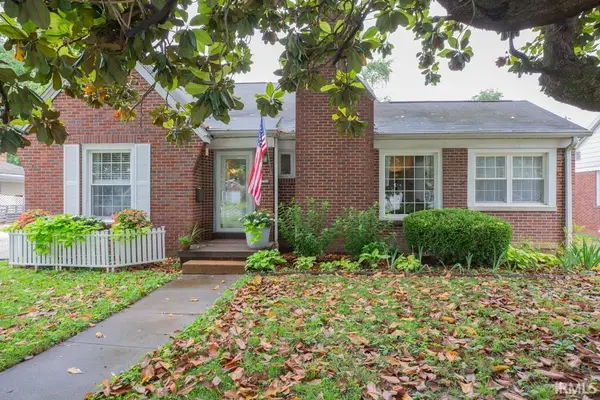 $344,000Active3 beds 2 baths2,225 sq. ft.
3104 Lincoln Avenue, Evansville, IN 47714
MLS# 202639924Listed by: F.C. TUCKER EMGE - New
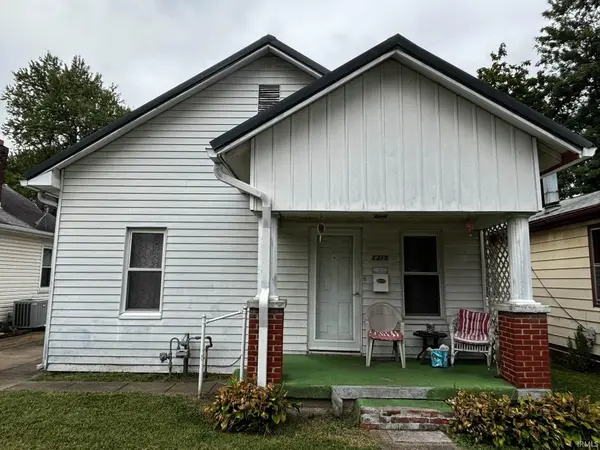 $84,900Active2 beds 1 baths720 sq. ft.
1315 Lodge Avenue, Evansville, IN 47714
MLS# 202639876Listed by: BAKER AUCTION & REALTY - New
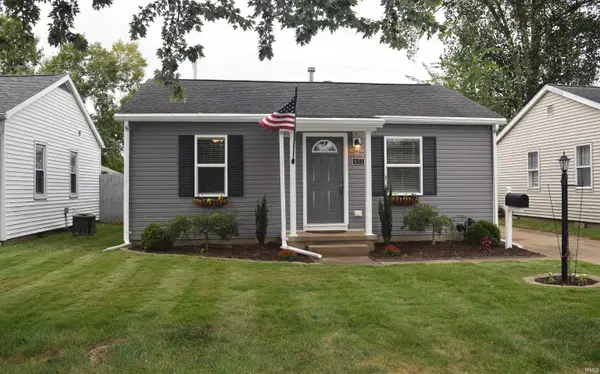 $199,900Active3 beds 2 baths1,325 sq. ft.
933 Tulip Avenue, Evansville, IN 47711
MLS# 202639812Listed by: F.C. TUCKER EMGE - New
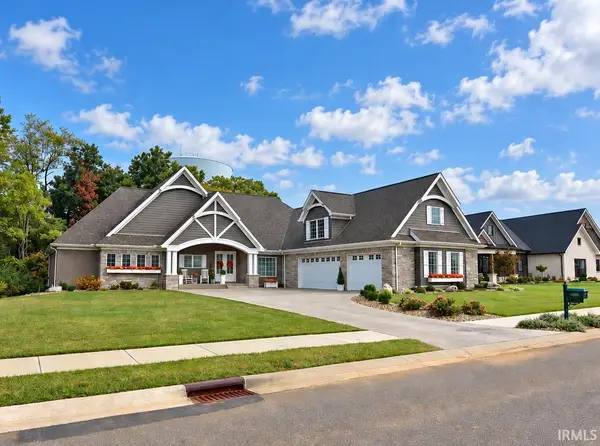 $1,149,888Active4 beds 4 baths3,524 sq. ft.
19334 Saffron Hill Court, Evansville, IN 47725
MLS# 202639816Listed by: FIRST CLASS REALTY - New
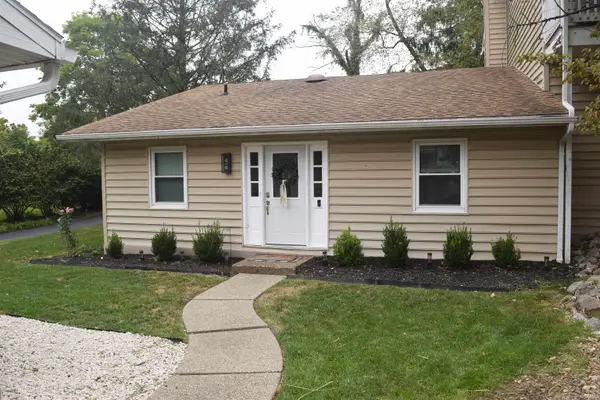 $179,900Active2 beds 2 baths1,209 sq. ft.
11629 Village Drive, Evansville, IN 47725
MLS# 202639798Listed by: F.C. TUCKER EMGE


Protect your home and budget from life's surprises with an Assurant Home Warranty, backed by a partner that supports you through every step of homeownership. Explore Plans.
© 2023 - 2026 ERA Franchise Systems LLC. All rights reserved. ERA Franchise Systems LLC fully supports the principles of the Fair Housing Act and the Equal Opportunity Act. ERA, ERA Real Estate powered, and their respective logos are registered service marks of ERA Franchise Systems LLC. Each office is independently owned and operated.