
3219 Washington Avenue, Evansville, IN 47714
Local realty services provided by:ERA First Advantage Realty, Inc.
Listed by:
 Sherry Hancock(812) 305 - 1111ERA First Advantage Realty, Inc.
Office: era first advantage realty, inc
MLS#:202638482
Source:Indiana Regional MLS
Price summary
- Price:$475,000
- Price per sq. ft.:$138.32
About this home
PARSONAGE, CHURCH AND GARAGE/POLE BARN SOLD as a 2 Parcel package only. Home with Church / Business Opportunity. Spacious two story Brick Home built in 1927 w/Charm and Character offering Champion Built Sun Room. Open-concept main level with Living Room, Office and Dining Areas. Updated applianced Kitchen with two pantries, Main level Bedroom and full bath complete this level. Head up the stairwell or ride the convenient Stair Lift to discover two more bedrooms, a Family Room, second full bath and unheated flex space. In addition, there is a Full Semi Finished Basement treated by Healthy Spaces. Package includes a detached Garage/Pole Barn with double wide and single wide overhead doors. The Church Facility (Site Built by Morton Buildings) features a 48 x 55 Sanctuary, Offices, Handicapped Restrooms and Guest Bedroom w/private bath. For a COMPLETE and full description of this Unique Property See MLS #202638273. This 1.9A property could also be used as a Theatre, Dance/Art Studio or Daycare. Two curb cuts off Washington or Vann Avenues. (Features on this data sheet for house/ Parsonage only)...
Contact an agent
Home facts
- Year built:1927
- Subdivision & Development:None
- Listing ID #:202638482
- Added:1 day(s) ago
- Updated:September 18, 2026 at 03:23 PM
Rooms and interior
- Bedrooms:3
- Total bathrooms:3
- Full bathrooms:2
- Rooms Total:10
- Flooring:Carpet, Tile, Vinyl
- Dining Description:Main Level
- Kitchen Description:Kitchenette, On Main Level, Range-Electric, Range/Oven Hookup, Refrigerator
- Basement Description:Full Basement, Partially Finished
- Living area:3,434 sq. ft.
Heating and cooling
- Cooling:Central Air
- Heating:Forced Air, Gas
Structure and exterior
- Roof:Asphalt, Shingle
- Year built:1927
- Building area:3,434 sq. ft.
- Lot area:1.9 Acres
- Lot Features:Level
- Architectural Style:Two Story
- Construction Materials:Brick
- Levels:2 Stories
Schools
- High school:Bosse
- Middle school:Washington
- Elementary school:Dexter
Utilities
- Water:Public
- Sewer:Public
Finances and disclosures
- Price:$475,000
- Price per sq. ft.:$138.32
Features and amenities
- Laundry features:Dryer Hook Up Electric, On Lower Level, Washer Hook-Up
- Amenities:Countertops-Laminate, Detector-Smoke, Workshop
Parking
- Parking description:Asphalt Driveway, Detached, Off Street Parking
- Garage spaces:4
New listings near 3219 Washington Avenue
- Coming Soon
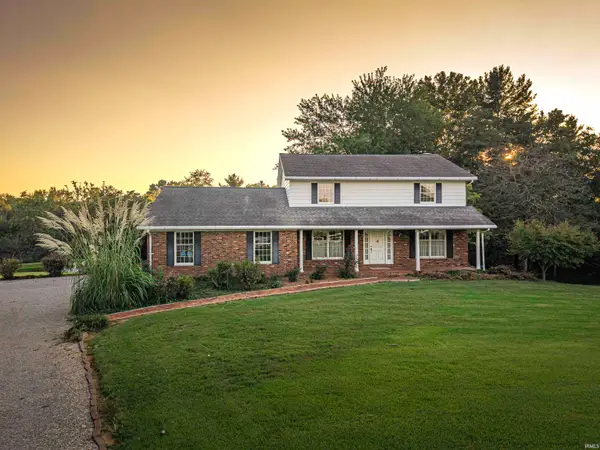 $469,000Coming Soon4 beds 4 baths3,206 sq. ft.
5100-5120 Char Mar Lane, Evansville, IN 47720
MLS# 202638364Listed by: HARRIS HOWERTON REAL ESTATE - Coming Soon
 $279,900Coming Soon3 beds 2 baths1,617 sq. ft.
1512 Brixton Road, Evansville, IN 47710
MLS# 202637481Listed by: F.C. TUCKER EMGE - Coming Soon
 $539,900Coming Soon4 beds 4 baths3,704 sq. ft.
1216 SE Riverside Drive, Evansville, IN 47713
MLS# 202636801Listed by: BERKSHIRE HATHAWAY HOMESERVICES INDIANA REALTY - New
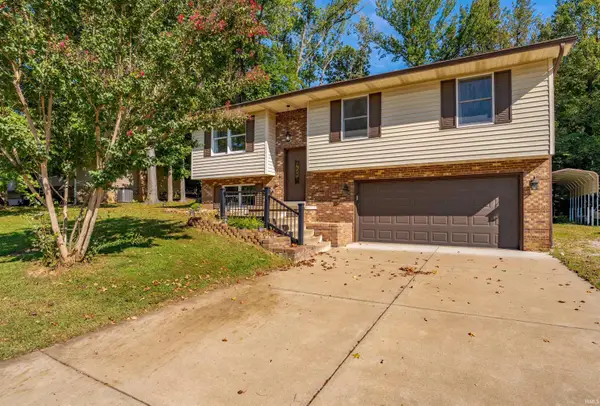 Listed by ERA$239,900Active3 beds 3 baths2,178 sq. ft.
1207 Westwood Hills Drive, Evansville, IN 47720
MLS# 202638689Listed by: ERA FIRST ADVANTAGE REALTY, INC - New
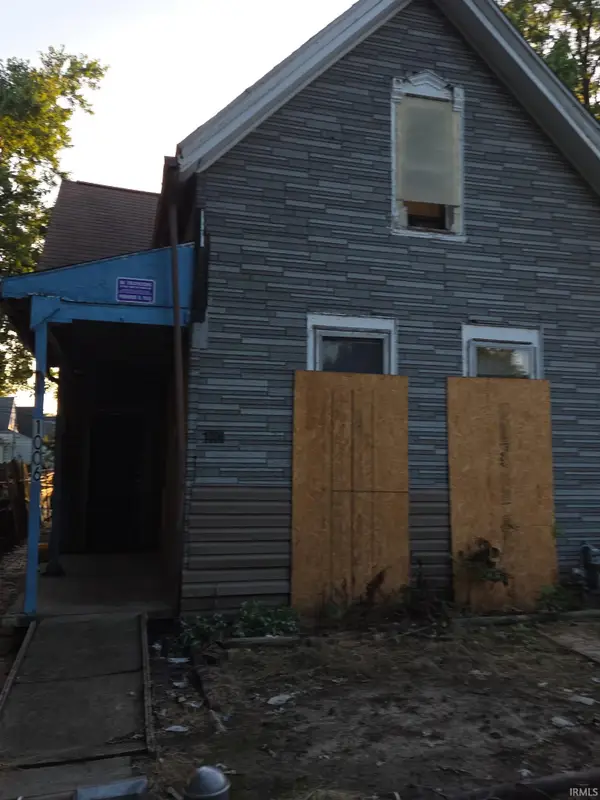 $19,999Active2 beds 1 baths1,128 sq. ft.
1006 N Second Avenue, Evansville, IN 47710
MLS# 202638693Listed by: BAKER AUCTION & REALTY - New
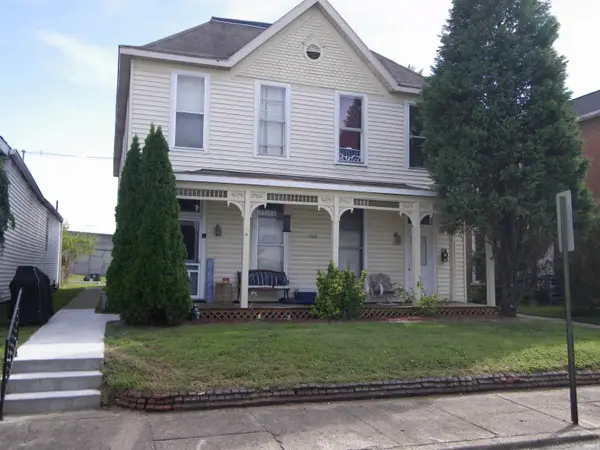 $197,000Active8 beds 4 baths3,968 sq. ft.
1908 W Indiana Street #1,2,3,4, Evansville, IN 47712
MLS# 202638651Listed by: MIDWEST LAND & LIFESTYLE, LLC - Open Sun, 12 to 1:30pmNew
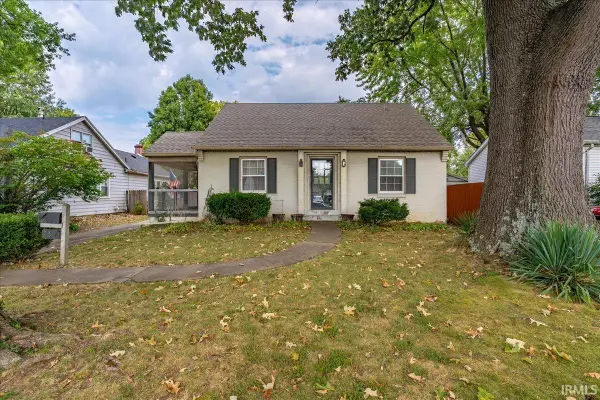 Listed by ERA$195,000Active2 beds 1 baths1,592 sq. ft.
3306 Bayard Park Drive, Evansville, IN 47714
MLS# 202638653Listed by: ERA FIRST ADVANTAGE REALTY, INC - Open Sat, 2 to 4pmNew
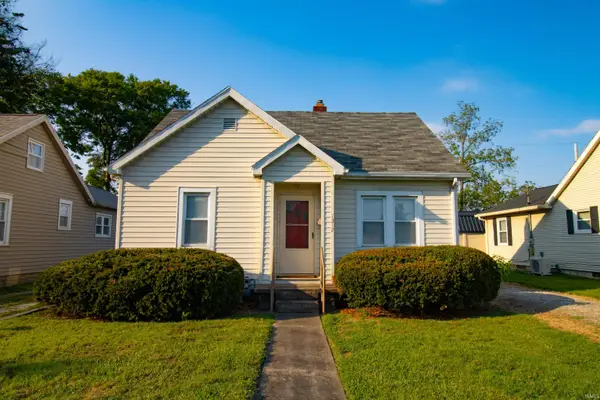 $75,000Active2 beds 1 baths762 sq. ft.
1312 E Missouri Street, Evansville, IN 47711
MLS# 202638641Listed by: EXP REALTY, LLC - New
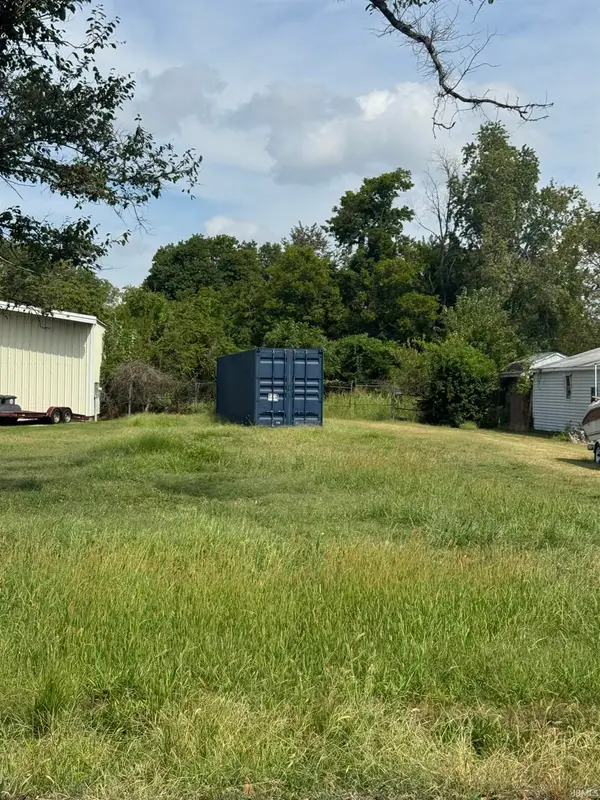 $25,000Active0.29 Acres
1028 Stanley Avenue, Evansville, IN 47711
MLS# 202638634Listed by: KELLER WILLIAMS CAPITAL REALTY - New
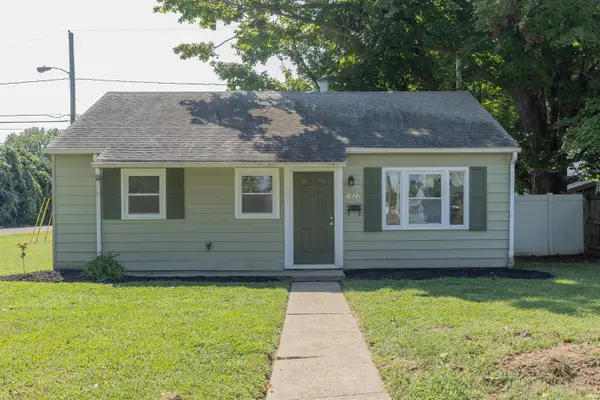 $135,000Active2 beds 1 baths825 sq. ft.
1827 Madison Avenue, Evansville, IN 47714
MLS# 202638609Listed by: F.C. TUCKER EMGE


Protect your home and budget from life's surprises with an Assurant Home Warranty, backed by a partner that supports you through every step of homeownership. Explore Plans.
© 2023 - 2026 ERA Franchise Systems LLC. All rights reserved. ERA Franchise Systems LLC fully supports the principles of the Fair Housing Act and the Equal Opportunity Act. ERA, ERA Real Estate powered, and their respective logos are registered service marks of ERA Franchise Systems LLC. Each office is independently owned and operated.