
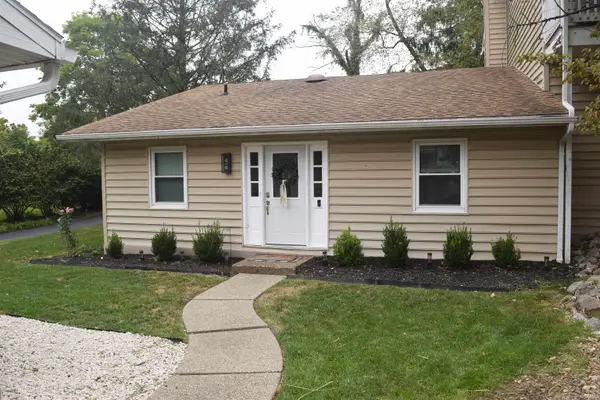
3908 Hogue Road, Evansville, IN 47712
Local realty services provided by:ERA Crossroads
3908 Hogue Road,Evansville, IN 47712
$225,000
- 2 Beds
- 1 Baths
- - sq. ft.
- Single family
- Sold
Listed by: melinda counterCell: 312-206-8916
Office: berkshire hathaway homeservices indiana realty
MLS#:202630887
Source:Indiana Regional MLS
Sorry, we are unable to map this address
Price summary
- Price:$225,000
About this home
Welcome to 3908 Hogue Rd. This is adorable two bedroom and one bath bungalow style/cottage is a westside gem! Loaded with so many upgrades and amenities, you will say, “my dreams came true!” From the abundance of parking area, whether you enter from the front door or the back door, you will be charmed. From the covered front porch – charmed! From the back through the vinyl enclosed backyard with pergola covered patio- charmed! When you enter through the front door, the 3/4 inch Cherry hardwood floors will catch your eye and carry you through the living room and dining room and into the kitchen. But, if you look up, the rich color palate of light and warm neutral walls with featured chair rail, and beautiful detailed dentil molding will amaze you. Then the quality in the kitchen pops as you have custom cherry Amish Cabinets with granite countertops. New appliances accent the kitchen. The island makes for a neutral gathering area. The elegant hall with staircase feels gracious but also feels like a small cozy reading nook. The primary bedroom is cozy but has lots of natural light and ample closet space. The second bedroom is located upstairs with plenty of room for a bed and seating area. There is an all weather sun porch on the back of the house with lots of windows and ceramic tile floor that looks over the beautiful backyard and outdoor patio area. Both spaces are great for entertaining. Laundry is located in the very clean and organized basement. That also has a beautiful tiled work shower” for those, “ I’m too dirty to walk through the house” moments. Lots of storage in the basement. The basement also is the mechanical storage for the brand new energy store HVAC system install installed in July 2026 and hot water heater. The detached one and a half car garage has its own electric for using as a workshop with the man door that opens into the backyard for privacy. There is also a separate workshop on the outside of the garage. ( backside facing south, which incorporates more acreage of the yard to the rear of the property.) It is like having your own park in the back where nature ( deer) comes to visit. Or, you can sit around a fire pit. Lots of space to entertain and have cookouts. See list in documents for dates on roof, windows, etc...
Contact an agent
Home facts
- Year built:1935
- Subdivision & Development:Dorothy Acres
- Listing ID #:202630887
- Added:58 day(s) ago
- Updated:September 27, 2026 at 06:51 AM
Rooms and interior
- Bedrooms:2
- Total bathrooms:1
- Full bathrooms:1
- Rooms Total:9
- Flooring:Carpet, Hardwood Floors
- Dining Description:Main Level
- Kitchen Description:On Main Level
- Basement Description:Unfinished
Heating and cooling
- Cooling:Central Air
- Heating:Forced Air, Gas
Structure and exterior
- Roof:Shingle
- Year built:1935
- Lot Features:Corner, Level
- Architectural Style:One and Half Story
- Construction Materials:Vinyl
- Exterior Features:Patio Covered, Patio Open
- Levels:1 1/2 Stories
Schools
- High school:Francis Joseph Reitz
- Middle school:Perry Heights
- Elementary school:West Terrace
Utilities
- Water:City
- Sewer:Septic
Finances and disclosures
- Price:$225,000
- Tax amount:$574
Features and amenities
- Laundry features:On Lower Level
Parking
- Parking description:Asphalt Driveway, Detached, Gravel Driveway
- Garage spaces:1
New listings near 3908 Hogue Road
- Coming Soon
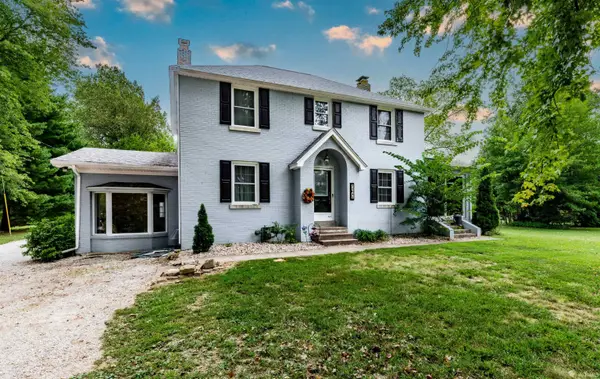 $439,000Coming Soon4 beds 3 baths2,277 sq. ft.
12641 Browning Road, Evansville, IN 47725
MLS# 202639612Listed by: BERKSHIRE HATHAWAY HOMESERVICES INDIANA REALTY - Coming Soon
 $279,900Coming Soon3 beds 2 baths1,617 sq. ft.
1512 Brixton Road, Evansville, IN 47710
MLS# 202637481Listed by: F.C. TUCKER EMGE - New
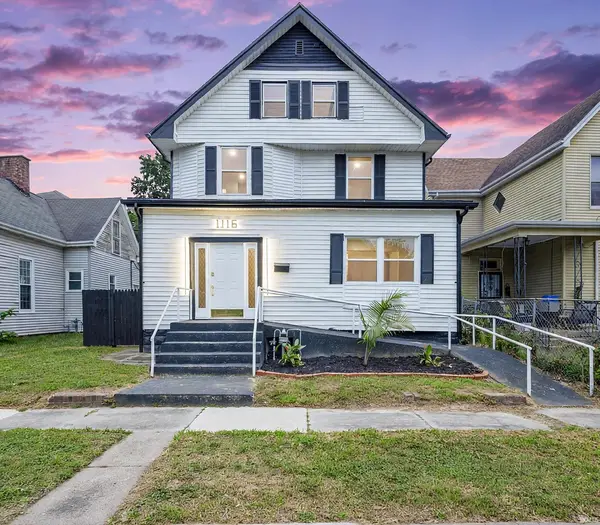 $395,000Active7 beds 3 baths2,810 sq. ft.
1116 S Grand Avenue, Evansville, IN 47713
MLS# 202640008Listed by: RE/MAX REVOLUTION - New
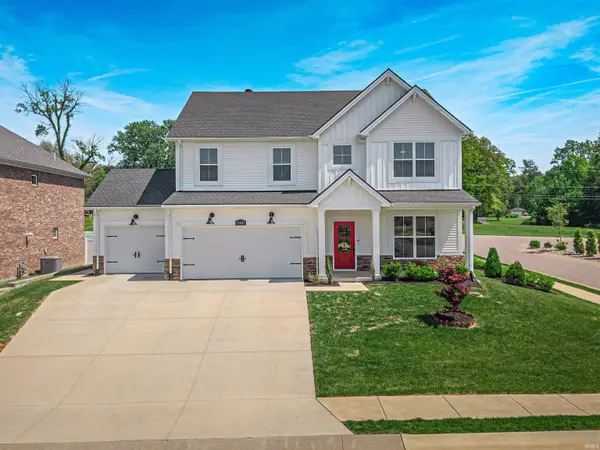 $429,900Active5 beds 3 baths2,764 sq. ft.
11401 Goshen Drive, Evansville, IN 47725
MLS# 202639971Listed by: KELLER WILLIAMS CAPITAL REALTY - Open Sun, 2 to 3:30pmNew
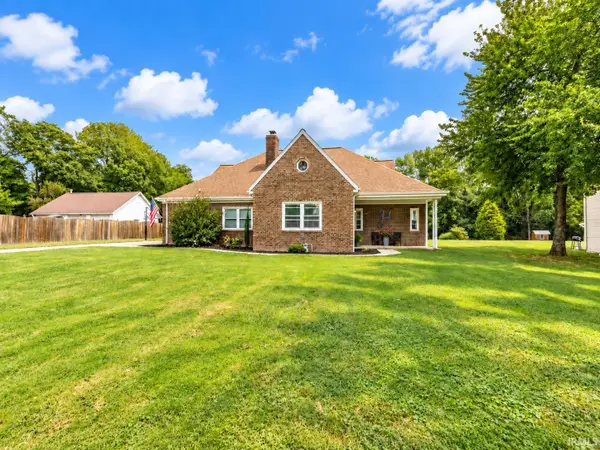 $329,900Active4 beds 2 baths2,472 sq. ft.
118 S Peerless Road, Evansville, IN 47712
MLS# 202639958Listed by: BERKSHIRE HATHAWAY HOMESERVICES INDIANA REALTY - Open Sun, 12 to 1:30pmNew
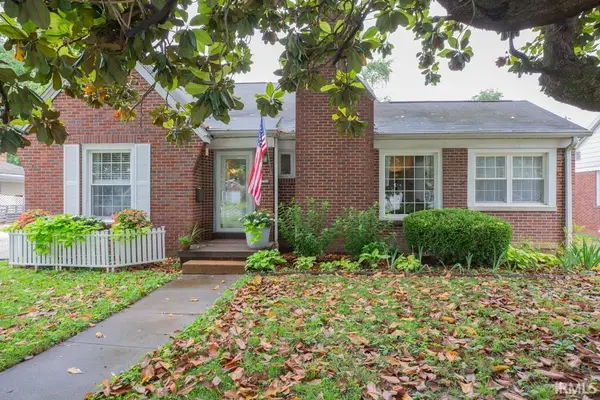 $344,000Active3 beds 2 baths2,225 sq. ft.
3104 Lincoln Avenue, Evansville, IN 47714
MLS# 202639924Listed by: F.C. TUCKER EMGE - New
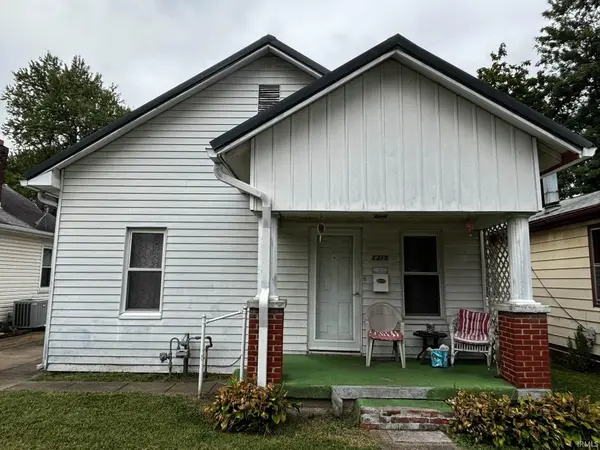 $84,900Active2 beds 1 baths720 sq. ft.
1315 Lodge Avenue, Evansville, IN 47714
MLS# 202639876Listed by: BAKER AUCTION & REALTY - New
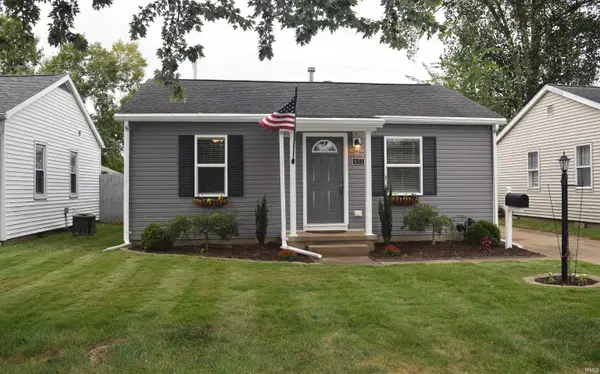 $199,900Active3 beds 2 baths1,325 sq. ft.
933 Tulip Avenue, Evansville, IN 47711
MLS# 202639812Listed by: F.C. TUCKER EMGE - New
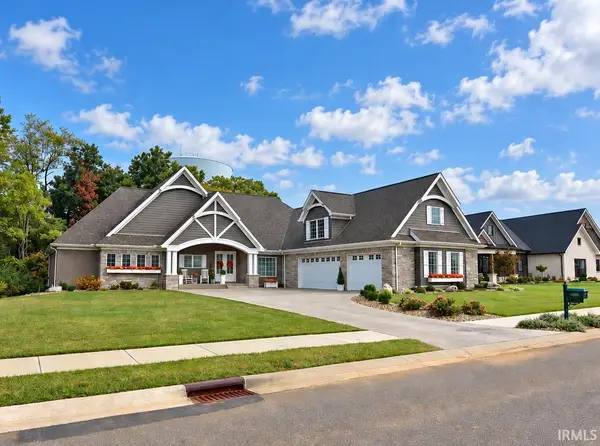 $1,149,888Active4 beds 4 baths3,524 sq. ft.
19334 Saffron Hill Court, Evansville, IN 47725
MLS# 202639816Listed by: FIRST CLASS REALTY - New
 $179,900Active2 beds 2 baths1,209 sq. ft.
11629 Village Drive, Evansville, IN 47725
MLS# 202639798Listed by: F.C. TUCKER EMGE


Protect your home and budget from life's surprises with an Assurant Home Warranty, backed by a partner that supports you through every step of homeownership. Explore Plans.
© 2023 - 2026 ERA Franchise Systems LLC. All rights reserved. ERA Franchise Systems LLC fully supports the principles of the Fair Housing Act and the Equal Opportunity Act. ERA, ERA Real Estate powered, and their respective logos are registered service marks of ERA Franchise Systems LLC. Each office is independently owned and operated.