
4015 Hornby Lane, Evansville, IN 47725
Local realty services provided by:ERA First Advantage Realty, Inc.
Listed by: kayla bongerOffice: 812-853-3381
Office: f.c. tucker emge
MLS#:202627601
Source:Indiana Regional MLS
Price summary
- Price:$349,900
- Price per sq. ft.:$206.67
About this home
The floor plan. The lot. The location. This home gets all three right. Natural light pours into the open living spaces, making the home feel bright, welcoming, and easy to love from the moment you walk in. The kitchen offers granite countertops, stainless steel appliances, a large island, and plenty of room to gather. The split-bedroom layout gives the primary suite the privacy you want, complete with a spacious bath and walk-in closet, while the additional bedrooms are tucked away on the opposite side of the home. Step outside and you'll see what makes this property stand out. The backyard offers wide-open views and one of the best lots in the neighborhood, giving you room to enjoy without feeling boxed in. All of this in a great north side location that's close to everything.
Contact an agent
Home facts
- Year built:2020
- Listing ID #:202627601
- Added:1 day(s) ago
- Updated:July 11, 2026 at 03:48 AM
Rooms and interior
- Bedrooms:3
- Total bathrooms:2
- Full bathrooms:2
- Rooms Total:8
- Flooring:Vinyl
- Dining Description:Main Level
- Kitchen Description:Dishwasher, Kitchen Island, Microwave, On Main Level, Range-Gas, Refrigerator
- Basement Description:Crawl
- Living area:1,693 sq. ft.
Heating and cooling
- Cooling:Central Air
- Heating:Forced Air, Gas
Structure and exterior
- Roof:Asphalt
- Year built:2020
- Building area:1,693 sq. ft.
- Lot area:0.25 Acres
- Lot Features:Level
- Architectural Style:One Story, Ranch
- Construction Materials:Brick, Vinyl
- Exterior Features:Landscaped, Patio Covered
- Levels:1 Story
Schools
- High school:North
- Middle school:North
- Elementary school:McCutchanville
Utilities
- Water:Public
- Sewer:Public
Finances and disclosures
- Price:$349,900
- Price per sq. ft.:$206.67
- Tax amount:$3,072
Features and amenities
- Laundry features:Main Floor Laundry
- Amenities:Ceiling Fan(s), Ceiling-Cathedral, Closet(s) Walk-in, Countertops-Stone, Crown Molding, Custom Cabinetry, Garage Door Opener
Parking
- Parking description:Attached
- Garage spaces:2
New listings near 4015 Hornby Lane
- New
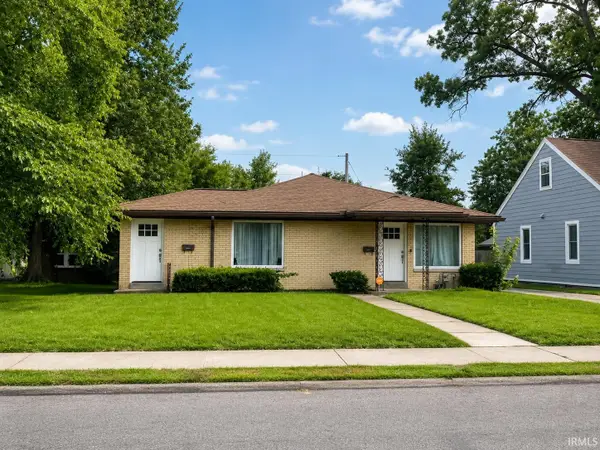 $219,000Active2 beds 2 baths1,376 sq. ft.
2161 Washington Avenue, Evansville, IN 47714
MLS# 202627734Listed by: @PROPERTIES - New
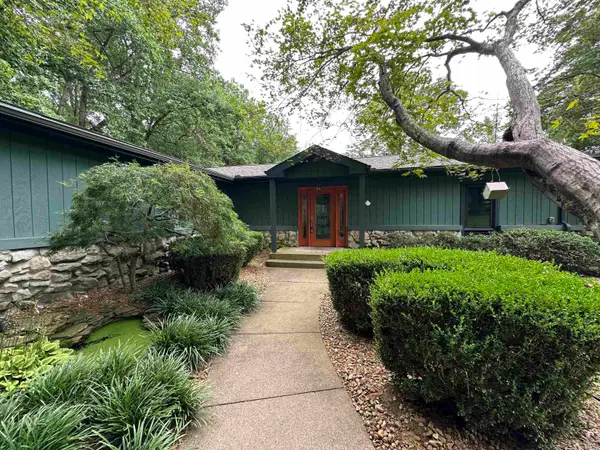 $495,000Active3 beds 3 baths3,367 sq. ft.
701 Marigold Court, Evansville, IN 47712
MLS# 202627730Listed by: F.C. TUCKER EMGE - New
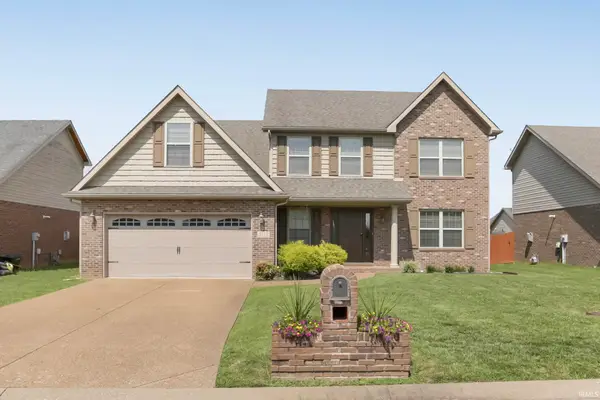 $329,900Active5 beds 3 baths2,405 sq. ft.
8728 Wynnfield Drive, Evansville, IN 47725
MLS# 202627733Listed by: @PROPERTIES - New
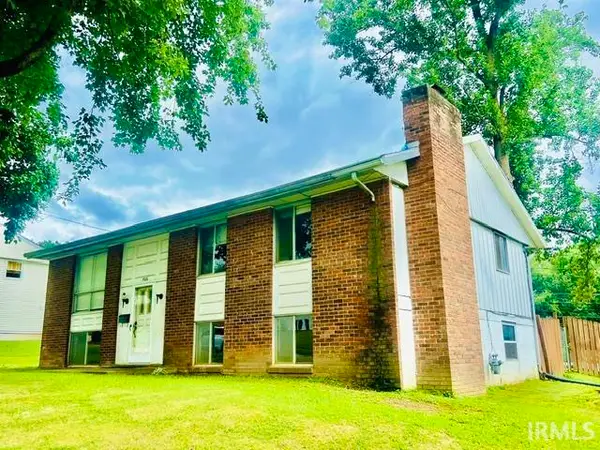 $140,000Active3 beds 2 baths1,728 sq. ft.
1106 Westchester Court, Evansville, IN 47710
MLS# 202627737Listed by: BERKSHIRE HATHAWAY HOMESERVICES INDIANA REALTY - New
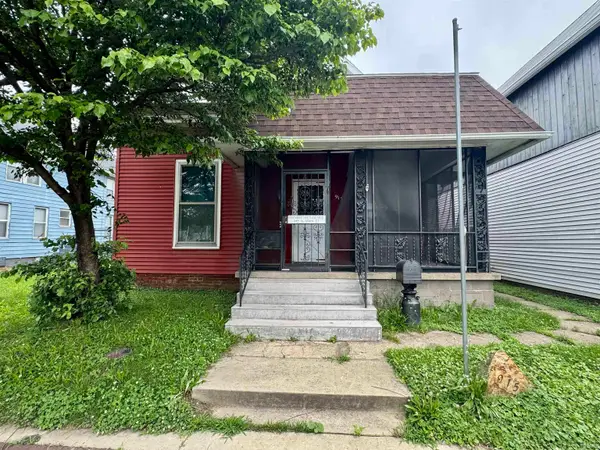 $85,000Active3 beds 2 baths1,400 sq. ft.
915 N Main Street, Evansville, IN 47708
MLS# 202627740Listed by: F.C. TUCKER EMGE - New
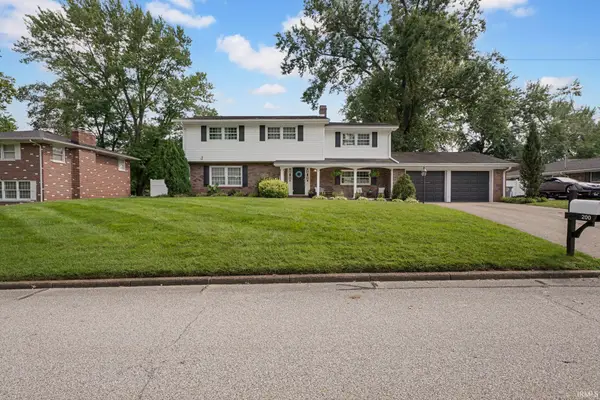 $435,000Active4 beds 3 baths2,442 sq. ft.
200 Logwood Drive, Evansville, IN 47710
MLS# 202627729Listed by: BAKER AUCTION & REALTY - New
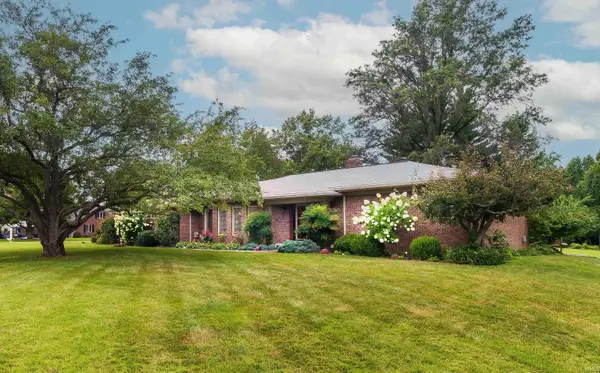 Listed by ERA$429,900Active4 beds 3 baths3,173 sq. ft.
1834 Sassafrass Drive, Evansville, IN 47712
MLS# 202627718Listed by: ERA FIRST ADVANTAGE REALTY, INC - New
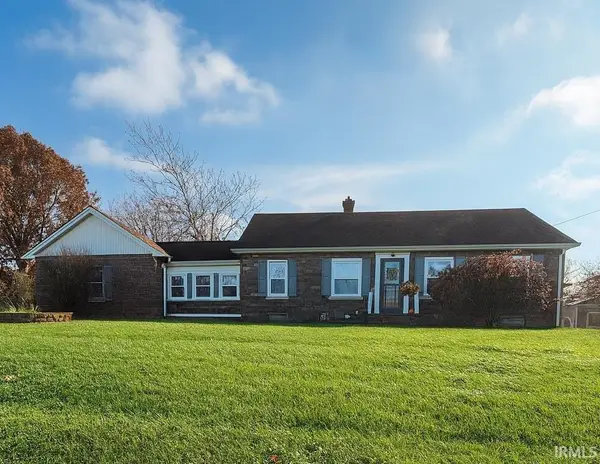 $209,000Active2 beds 1 baths1,288 sq. ft.
3001 Lynch Road, Evansville, IN 47711
MLS# 202627722Listed by: ELITE HOME AND LAND REALTY - New
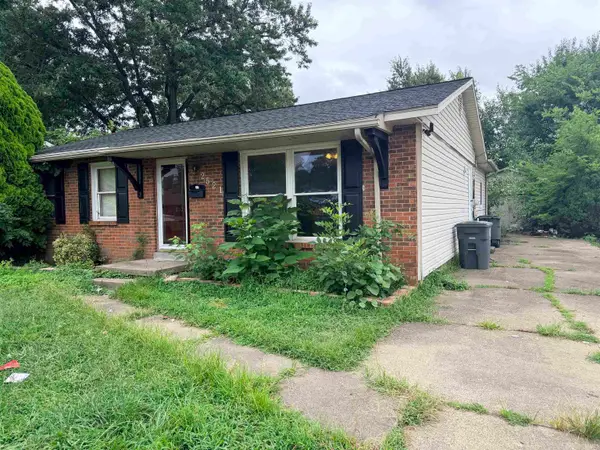 $99,000Active3 beds 1 baths1,591 sq. ft.
2521 Margybeth Avenue, Evansville, IN 47714
MLS# 202627705Listed by: KELLER WILLIAMS CAPITAL REALTY - New
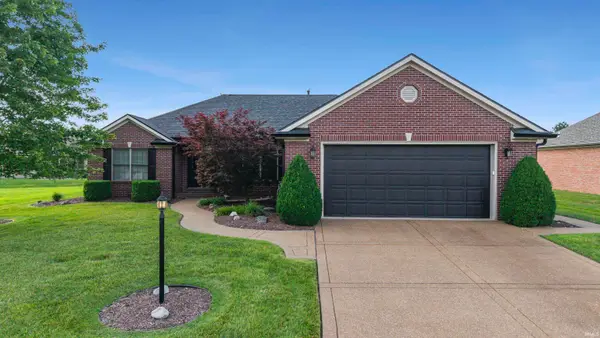 $375,000Active3 beds 3 baths2,102 sq. ft.
834 Saint Gile Court, Evansville, IN 47725
MLS# 202627712Listed by: RE/MAX REVOLUTION


Protect your home and budget from life's surprises with an Assurant Home Warranty, backed by a partner that supports you through every step of homeownership. Explore Plans.
© 2023 - 2026 ERA Franchise Systems LLC. All rights reserved. ERA Franchise Systems LLC fully supports the principles of the Fair Housing Act and the Equal Opportunity Act. ERA, ERA Real Estate powered, and their respective logos are registered service marks of ERA Franchise Systems LLC. Each office is independently owned and operated.