
4920 Shady Court, Evansville, IN 47712
Local realty services provided by:ERA Crossroads
4920 Shady Court,Evansville, IN 47712
$255,000
- 3 Beds
- 2 Baths
- - sq. ft.
- Single family
- Sold
Listed by: erica berendsenCell: 812-774-2596
Office: keller williams capital realty
MLS#:202626876
Source:Indiana Regional MLS
Sorry, we are unable to map this address
Price summary
- Price:$255,000
About this home
Welcome home to this beautifully updated split-level on Evansville's desirable West Side! From the moment you walk in, you'll appreciate the long list of recent improvements that make this home truly move-in ready. The stunning, fully remodeled kitchen serves as the heart of the home, complemented by brand-new flooring, fresh paint, updated interior doors, a new patio door, and countless additional updates throughout. Step outside to your own private backyard retreat featuring a privacy fence, an above-ground pool, and plenty of space for summer barbecues, entertaining friends, or simply relaxing after a long day. The attached one-car garage adds convenience, while the functional split-level layout offers comfortable living for everyday life.
Contact an agent
Home facts
- Year built:1977
- Subdivision & Development:Forest Glen
- Listing ID #:202626876
- Added:47 day(s) ago
- Updated:August 24, 2026 at 07:16 AM
Rooms and interior
- Bedrooms:3
- Total bathrooms:2
- Full bathrooms:2
- Rooms Total:9
- Kitchen Description:Dishwasher, Kitchen Exhaust Hood, Range-Electric, Refrigerator
- Basement Description:Finished, Partial Basement
Heating and cooling
- Cooling:Central Air
- Heating:Heat Pump
Structure and exterior
- Year built:1977
- Lot Features:Level
- Architectural Style:Bi-Level
- Construction Materials:Aluminum, Brick
Schools
- High school:Francis Joseph Reitz
- Middle school:Perry Heights
- Elementary school:Daniel Wertz
Utilities
- Water:Public
- Sewer:Public
Finances and disclosures
- Price:$255,000
- Tax amount:$1,830
Features and amenities
- Laundry features:On Lower Level
- Pool features:Above Ground
Parking
- Parking description:Basement
- Garage spaces:1
New listings near 4920 Shady Court
- Coming Soon
 $229,500Coming Soon5 beds 2 baths2,120 sq. ft.
4331 Stratford Road, Evansville, IN 47710
MLS# 202634044Listed by: F.C. TUCKER EMGE - New
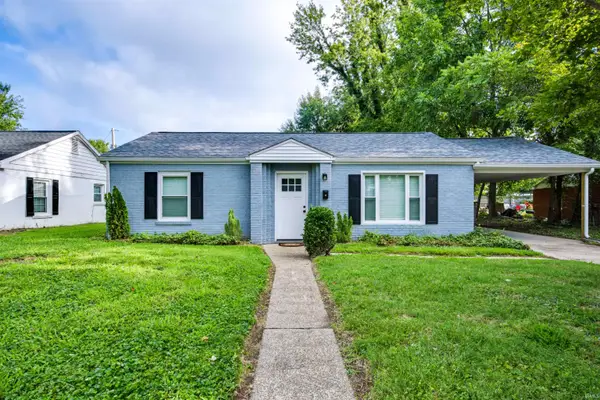 $179,900Active2 beds 1 baths1,056 sq. ft.
2208 E Michigan Street, Evansville, IN 47711
MLS# 202634529Listed by: RE/MAX REVOLUTION 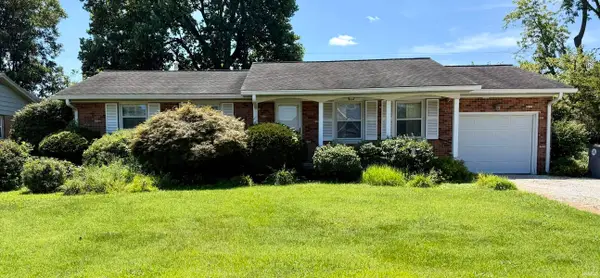 $210,000Pending3 beds 2 baths1,144 sq. ft.
7517 Lincoln Avenue, Evansville, IN 47715
MLS# 202634517Listed by: F.C. TUCKER EMGE- New
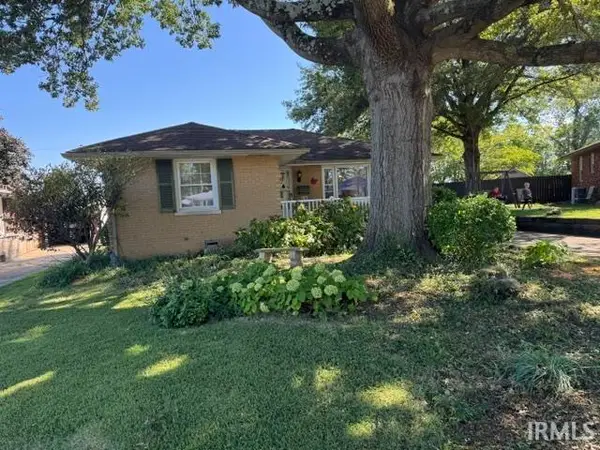 $194,900Active4 beds 2 baths1,670 sq. ft.
3109 W Indiana Street, Evansville, IN 47712
MLS# 202634513Listed by: HELFRICH REALTY CO - New
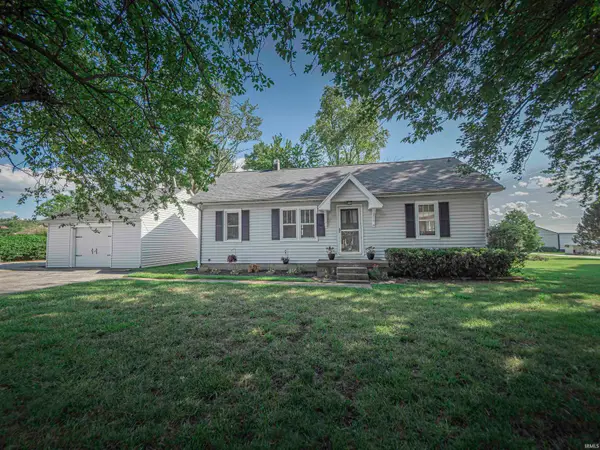 $229,000Active2 beds 1 baths960 sq. ft.
3601 Kansas Road, Evansville, IN 47725
MLS# 202634511Listed by: KELLER WILLIAMS CAPITAL REALTY - New
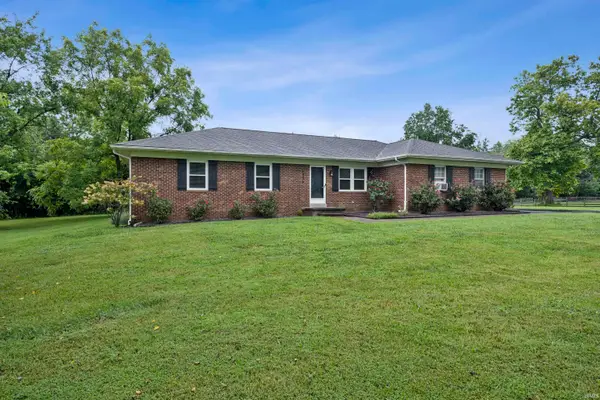 $289,000Active3 beds 2 baths1,543 sq. ft.
4934 Heckel Road, Evansville, IN 47725
MLS# 202634497Listed by: @PROPERTIES - New
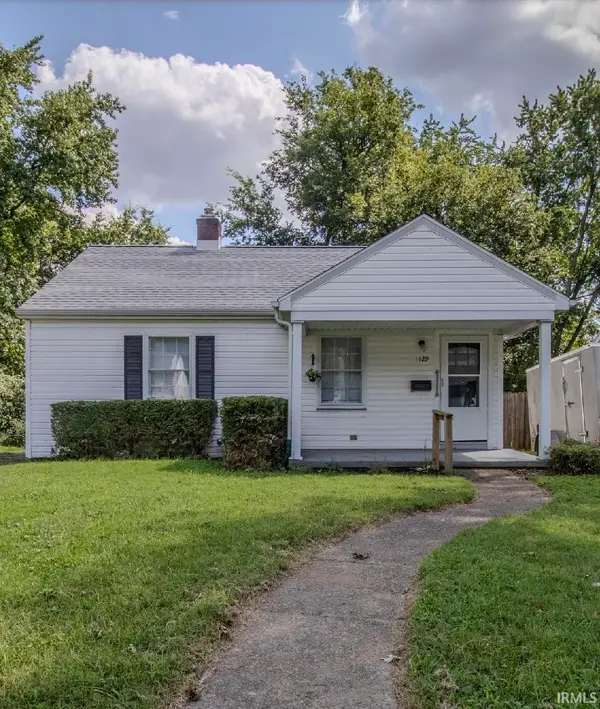 Listed by ERA$109,900Active2 beds 1 baths736 sq. ft.
1129 E Chandler Avenue, Evansville, IN 47714
MLS# 202634492Listed by: ERA FIRST ADVANTAGE REALTY, INC - New
 $235,000Active3 beds 3 baths1,581 sq. ft.
2127 W Buena Vista Road, Evansville, IN 47720
MLS# 202634458Listed by: F.C. TUCKER EMGE - New
 $179,900Active3 beds 2 baths1,120 sq. ft.
1907 Ridgway Avenue, Evansville, IN 47714
MLS# 202634471Listed by: CATANESE REAL ESTATE - New
 $182,600Active3 beds 1 baths1,405 sq. ft.
4413 Kensington Avenue, Evansville, IN 47710
MLS# 202634427Listed by: KEY ASSOCIATES SIGNATURE REALTY


Protect your home and budget from life's surprises with an Assurant Home Warranty, backed by a partner that supports you through every step of homeownership. Explore Plans.
© 2023 - 2026 ERA Franchise Systems LLC. All rights reserved. ERA Franchise Systems LLC fully supports the principles of the Fair Housing Act and the Equal Opportunity Act. ERA, ERA Real Estate powered, and their respective logos are registered service marks of ERA Franchise Systems LLC. Each office is independently owned and operated.