
2127 W Buena Vista Road, Evansville, IN 47720
Local realty services provided by:ERA Crossroads
Listed by: jacqui lewisOffice: 812-426-9020
Office: f.c. tucker emge
MLS#:202634458
Source:Indiana Regional MLS
Price summary
- Price:$229,000
- Price per sq. ft.:$144.85
About this home
Welcome to this charming and inviting West Side Evansville home featuring 3 bedrooms, 2 full bathrooms, and 1 half bathroom! Inside, the open layout features a delightfully spacious kitchen equipped with an abundance of countertop space, a large central island perfect for meal preparation, and generous storage. Conveniently located just off the kitchen is a spacious laundry room with extra room for utility needs. Step outside to an impressive outdoor living space featuring a deck, an expansive patio area, and an above-ground pool. The outdoor setup includes a built-in bar and grilling station along with a dedicated pool storage shed for seasonal items and equipment. Located with quick access to West Side shopping, dining, and local amenities, this cute and character-filled home offers exceptional comfort inside and out.
Contact an agent
Home facts
- Year built:1968
- Subdivision & Development:St Joseph Terrace
- Listing ID #:202634458
- Added:45 day(s) ago
- Updated:October 07, 2026 at 09:03 AM
Rooms and interior
- Bedrooms:3
- Total bathrooms:3
- Full bathrooms:2
- Rooms Total:5
- Kitchen Description:Dishwasher, On Main Level, Range-Electric, Refrigerator
- Basement Description:Crawl
- Living area:1,581 sq. ft.
Heating and cooling
- Cooling:Central Air
- Heating:Forced Air, Gas
Structure and exterior
- Year built:1968
- Building area:1,581 sq. ft.
- Lot area:0.23 Acres
- Lot Features:Cul-De-Sac, Level
- Architectural Style:One Story, Ranch
- Construction Materials:Vinyl
- Levels:1 Story
Schools
- High school:Central
- Middle school:Cedar Hall
- Elementary school:Cedar Hall
Utilities
- Water:Public
- Sewer:Public
Finances and disclosures
- Price:$229,000
- Price per sq. ft.:$144.85
- Tax amount:$1,476
Features and amenities
- Pool features:Above Ground
New listings near 2127 W Buena Vista Road
- Coming Soon
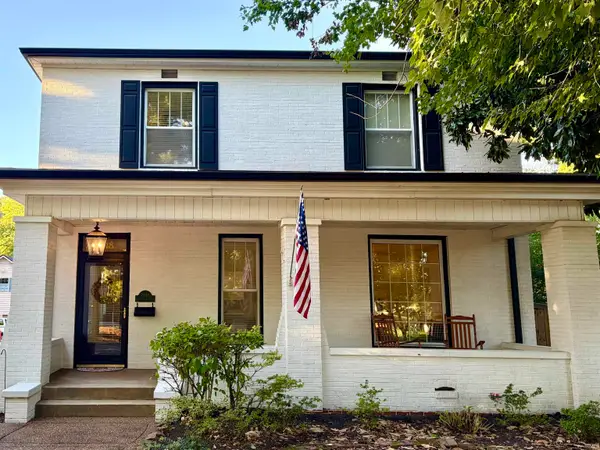 Listed by ERA$359,000Coming Soon3 beds 2 baths2,178 sq. ft.
2418 Lincoln Avenue, Evansville, IN 47715
MLS# 202641451Listed by: ERA FIRST ADVANTAGE REALTY, INC - Coming Soon
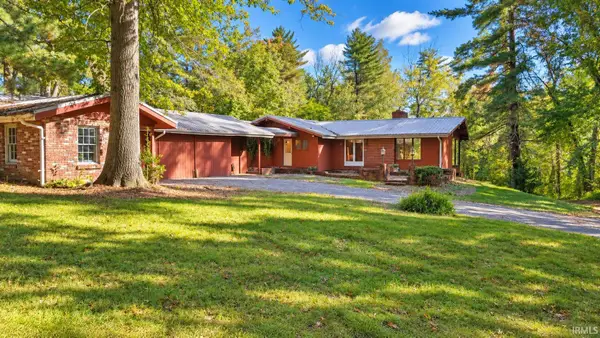 $400,000Coming Soon3 beds 2 baths3,320 sq. ft.
1612 Felstead Road, Evansville, IN 47712
MLS# 202641441Listed by: MY AGENTS REALTY - Coming Soon
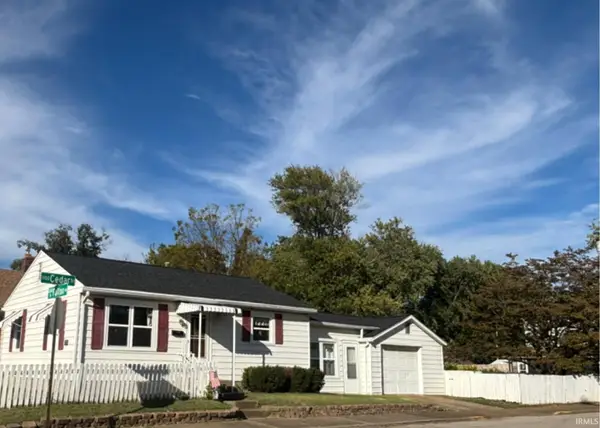 $124,900Coming Soon2 beds 1 baths1,006 sq. ft.
2201 N Fulton Avenue, Evansville, IN 47710
MLS# 202641237Listed by: HARRIS HOWERTON REAL ESTATE - Coming Soon
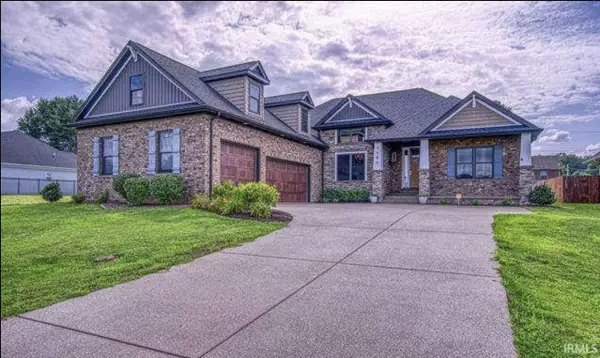 $540,000Coming Soon5 beds 3 baths3,298 sq. ft.
7500 Lauren Drive, Evansville, IN 47725
MLS# 202641082Listed by: EUPHORIC DEVELOPMENT PARTNERS - Coming Soon
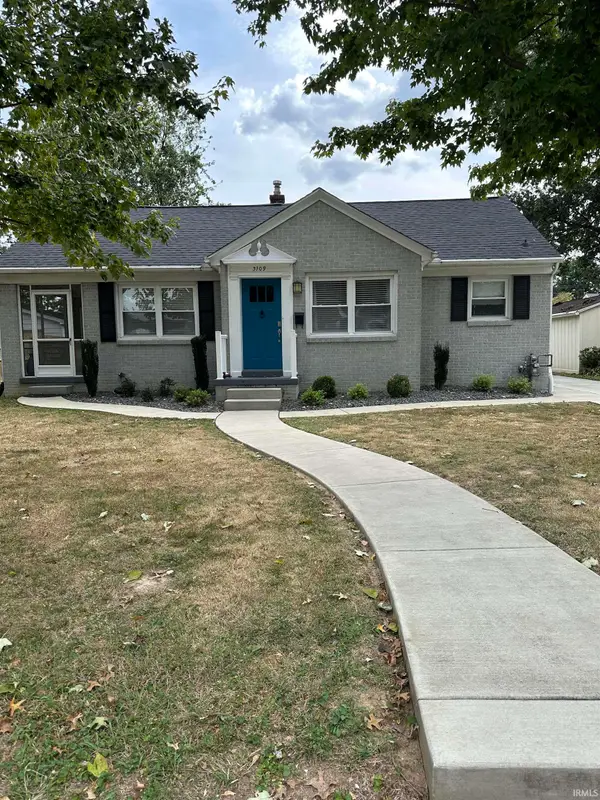 $269,900Coming Soon3 beds 2 baths1,426 sq. ft.
3109 E Cherry Street, Evansville, IN 47714
MLS# 202640847Listed by: @PROPERTIES - New
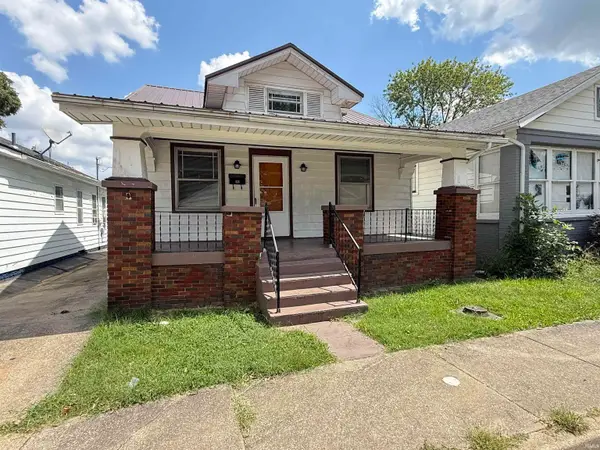 $125,000Active2 beds 1 baths912 sq. ft.
1108 Harlan Avenue, Evansville, IN 47714
MLS# 202641480Listed by: KELLER WILLIAMS CAPITAL REALTY - New
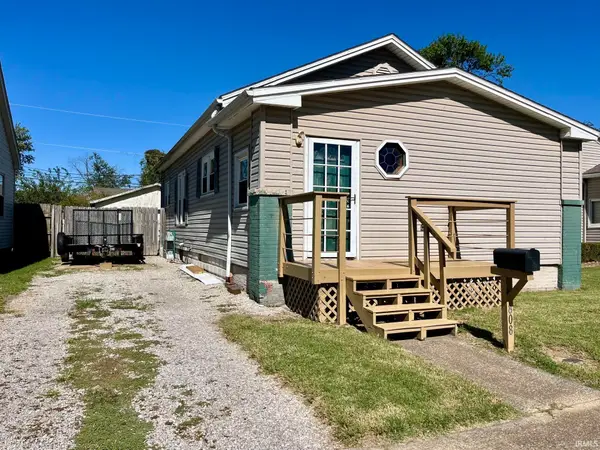 $89,000Active2 beds 1 baths1,080 sq. ft.
808 E Parkland Avenue, Evansville, IN 47711
MLS# 202641470Listed by: RE/MAX REVOLUTION - New
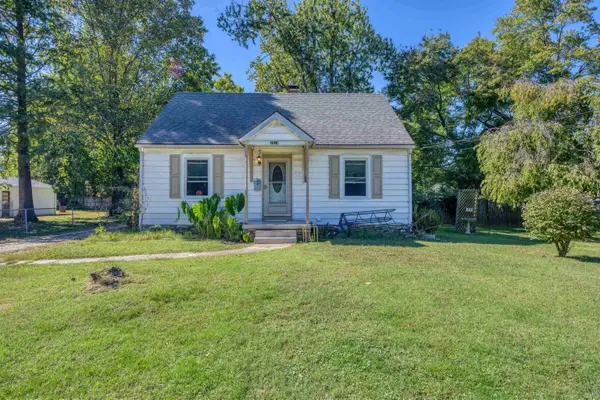 $119,000Active4 beds 1 baths1,488 sq. ft.
1913 Hicks Drive, Evansville, IN 47714
MLS# 202641437Listed by: KEY ASSOCIATES SIGNATURE REALTY - New
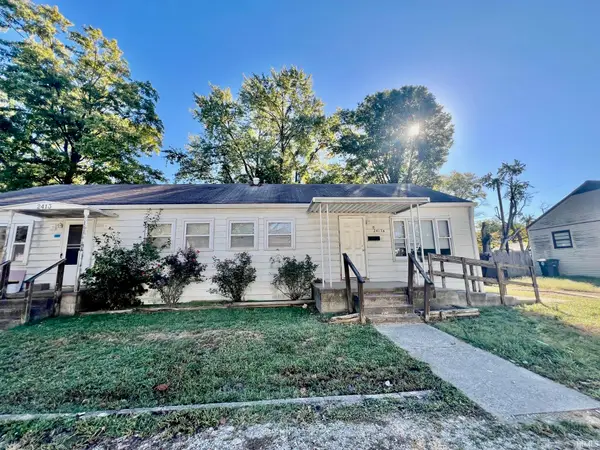 $124,900Active4 beds 2 baths1,344 sq. ft.
2413 N Fares Avenue, Evansville, IN 47710
MLS# 202641378Listed by: PINNACLE REALTY GROUP - New
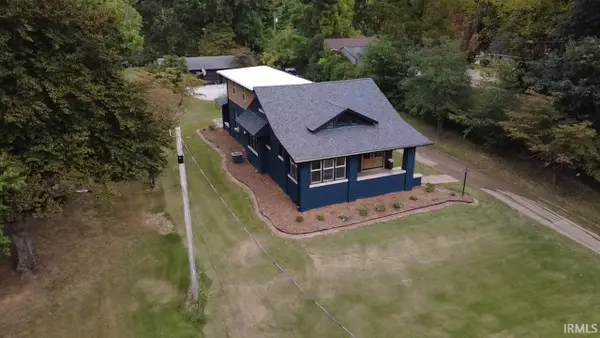 $429,900Active3 beds 4 baths3,894 sq. ft.
4301 Kratzville Road, Evansville, IN 47710
MLS# 202641390Listed by: F.C. TUCKER EMGE


Protect your home and budget from life's surprises with an Assurant Home Warranty, backed by a partner that supports you through every step of homeownership. Explore Plans.
© 2023 - 2026 ERA Franchise Systems LLC. All rights reserved. ERA Franchise Systems LLC fully supports the principles of the Fair Housing Act and the Equal Opportunity Act. ERA, ERA Real Estate powered, and their respective logos are registered service marks of ERA Franchise Systems LLC. Each office is independently owned and operated.