
5313 Oak Hill Road, Evansville, IN 47711
Local realty services provided by:ERA First Advantage Realty, Inc.
Listed by: kelly martinCell: 812-499-0598
Office: berkshire hathaway homeservices indiana realty
MLS#:202630084
Source:Indiana Regional MLS
Price summary
- Price:$339,900
- Price per sq. ft.:$87.94
About this home
This one of a kind home offers lots of character, needs some TLC but there are so many options to make it your own and lots of potential. The home has original hardwood floors in most of the main level where you'll find a living room, kitchen, family room with gas fireplace, 2 bedrooms a full bath and a dining room. The master bedroom is a nice size with his and hers closets. There are 2 separate upstairs levels. The original 2nd floor offers 2 bedrooms and a full bath. One of the 2nd floor bedrooms has a window seat and an extra nook that could be used as a nursery, play room, large walk in closet or office. So many possibilities! There are built in cabinets and drawers outside of the upper level bathroom perfect for linens and toiletries. The added on upper bonus room/loft area is a nice size area perfect for another bedroom or TV room. It has cubbies for storage and beautiful windows that overlook the front and backyard. There is a partially finished basement with laundry area and more storage. The yard is nearly an acre and has an inground pool with newer liner and pool pump, plus a pool house with bathroom. The pool has a fence around it and lots of room for entertaining and enjoying summer days....
Contact an agent
Home facts
- Year built:1950
- Subdivision & Development:None
- Listing ID #:202630084
- Added:62 day(s) ago
- Updated:September 26, 2026 at 07:48 AM
Rooms and interior
- Bedrooms:4
- Total bathrooms:2
- Full bathrooms:2
- Rooms Total:10
- Dining Description:Main Level
- Kitchen Description:Built-In Gas Grill, Dishwasher, On Main Level, Range/Oven Hookup, Refrigerator, Trash Compactor
- Basement Description:Partially Finished
- Living area:3,371 sq. ft.
Heating and cooling
- Cooling:Central Air
- Heating:Gas
Structure and exterior
- Year built:1950
- Building area:3,371 sq. ft.
- Lot area:0.87 Acres
- Lot Features:Level
- Architectural Style:One and Half Story
- Construction Materials:Brick, Wood
- Levels:1 1/2 Stories
Schools
- High school:North
- Middle school:North
- Elementary school:Oakhill
Utilities
- Water:City
- Sewer:Septic
Finances and disclosures
- Price:$339,900
- Price per sq. ft.:$87.94
- Tax amount:$2,432
Features and amenities
- Laundry features:In Basement
- Pool features:Below Ground
Parking
- Parking description:Attached
- Garage spaces:2
New listings near 5313 Oak Hill Road
- Coming Soon
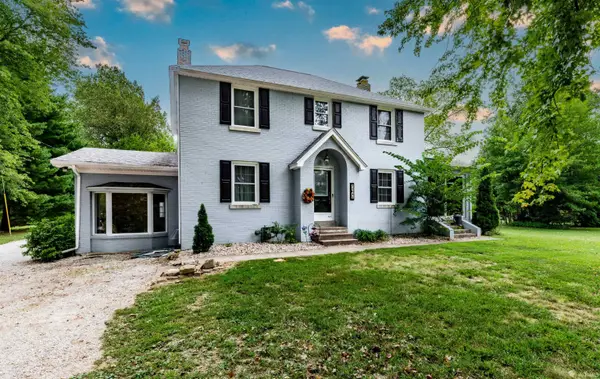 $439,000Coming Soon4 beds 3 baths2,277 sq. ft.
12641 Browning Road, Evansville, IN 47725
MLS# 202639612Listed by: BERKSHIRE HATHAWAY HOMESERVICES INDIANA REALTY - Coming Soon
 $279,900Coming Soon3 beds 2 baths1,617 sq. ft.
1512 Brixton Road, Evansville, IN 47710
MLS# 202637481Listed by: F.C. TUCKER EMGE - New
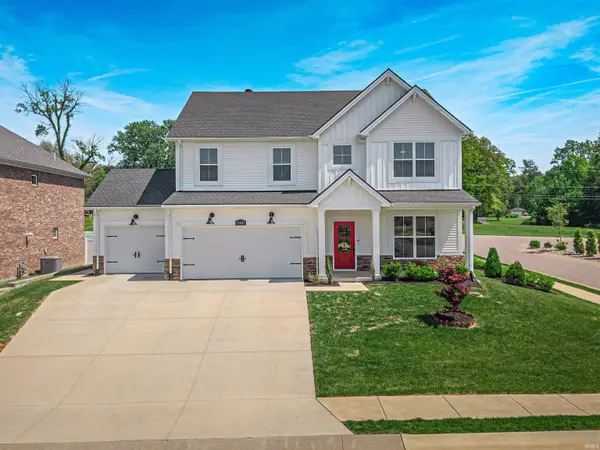 $429,900Active5 beds 3 baths2,764 sq. ft.
11401 Goshen Drive, Evansville, IN 47725
MLS# 202639971Listed by: KELLER WILLIAMS CAPITAL REALTY - New
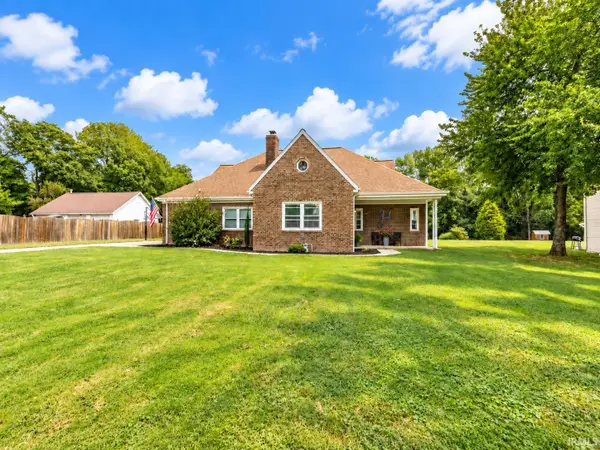 $329,900Active4 beds 2 baths2,472 sq. ft.
118 S Peerless Road, Evansville, IN 47712
MLS# 202639958Listed by: BERKSHIRE HATHAWAY HOMESERVICES INDIANA REALTY - Open Sun, 12 to 1:30pmNew
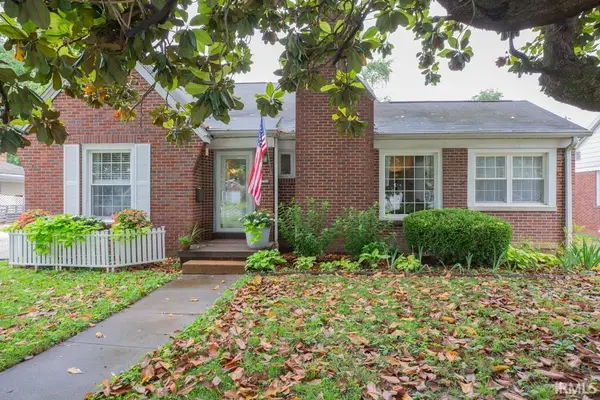 $344,000Active3 beds 2 baths2,225 sq. ft.
3104 Lincoln Avenue, Evansville, IN 47714
MLS# 202639924Listed by: F.C. TUCKER EMGE - New
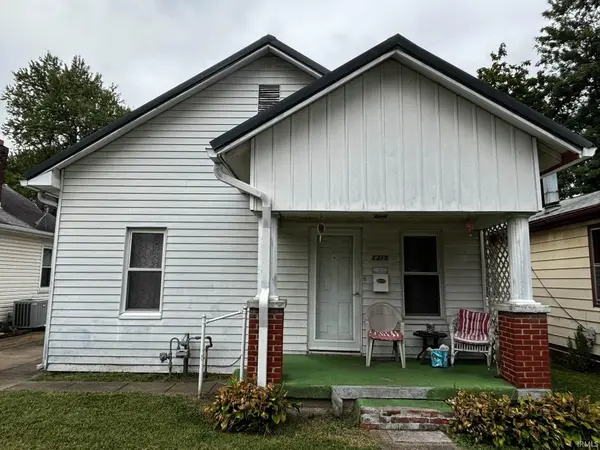 $84,900Active2 beds 1 baths720 sq. ft.
1315 Lodge Avenue, Evansville, IN 47714
MLS# 202639876Listed by: BAKER AUCTION & REALTY - New
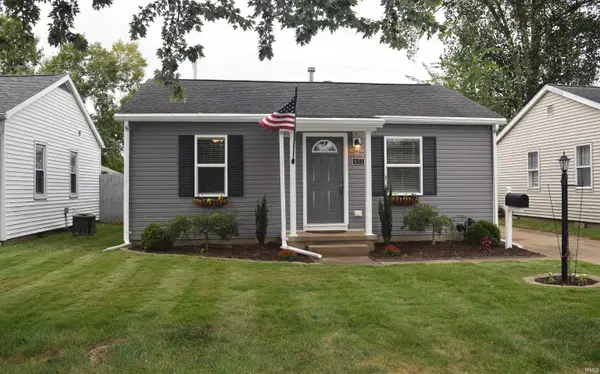 $199,900Active3 beds 2 baths1,325 sq. ft.
933 Tulip Avenue, Evansville, IN 47711
MLS# 202639812Listed by: F.C. TUCKER EMGE - New
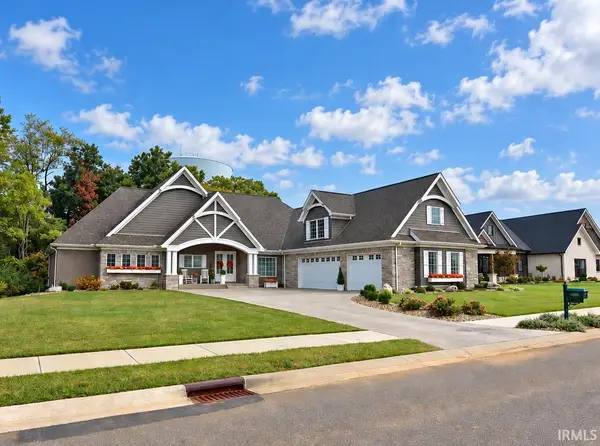 $1,149,888Active4 beds 4 baths3,524 sq. ft.
19334 Saffron Hill Court, Evansville, IN 47725
MLS# 202639816Listed by: FIRST CLASS REALTY - New
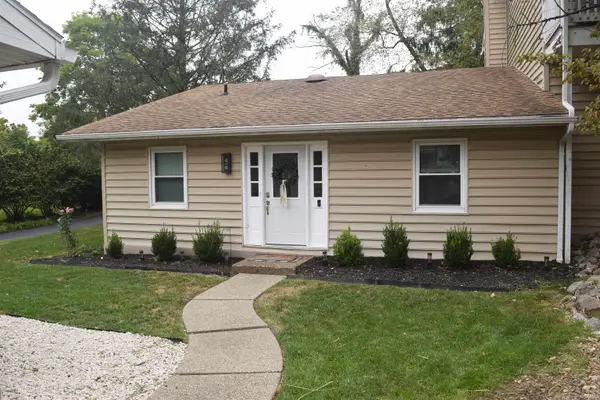 $179,900Active2 beds 2 baths1,209 sq. ft.
11629 Village Drive, Evansville, IN 47725
MLS# 202639798Listed by: F.C. TUCKER EMGE - New
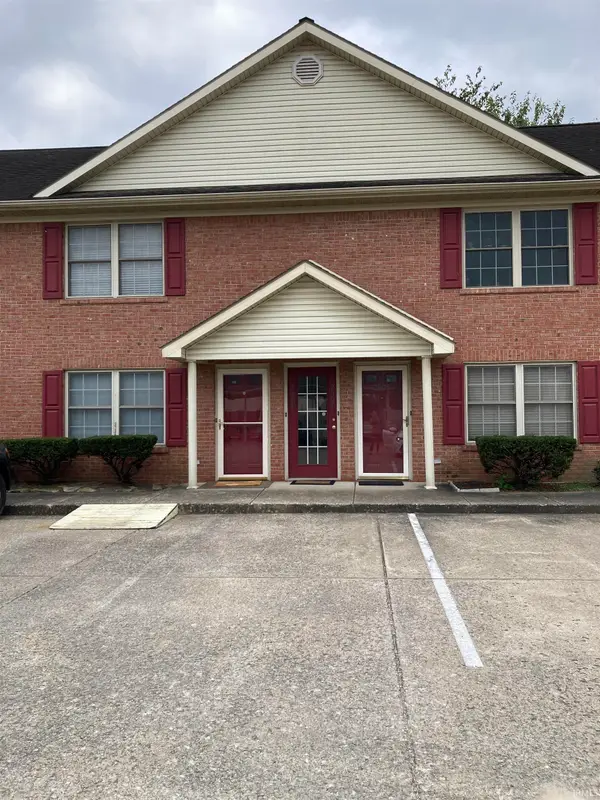 $112,900Active2 beds 1 baths1,100 sq. ft.
2911 Dexter Court, Evansville, IN 47714
MLS# 202639804Listed by: F.C. TUCKER EMGE


Protect your home and budget from life's surprises with an Assurant Home Warranty, backed by a partner that supports you through every step of homeownership. Explore Plans.
© 2023 - 2026 ERA Franchise Systems LLC. All rights reserved. ERA Franchise Systems LLC fully supports the principles of the Fair Housing Act and the Equal Opportunity Act. ERA, ERA Real Estate powered, and their respective logos are registered service marks of ERA Franchise Systems LLC. Each office is independently owned and operated.