
5433 Riley Lane #Unit A, Evansville, IN 47710
Local realty services provided by:ERA First Advantage Realty, Inc.
Listed by:
 Julie Card(812) 457 - 0978ERA First Advantage Realty, Inc.
Office: era first advantage realty, inc
MLS#:202630574
Source:Indiana Regional MLS
Price summary
- Price:$320,000
- Price per sq. ft.:$170.3
- Monthly HOA dues:$248
About this home
Beautiful, barely lived-in 3-bedroom, 2-bathroom condo available in Kennel Estates. Spanning 1,879 square feet, this home features Wheelchair accessible 3-foot entries, no stairs, an open floor plan, and an oversized 599-square-foot 2.5-car garage. The expansive kitchen is equipped with granite countertops, stainless steel appliances, a gas stove, and an oversized island that accommodates seating for five. The spacious laundry room provides extra room for storing large tabletop appliances. The primary bedroom includes a walk-in tiled shower and a large walk-in closet, while the two additional bedrooms also feature walk-in closets. At the back of the home, a sunroom leads to a private, fenced-in patio. The HOA fees cover outside maintenance, water, sewer, trash dumpster service, snow removal, and building insurance.
Contact an agent
Home facts
- Year built:2020
- Subdivision & Development:Kennel Estates
- Listing ID #:202630574
- Added:47 day(s) ago
- Updated:September 14, 2026 at 03:59 PM
Rooms and interior
- Bedrooms:3
- Total bathrooms:2
- Full bathrooms:2
- Rooms Total:7
- Flooring:Carpet, Ceramic Tile, Laminate
- Kitchen Description:Cooktop-Gas, Dishwasher, Eat-In Kitchen, Kitchen Island, Microwave, On Main Level, Refrigerator
- Basement Description:Slab
- Living area:1,879 sq. ft.
Heating and cooling
- Cooling:Central Air
- Heating:Gas
Structure and exterior
- Roof:Shingle
- Year built:2020
- Building area:1,879 sq. ft.
- Lot Features:Level
- Architectural Style:One Story, Ranch
- Construction Materials:Brick
- Exterior Features:Patio Open
- Levels:1 Story
Schools
- High school:Central
- Middle school:Thompkins
- Elementary school:Highland
Utilities
- Water:City
- Sewer:City
Finances and disclosures
- Price:$320,000
- Price per sq. ft.:$170.3
- Tax amount:$1,493
Features and amenities
- Laundry features:Main Floor Laundry
- Amenities:Attic Pull Down Stairs, Ceiling Fan(s), Ceiling-Tray, Closet(s) Walk-in, Countertops-Stone, Pocket Doors
Parking
- Parking description:Aggregated Driveway, Attached
- Garage spaces:3
New listings near 5433 Riley Lane #Unit A
- Coming Soon
 $279,900Coming Soon3 beds 2 baths1,617 sq. ft.
1512 Brixton Road, Evansville, IN 47710
MLS# 202637481Listed by: F.C. TUCKER EMGE - Coming Soon
 $539,900Coming Soon4 beds 4 baths3,704 sq. ft.
1216 SE Riverside Drive, Evansville, IN 47713
MLS# 202636801Listed by: BERKSHIRE HATHAWAY HOMESERVICES INDIANA REALTY - New
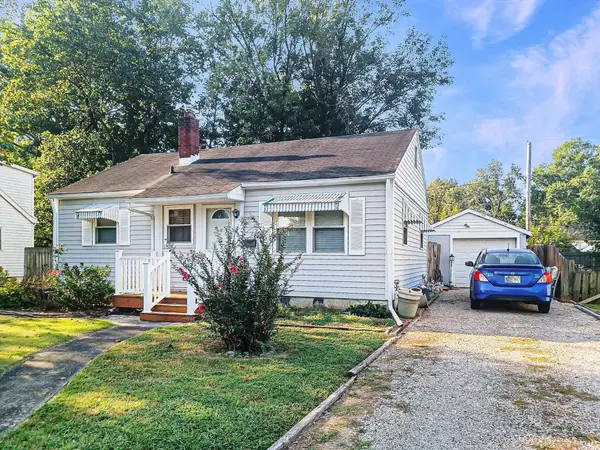 Active2 beds 1 baths800 sq. ft.
2221 E Adams Avenue, Evansville, IN 47714
MLS# 202637899Listed by: BAKER AUCTION & REALTY - New
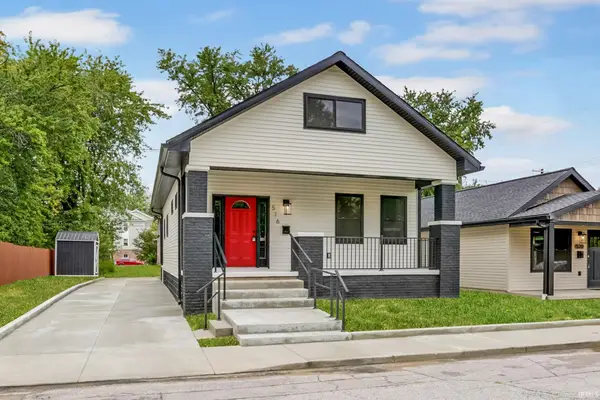 $169,900Active4 beds 2 baths2,300 sq. ft.
516 Madison Avenue, Evansville, IN 47713
MLS# 202637872Listed by: @PROPERTIES - New
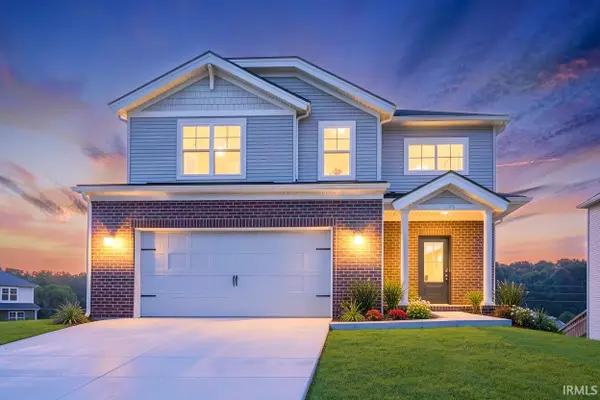 $489,800Active4 beds 3 baths2,151 sq. ft.
2640 Hauschild Drive, Evansville, IN 47712
MLS# 202637836Listed by: @PROPERTIES - New
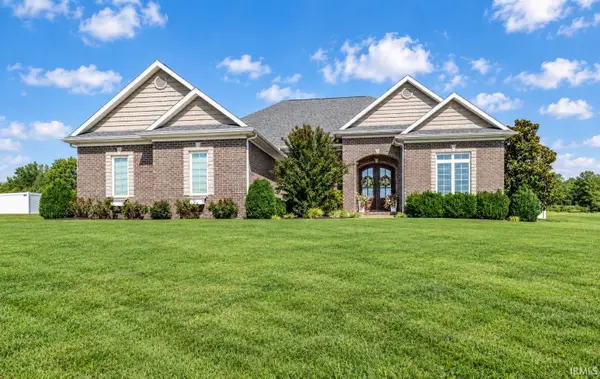 $584,900Active4 beds 5 baths3,520 sq. ft.
2918 Lenox Drive, Evansville, IN 47725
MLS# 202637824Listed by: BERKSHIRE HATHAWAY HOMESERVICES INDIANA REALTY - New
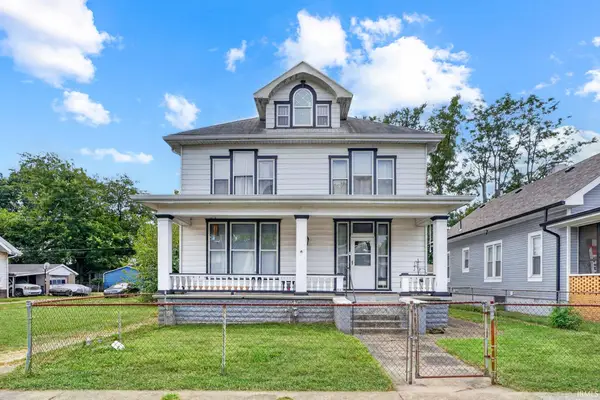 $145,000Active4 beds 2 baths3,022 sq. ft.
847 Lincoln Avenue, Evansville, IN 47713
MLS# 202637787Listed by: BERKSHIRE HATHAWAY HOMESERVICES INDIANA REALTY - New
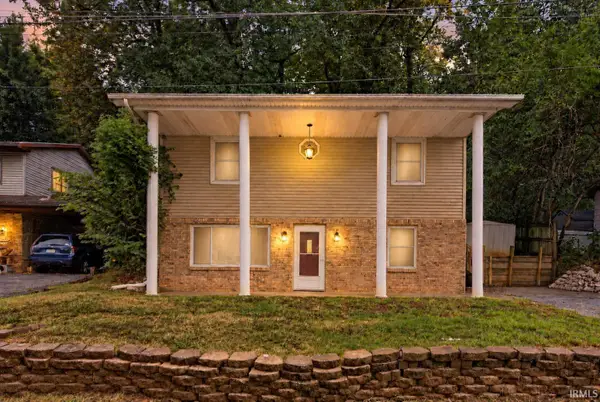 $169,900Active3 beds 3 baths1,440 sq. ft.
221 S Bosse Avenue, Evansville, IN 47712
MLS# 202637791Listed by: RE/MAX REVOLUTION - New
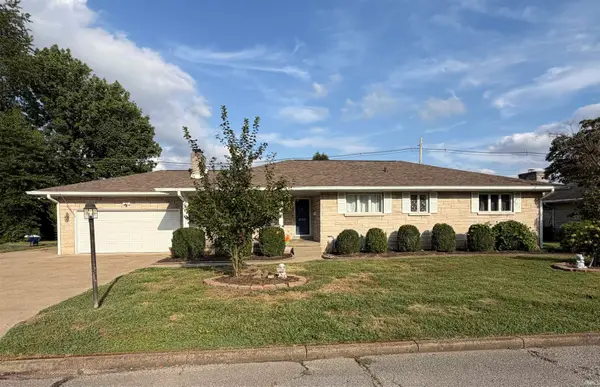 $315,000Active3 beds 3 baths3,216 sq. ft.
620 E Blue Ridge Drive, Evansville, IN 47714
MLS# 202637793Listed by: F.C. TUCKER EMGE 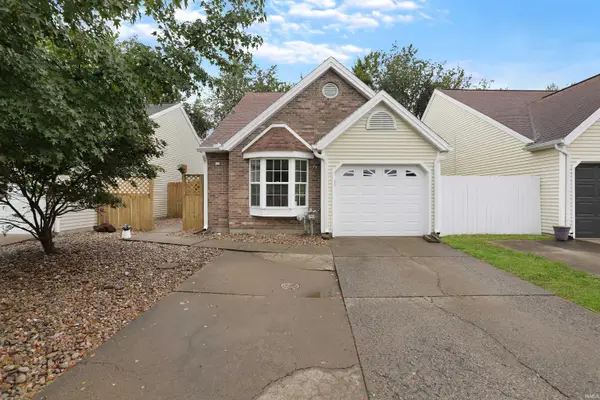 $179,900Pending3 beds 2 baths1,238 sq. ft.
1701 Greencastle Drive, Evansville, IN 47715
MLS# 202637711Listed by: @PROPERTIES


Protect your home and budget from life's surprises with an Assurant Home Warranty, backed by a partner that supports you through every step of homeownership. Explore Plans.
© 2023 - 2026 ERA Franchise Systems LLC. All rights reserved. ERA Franchise Systems LLC fully supports the principles of the Fair Housing Act and the Equal Opportunity Act. ERA, ERA Real Estate powered, and their respective logos are registered service marks of ERA Franchise Systems LLC. Each office is independently owned and operated.