
5629 Ryan Lane, Evansville, IN 47712
Local realty services provided by:ERA Crossroads
Listed by: joshua vidaOffice: 574-626-8432
Office: paradigm realty solutions
MLS#:202638994
Source:Indiana Regional MLS
Price summary
- Price:$275,000
- Price per sq. ft.:$186.19
- Monthly HOA dues:$20.83
About this home
Newly landscaped 3 bedroom, 2 bath brick ranch with attached over sized 2 car garage on .66 acre lot. Wood burning insert fireplace in the Living room. Kitchen includes stainless refrigerator, range and dishwasher with plenty of counter space and a pantry. Washer and dryer are also included. Master bedroom has walk in closet and bathroom with shower. This house has been very well maintained. Fully renovated landscaping around entire house and shed. New insulation in attic. Renovated crawl space from old vented design to be encapsulated and conditioned with new dehumidifier.
Contact an agent
Home facts
- Year built:1977
- Subdivision & Development:Ryan Place
- Listing ID #:202638994
- Added:1 day(s) ago
- Updated:September 21, 2026 at 04:51 AM
Rooms and interior
- Bedrooms:3
- Total bathrooms:2
- Full bathrooms:2
- Rooms Total:5
- Flooring:Vinyl
- Dining Description:Main Level
- Kitchen Description:Dishwasher, On Main Level, Range-Electric, Refrigerator
- Basement Description:Crawl
- Living area:1,477 sq. ft.
Heating and cooling
- Cooling:Central Air
- Heating:Heat Pump, Wood
Structure and exterior
- Roof:Shingle
- Year built:1977
- Building area:1,477 sq. ft.
- Lot area:0.66 Acres
- Architectural Style:One Story, Ranch
- Construction Materials:Brick
- Exterior Features:Landscaped
- Levels:1 Story
Schools
- High school:Mount Vernon
- Middle school:Mount Vernon
- Elementary school:West
Utilities
- Water:Public
- Sewer:Septic
Finances and disclosures
- Price:$275,000
- Price per sq. ft.:$186.19
- Tax amount:$1,161
Features and amenities
- Laundry features:Main Floor Laundry
- Amenities:Attic Pull Down Stairs, Garage Door Opener, Garage Utilities
Parking
- Parking description:Attached, Gravel Driveway
- Garage spaces:2
New listings near 5629 Ryan Lane
- Coming Soon
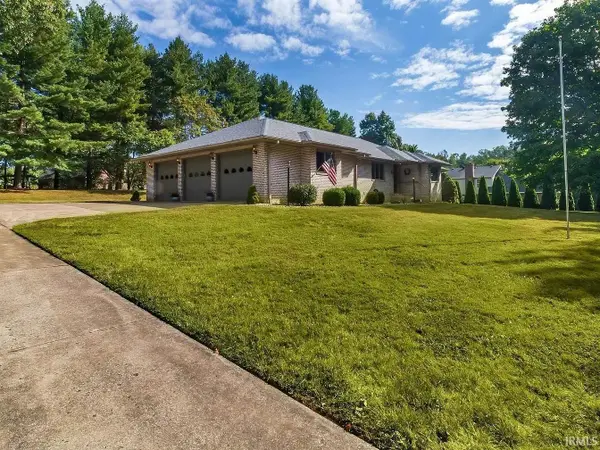 $480,000Coming Soon3 beds 3 baths3,578 sq. ft.
5933 Krueger Avenue, Evansville, IN 47720
MLS# 202639001Listed by: KELLER WILLIAMS CAPITAL REALTY - Coming Soon
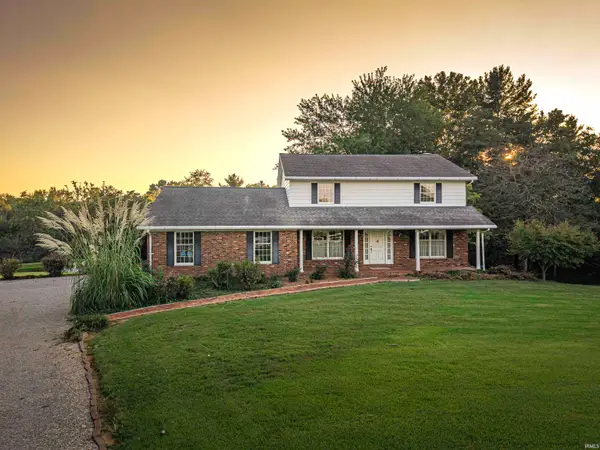 $469,000Coming Soon4 beds 4 baths3,206 sq. ft.
5100-5120 Char Mar Lane, Evansville, IN 47720
MLS# 202638364Listed by: HARRIS HOWERTON REAL ESTATE - Coming Soon
 $279,900Coming Soon3 beds 2 baths1,617 sq. ft.
1512 Brixton Road, Evansville, IN 47710
MLS# 202637481Listed by: F.C. TUCKER EMGE - New
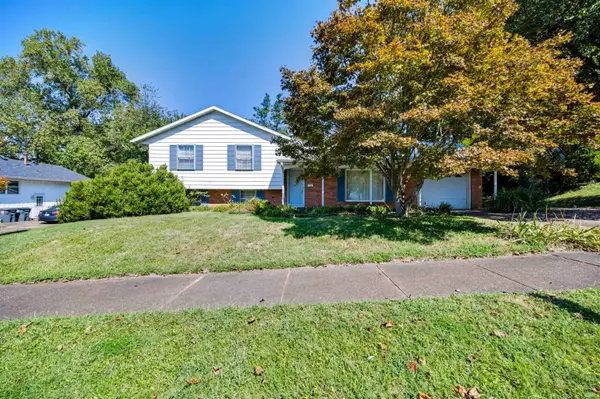 $199,900Active3 beds 2 baths1,771 sq. ft.
1113 Westchester Court, Evansville, IN 47710
MLS# 202638957Listed by: ELITE HOME AND LAND REALTY - New
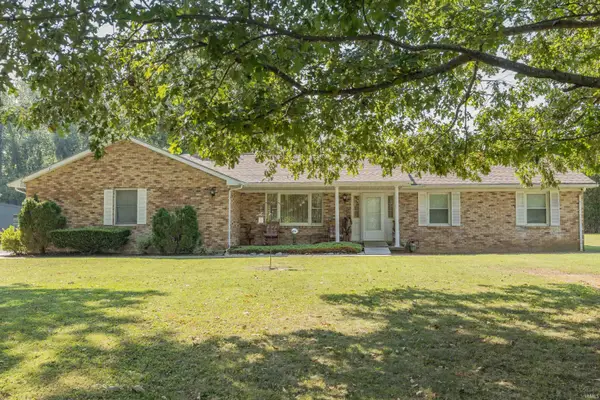 $230,000Active3 beds 3 baths1,726 sq. ft.
1921 Indian Mounds Boulevard, Evansville, IN 47715
MLS# 202638932Listed by: KELLER WILLIAMS CAPITAL REALTY - New
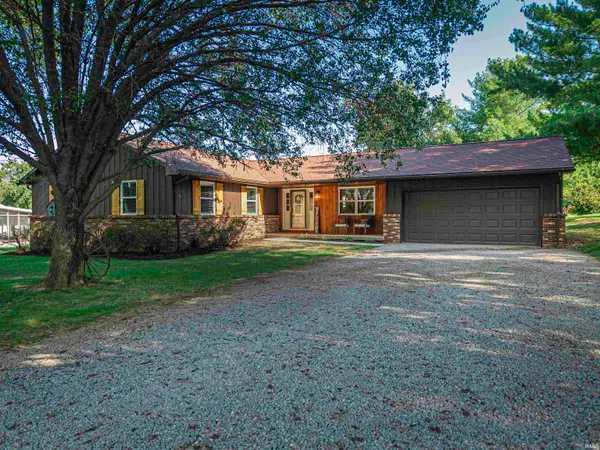 Listed by ERA$344,900Active3 beds 2 baths1,644 sq. ft.
11318 Boberg Road, Evansville, IN 47712
MLS# 202638943Listed by: ERA FIRST ADVANTAGE REALTY, INC - New
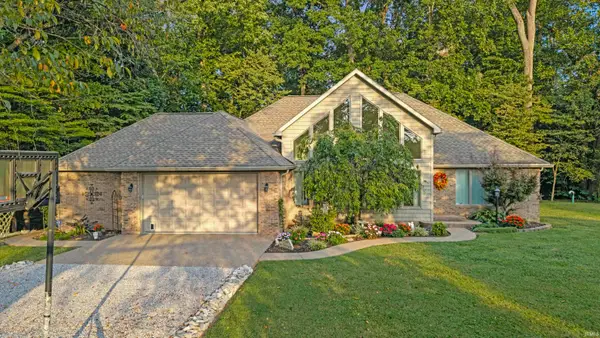 $425,000Active2 beds 2 baths2,036 sq. ft.
7200 Holly Drive, Evansville, IN 47712
MLS# 202638920Listed by: ELITE HOME AND LAND REALTY - New
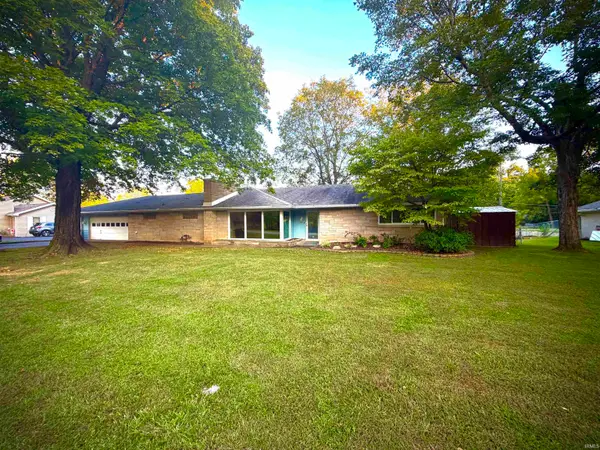 $299,000Active2 beds 2 baths2,013 sq. ft.
2813 Wayside Drive, Evansville, IN 47711
MLS# 202638907Listed by: EXP REALTY, LLC - New
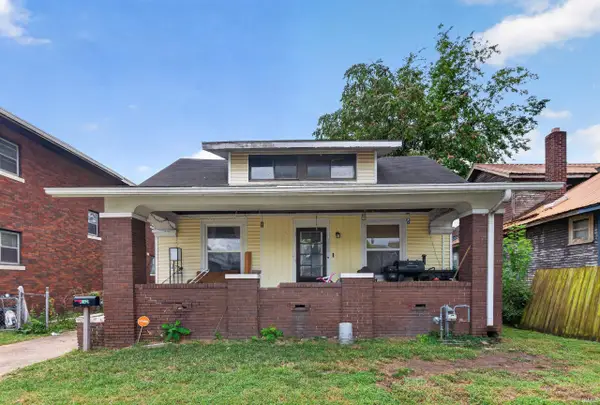 $165,000Active4 beds 1 baths2,193 sq. ft.
1041 E Blackford Avenue, Evansville, IN 47714
MLS# 202638870Listed by: KELLER WILLIAMS ELITE


Protect your home and budget from life's surprises with an Assurant Home Warranty, backed by a partner that supports you through every step of homeownership. Explore Plans.
© 2023 - 2026 ERA Franchise Systems LLC. All rights reserved. ERA Franchise Systems LLC fully supports the principles of the Fair Housing Act and the Equal Opportunity Act. ERA, ERA Real Estate powered, and their respective logos are registered service marks of ERA Franchise Systems LLC. Each office is independently owned and operated.