
5707 Crossfield Drive, Evansville, IN 47715
Local realty services provided by:ERA First Advantage Realty, Inc.
Listed by: shaun angelcell: 812-568-7371
Office: re/max revolution
MLS#:202627995
Source:Indiana Regional MLS
Price summary
- Price:$165,000
- Price per sq. ft.:$135.02
About this home
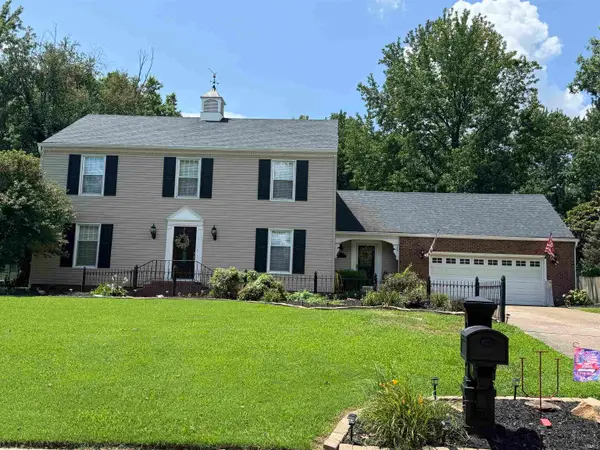
Conveniently located off Covert Ave in Windsong subdivision, this 3 bed, 2 full bath home has over 1200 square feet of living space, an attached one car garage with a wide driveway, a fenced yard, and a side covered patio offering plenty of space to entertain and grill. Step into a large living room with vaulted ceilings, laminate flooring, and professionally cleaned carpets inside. The eat-in kitchen with breakfast bar is located just off of the garage, which also offers a laundry hookup space. There are two rear main-level bedrooms, one with an ensuite that is also accessible to the living room, and an upstairs large bedroom suite offering a full bath and multiple closets round out the house tour. Water heater is 2/2015; HVAC is 8/2012; yard treated by LawnMasters, garage door is updated. Home sold As-Is.
Contact an agent
Home facts
- Year built:1993
- Listing ID #:202627995
- Added:4 day(s) ago
- Updated:July 18, 2026 at 11:17 AM
Rooms and interior
- Bedrooms:3
- Total bathrooms:2
- Full bathrooms:2
- Rooms Total:7
- Kitchen Description:Breakfast Bar, Dishwasher, Eat-In Kitchen, Kitchen Exhaust Hood, On Main Level, Range-Electric, Refrigerator
- Basement Description:Slab
- Living area:1,222 sq. ft.
Heating and cooling
- Cooling:Central Air
- Heating:Conventional, Forced Air, Gas, Multiple Heating Systems, Wood
Structure and exterior
- Year built:1993
- Building area:1,222 sq. ft.
- Lot area:0.12 Acres
- Lot Features:Corner, Level
- Architectural Style:One and Half Story
- Construction Materials:Vinyl
- Exterior Features:Patio Covered, Patio Open
- Levels:1 1/2 Stories
Schools
- High school:William Henry Harrison
- Middle school:McGary
- Elementary school:Caze
Utilities
- Water:City
- Sewer:City
Finances and disclosures
- Price:$165,000
- Price per sq. ft.:$135.02
- Tax amount:$570
Features and amenities
- Laundry features:Main Floor Laundry
- Amenities:Attic Pull Down Stairs, Ceilings-Vaulted, Closet(s) Walk-in, Countertops-Laminate, Double Pane Windows, Garage Door Opener, Skylight(s)
Parking
- Parking description:Attached, Off Street Parking
- Garage spaces:1
New listings near 5707 Crossfield Drive
- New
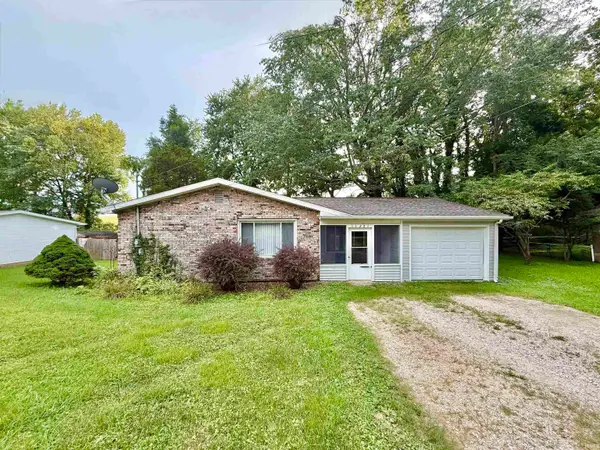 $189,900Active3 beds 1 baths1,015 sq. ft.
11221 Sharon Road, Evansville, IN 47712
MLS# 202628883Listed by: KELLER WILLIAMS CAPITAL REALTY - New
 Listed by ERA$99,500Active2.5 Acres
1545 Skipping Stone Drive, Evansville, IN 47725
MLS# 202628888Listed by: ERA FIRST ADVANTAGE REALTY, INC - New
 Listed by ERA$154,900Active2 beds 2 baths1,900 sq. ft.
2601 W Virginia Street, Evansville, IN 47712
MLS# 202628908Listed by: ERA FIRST ADVANTAGE REALTY, INC - New
 $160,000Active4 beds 2 baths1,880 sq. ft.
3600 3604 Kathleen Avenue, Evansville, IN 47714
MLS# 202628918Listed by: EXP REALTY, LLC - New
 $359,900Active3 beds 2 baths1,664 sq. ft.
8242 Edenton Drive, Evansville, IN 47715
MLS# 202628836Listed by: F.C. TUCKER EMGE - New
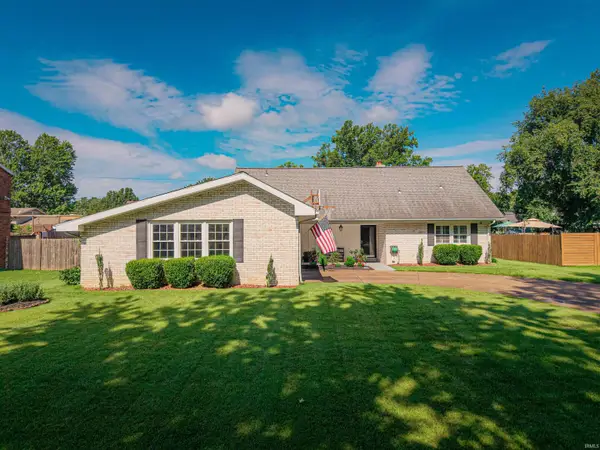 $319,900Active4 beds 3 baths2,463 sq. ft.
1415 Lark Drive, Evansville, IN 47715
MLS# 202628730Listed by: F.C. TUCKER EMGE - Open Sun, 2:30 to 4pmNew
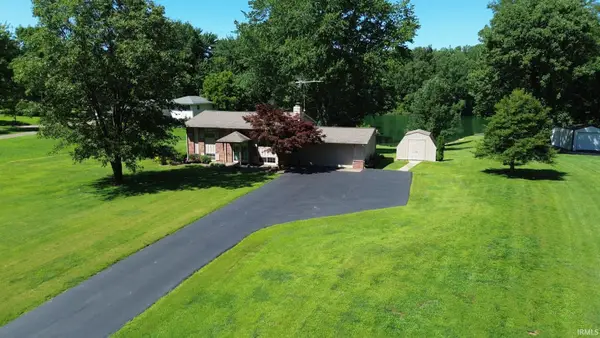 $294,900Active3 beds 2 baths1,836 sq. ft.
2926 Bromm Road, Evansville, IN 47720
MLS# 202628755Listed by: BERKSHIRE HATHAWAY HOMESERVICES INDIANA REALTY - New
 Listed by ERA$469,900Active4 beds 3 baths2,835 sq. ft.
3240 Heseman Avenue, Evansville, IN 47725
MLS# 202628756Listed by: ERA FIRST ADVANTAGE REALTY, INC - New
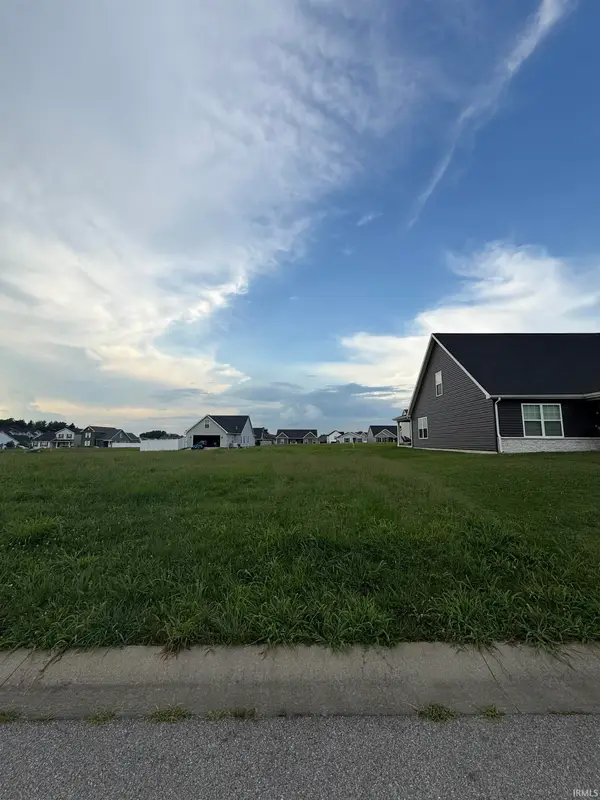 $45,000Active0.17 Acres
1106 Frost Drive, Evansville, IN 47725
MLS# 202628775Listed by: CATANESE REAL ESTATE - New
 $425,700Active3 beds 3 baths3,136 sq. ft.
6105 E Oak Street, Evansville, IN 47715
MLS# 202628780Listed by: F.C. TUCKER EMGE


Protect your home and budget from life's surprises with an Assurant Home Warranty, backed by a partner that supports you through every step of homeownership. Explore Plans.
© 2023 - 2026 ERA Franchise Systems LLC. All rights reserved. ERA Franchise Systems LLC fully supports the principles of the Fair Housing Act and the Equal Opportunity Act. ERA, ERA Real Estate powered, and their respective logos are registered service marks of ERA Franchise Systems LLC. Each office is independently owned and operated.