
5901 Foxboro Lane, Evansville, IN 47710
Local realty services provided by:ERA First Advantage Realty, Inc.
5901 Foxboro Lane,Evansville, IN 47710
$285,000
- 4 Beds
- 3 Baths
- - sq. ft.
- Single family
- Sold
Listed by: andros l'grandCell: 812-270-8747
Office: keller williams capital realty
MLS#:202618661
Source:Indiana Regional MLS
Sorry, we are unable to map this address
Price summary
- Price:$285,000
About this home
This 2,287 square foot home perfectly blends modern updates with everyday comfort. Step inside and you are greeted by new solid hardwood doors and custom hardwood stairs. Upstairs you will find three bedrooms with plush new carpet, including a spacious master suite with its own updated private bath. The fully re-envisioned kitchen features beautiful granite countertops, a gas stove, and stone tile flooring that flows beautifully into the stylish vinyl plank living areas. Downstairs offers an inviting family room centered around a cozy gas fireplace, plus a fourth bedroom, a full updated bath, and a convenient laundry room. Recent upgrades include new windows, a brand new 2025 air conditioning system, plus a washer, dryer, microwave, water filtration system, and a new garage door mechanism. Everything feels efficient and truly move-in ready. Outside, a large deck wraps around the above-ground pool, creating the perfect spot for summer days and relaxing fireside evenings. From curb appeal to backyard memories, this home brings it all together beautifully....
Contact an agent
Home facts
- Year built:1968
- Subdivision & Development:Carriage Hills
- Listing ID #:202618661
- Added:133 day(s) ago
- Updated:September 26, 2026 at 07:08 AM
Rooms and interior
- Bedrooms:4
- Total bathrooms:3
- Full bathrooms:2
- Rooms Total:9
- Flooring:Carpet, Tile, Vinyl
- Dining Description:Upper Level
- Kitchen Description:Dishwasher, On Upper Level, Refrigerator
- Basement Description:Full Basement, Slab, Walk-Out Basement
Heating and cooling
- Cooling:Central Air
- Heating:Forced Air
Structure and exterior
- Roof:Asphalt
- Year built:1968
- Lot Features:Rolling
- Architectural Style:Bi-Level, Traditional
- Construction Materials:Masonry, Vinyl
- Exterior Features:Deck Open
Schools
- High school:Central
- Middle school:Thompkins
- Elementary school:Highland
Utilities
- Water:Public
- Sewer:Public
Finances and disclosures
- Price:$285,000
- Tax amount:$2,391
Features and amenities
- Laundry features:On Lower Level
- Pool features:Above Ground
Parking
- Parking description:Attached
- Garage spaces:1
New listings near 5901 Foxboro Lane
- Coming Soon
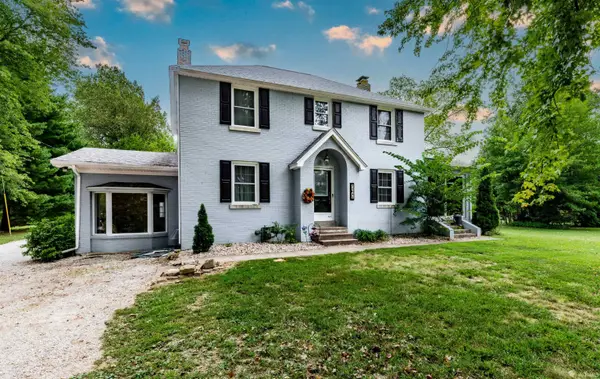 $439,000Coming Soon4 beds 3 baths2,277 sq. ft.
12641 Browning Road, Evansville, IN 47725
MLS# 202639612Listed by: BERKSHIRE HATHAWAY HOMESERVICES INDIANA REALTY - Coming Soon
 $279,900Coming Soon3 beds 2 baths1,617 sq. ft.
1512 Brixton Road, Evansville, IN 47710
MLS# 202637481Listed by: F.C. TUCKER EMGE - New
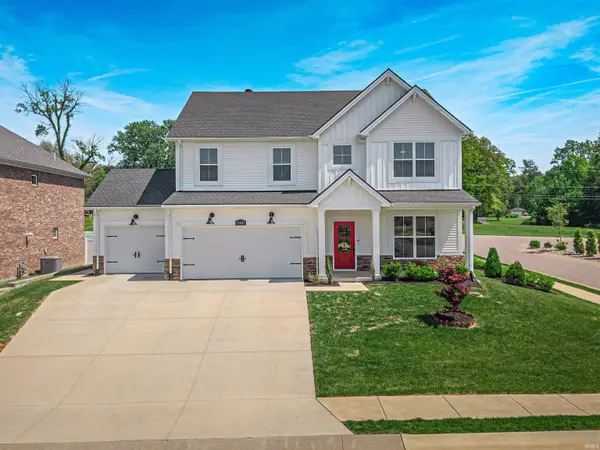 $429,900Active5 beds 3 baths2,764 sq. ft.
11401 Goshen Drive, Evansville, IN 47725
MLS# 202639971Listed by: KELLER WILLIAMS CAPITAL REALTY - New
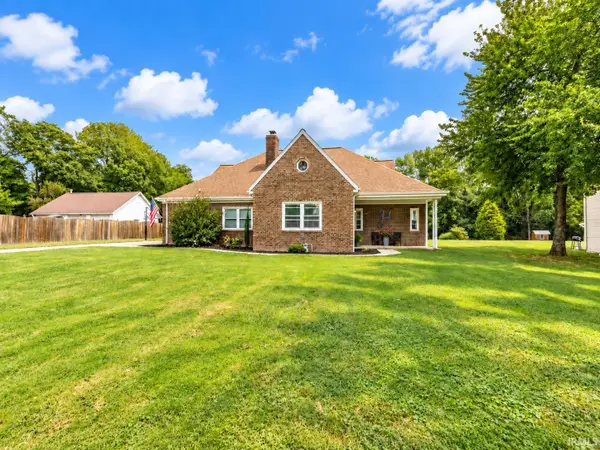 $329,900Active4 beds 2 baths2,472 sq. ft.
118 S Peerless Road, Evansville, IN 47712
MLS# 202639958Listed by: BERKSHIRE HATHAWAY HOMESERVICES INDIANA REALTY - Open Sun, 12 to 1:30pmNew
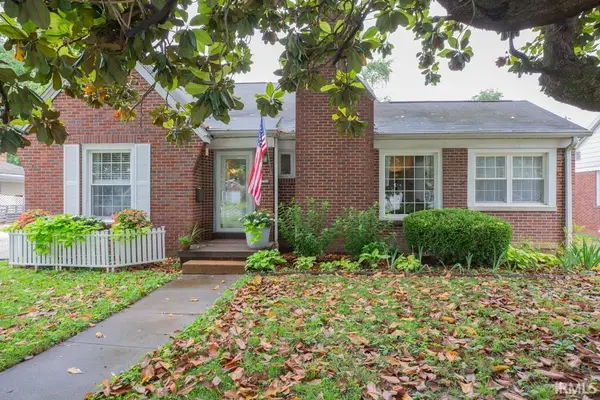 $344,000Active3 beds 2 baths2,225 sq. ft.
3104 Lincoln Avenue, Evansville, IN 47714
MLS# 202639924Listed by: F.C. TUCKER EMGE - New
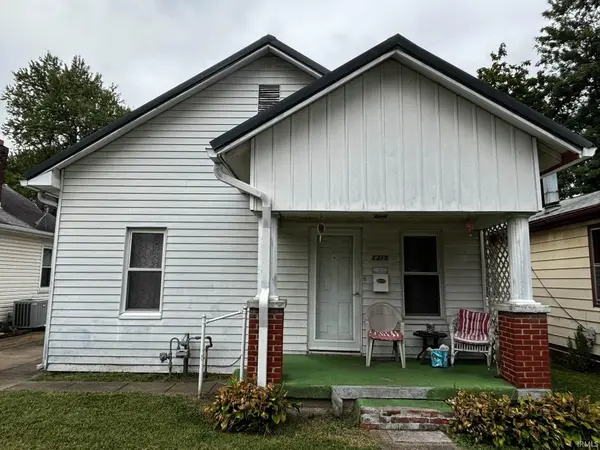 $84,900Active2 beds 1 baths720 sq. ft.
1315 Lodge Avenue, Evansville, IN 47714
MLS# 202639876Listed by: BAKER AUCTION & REALTY - New
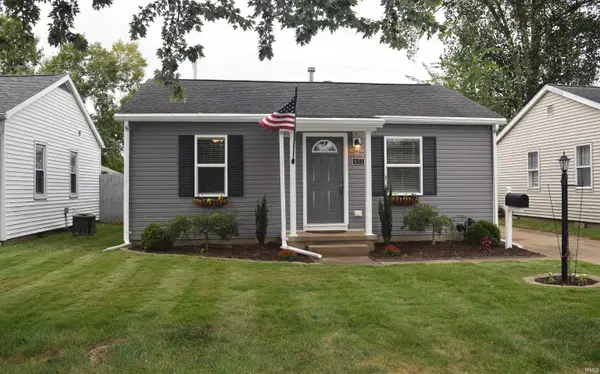 $199,900Active3 beds 2 baths1,325 sq. ft.
933 Tulip Avenue, Evansville, IN 47711
MLS# 202639812Listed by: F.C. TUCKER EMGE - New
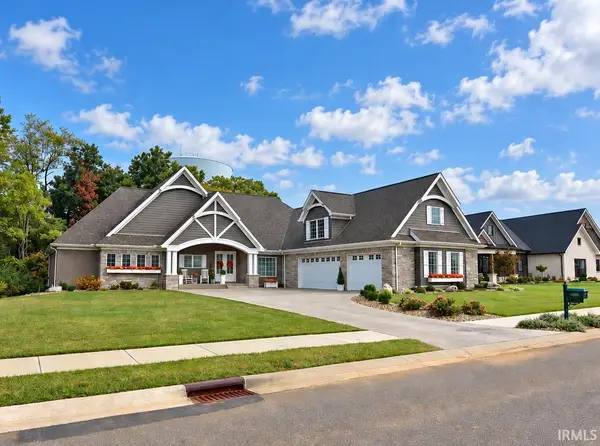 $1,149,888Active4 beds 4 baths3,524 sq. ft.
19334 Saffron Hill Court, Evansville, IN 47725
MLS# 202639816Listed by: FIRST CLASS REALTY - New
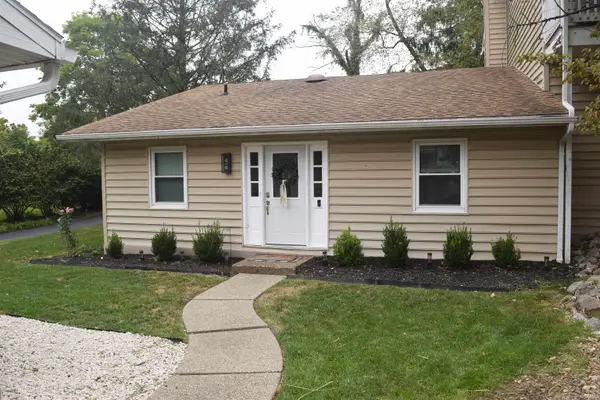 $179,900Active2 beds 2 baths1,209 sq. ft.
11629 Village Drive, Evansville, IN 47725
MLS# 202639798Listed by: F.C. TUCKER EMGE - New
 $112,900Active2 beds 1 baths1,100 sq. ft.
2911 Dexter Court, Evansville, IN 47714
MLS# 202639804Listed by: F.C. TUCKER EMGE


Protect your home and budget from life's surprises with an Assurant Home Warranty, backed by a partner that supports you through every step of homeownership. Explore Plans.
© 2023 - 2026 ERA Franchise Systems LLC. All rights reserved. ERA Franchise Systems LLC fully supports the principles of the Fair Housing Act and the Equal Opportunity Act. ERA, ERA Real Estate powered, and their respective logos are registered service marks of ERA Franchise Systems LLC. Each office is independently owned and operated.