
5901 Ohara Drive, Evansville, IN 47711
Local realty services provided by:ERA First Advantage Realty, Inc.
5901 Ohara Drive,Evansville, IN 47711
$265,000
- 3 Beds
- 3 Baths
- - sq. ft.
- Single family
- Sold
Listed by: johnna hancock-blakeCell: 812-449-9056
Office: berkshire hathaway homeservices indiana realty
MLS#:202627852
Source:Indiana Regional MLS
Sorry, we are unable to map this address
Price summary
- Price:$265,000
About this home
Welcome to this beautifully maintained, one-level all-brick ranch offering approximately 1,908 square feet of finished living space, including a spacious walkout lower level. Perched at the top of the street & offering amazing curb appeal w/beautifully landscaping on a .23-acre lot. This home features a widened concrete driveway, attached garage, welcoming front patio, & a walkway leading to the front porch. Inside, abundant natural light, replacement windows, original hardwood flooring, & a completely carpet-free interior offer easy maintenance. The eat-in kitchen features white cabinetry, solid-surface countertops, a tiled backsplash, pantry, removable island, & stainless steel appliances that are all included. The adjoining dining room is open to the kitchen & offers a closet for additional storage. In addition, the main level showcases 2 bedrooms, an updated full bath w/tub & shower combination, a built-in linen closet located in the hallway , and includes a primary suite w/ 3 closets & a private half bath. The expansive walkout basement provides a wonderful 2nd gathering space w/ new LVT flooring, a large family /recreation room, wet bar w/sink, & plenty of room to create separate activity areas. An additional room in the lower level currently is being used as a 3rd bedroom (no egress window) features a large closet, ensuite full bath with a walk-in shower, and convenient access to the exterior. A cheerful 12' x 9' laundry room and a generous 20' x 14' storage room with built-in shelving, currently used as a home office, add even more functionality. Outside, enjoy the large privacy-fenced backyard for play & entertaining including : 12 x16 patio, HOT TUB, 10 x 15 storage shed, & a peaceful tree-lined view. Extra highlights include a new A/C in 2025, 200-amp electrical service, & low taxes. Located in an established area w/ easy access to shopping, dining, & everyday conveniences....
Contact an agent
Home facts
- Year built:1962
- Subdivision & Development:Melody Hills
- Listing ID #:202627852
- Added:75 day(s) ago
- Updated:September 26, 2026 at 07:08 AM
Rooms and interior
- Bedrooms:3
- Total bathrooms:3
- Full bathrooms:2
- Rooms Total:10
- Flooring:Hardwood Floors
- Dining Description:Main Level
- Kitchen Description:Breakfast Bar, Dishwasher, Eat-In Kitchen, Kitchen Island, Microwave, On Main Level, Range-Electric, Refrigerator
- Basement Description:Full Basement, Partially Finished, Walk-Out Basement
Heating and cooling
- Cooling:Central Air
- Heating:Forced Air, Gas
Structure and exterior
- Roof:Dimensional Shingles
- Year built:1962
- Architectural Style:One Story, Ranch
- Construction Materials:Brick
- Exterior Features:Landscaped, Patio Open
- Levels:1 Story
Schools
- High school:North
- Middle school:North
- Elementary school:Oakhill
Utilities
- Water:Public
- Sewer:Public
Finances and disclosures
- Price:$265,000
- Tax amount:$1,594
Features and amenities
- Laundry features:On Lower Level
- Amenities:Built-In Bookcase, Ceiling Fan(s), Countertops-Solid Surf, Garage Door Opener, Home Warranty Included, Storm Doors, Wet Bar
Parking
- Parking description:Attached, Concrete Driveway
- Garage spaces:2
New listings near 5901 Ohara Drive
- Coming Soon
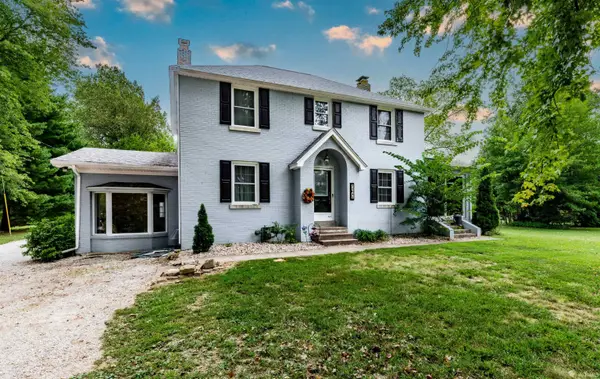 $439,000Coming Soon4 beds 3 baths2,277 sq. ft.
12641 Browning Road, Evansville, IN 47725
MLS# 202639612Listed by: BERKSHIRE HATHAWAY HOMESERVICES INDIANA REALTY - Coming Soon
 $279,900Coming Soon3 beds 2 baths1,617 sq. ft.
1512 Brixton Road, Evansville, IN 47710
MLS# 202637481Listed by: F.C. TUCKER EMGE - New
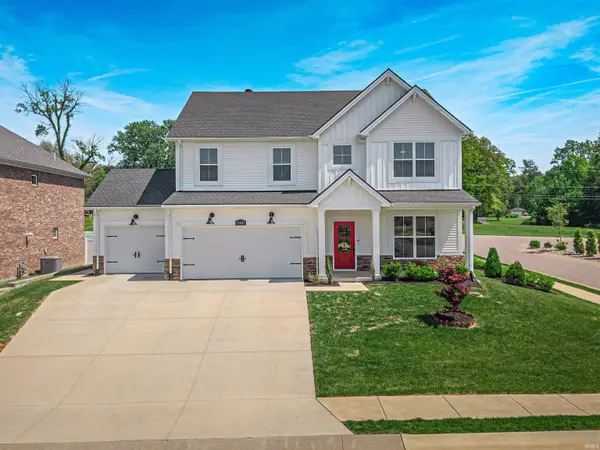 $429,900Active5 beds 3 baths2,764 sq. ft.
11401 Goshen Drive, Evansville, IN 47725
MLS# 202639971Listed by: KELLER WILLIAMS CAPITAL REALTY - New
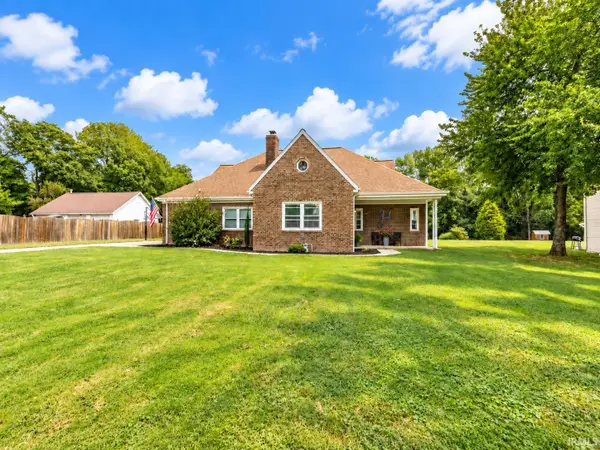 $329,900Active4 beds 2 baths2,472 sq. ft.
118 S Peerless Road, Evansville, IN 47712
MLS# 202639958Listed by: BERKSHIRE HATHAWAY HOMESERVICES INDIANA REALTY - Open Sun, 12 to 1:30pmNew
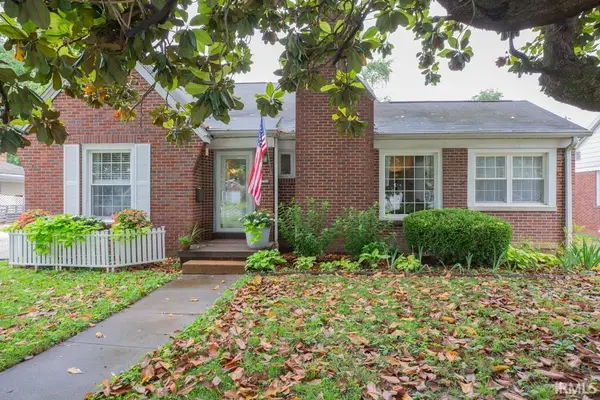 $344,000Active3 beds 2 baths2,225 sq. ft.
3104 Lincoln Avenue, Evansville, IN 47714
MLS# 202639924Listed by: F.C. TUCKER EMGE - New
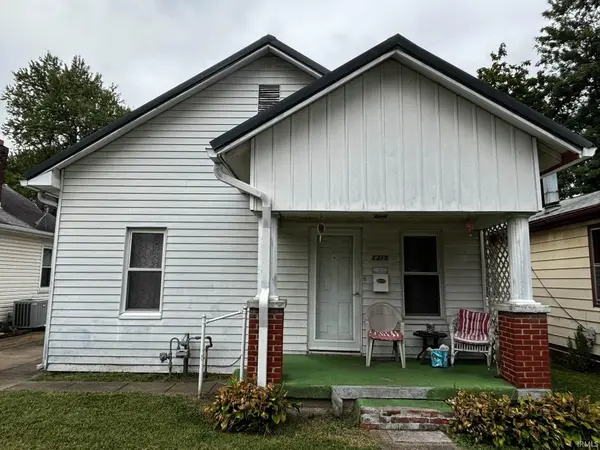 $84,900Active2 beds 1 baths720 sq. ft.
1315 Lodge Avenue, Evansville, IN 47714
MLS# 202639876Listed by: BAKER AUCTION & REALTY - New
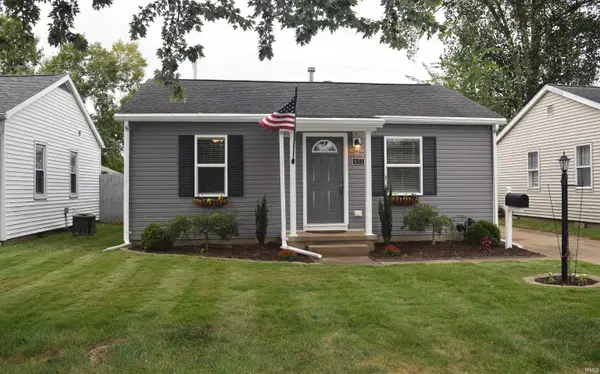 $199,900Active3 beds 2 baths1,325 sq. ft.
933 Tulip Avenue, Evansville, IN 47711
MLS# 202639812Listed by: F.C. TUCKER EMGE - New
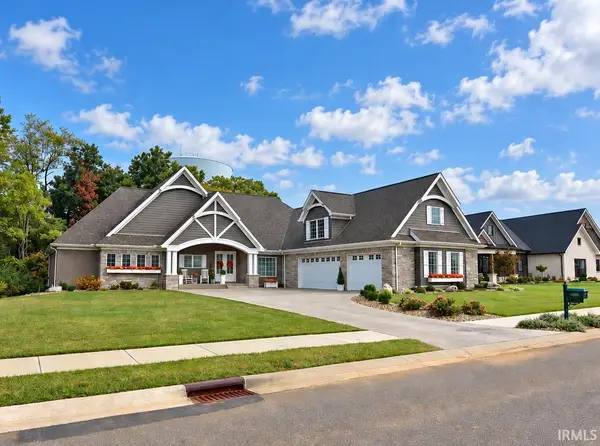 $1,149,888Active4 beds 4 baths3,524 sq. ft.
19334 Saffron Hill Court, Evansville, IN 47725
MLS# 202639816Listed by: FIRST CLASS REALTY - New
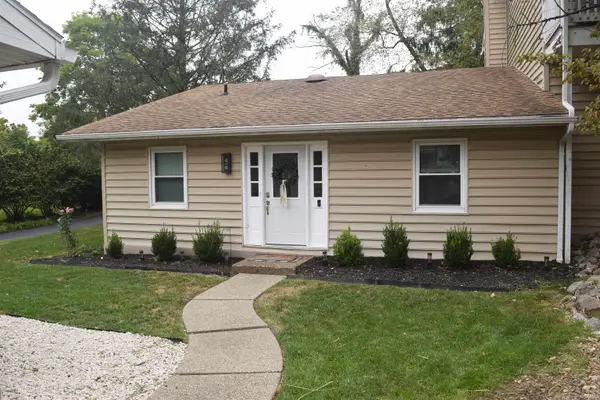 $179,900Active2 beds 2 baths1,209 sq. ft.
11629 Village Drive, Evansville, IN 47725
MLS# 202639798Listed by: F.C. TUCKER EMGE - New
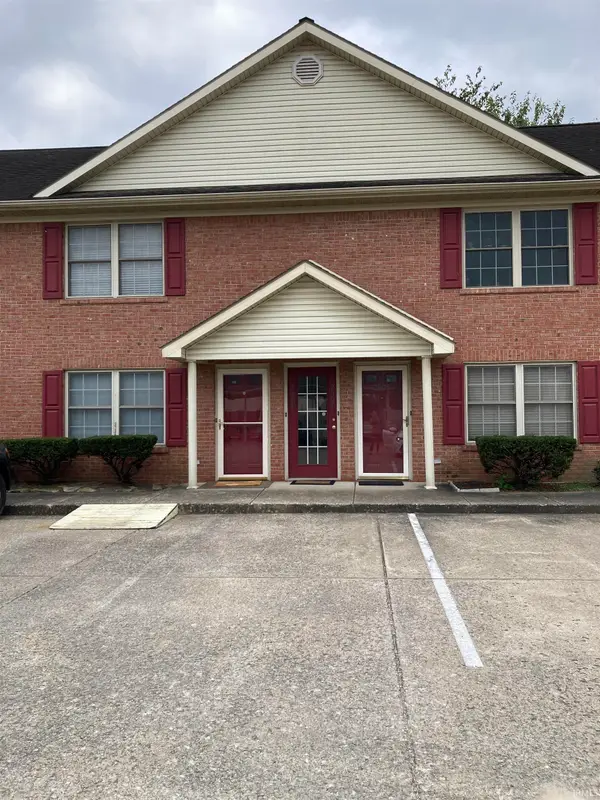 $112,900Active2 beds 1 baths1,100 sq. ft.
2911 Dexter Court, Evansville, IN 47714
MLS# 202639804Listed by: F.C. TUCKER EMGE


Protect your home and budget from life's surprises with an Assurant Home Warranty, backed by a partner that supports you through every step of homeownership. Explore Plans.
© 2023 - 2026 ERA Franchise Systems LLC. All rights reserved. ERA Franchise Systems LLC fully supports the principles of the Fair Housing Act and the Equal Opportunity Act. ERA, ERA Real Estate powered, and their respective logos are registered service marks of ERA Franchise Systems LLC. Each office is independently owned and operated.