
607 Lexington Road, Evansville, IN 47710
Local realty services provided by:ERA First Advantage Realty, Inc.
Listed by: john czoerCell: 812-457-1432
Office: first class realty
MLS#:202643657
Source:Indiana Regional MLS
Price summary
- Price:$194,888
- Price per sq. ft.:$210.69
About this home
This remarkable 3-bedroom, 1-bath ranch home on the Northside has a lot to offer, including a full unfinished basement with room to make it your own. The living room features laminate wood flooring, a ceiling fan, and plenty of natural light. The kitchen and dining area offer warm wood cabinets, a tile backsplash, and black appliances, including a gas range/oven, dishwasher, and microwave. LVT flooring runs throughout the home, including all three bedrooms, which each have ceiling fans. The full hall bath has a tub/shower combination and double vanity. There’s also a whole-house fan, a handy feature for circulating air throughout the home. The full basement offers plenty of possibilities for additional usable space, whether you need a hobby area, workout space, or extra storage. The laundry area is downstairs, and the basement shows signs of previous waterproofing work, with reinforced walls and painted floors, walls, and ceiling. Out back, enjoy the covered 15x15 patio just off the back door. It leads to the oversized 1.5-car garage, with a long driveway providing plenty of additional parking. A cute yard rounds out the outdoor space. A great opportunity for a great first home or anyone looking for more room. Conveniently located close to shopping, golf, great restaurants and great schools Stringtown, Thompkins and Central. Home was completely remodeled 11 years ago including roof, HVAC, replacement windows, kitchen & bath....
Contact an agent
Home facts
- Year built:1959
- Subdivision & Development:Country Club Meadows
- Listing ID #:202643657
- Added:1 day(s) ago
- Updated:October 23, 2026 at 12:51 AM
Rooms and interior
- Bedrooms:3
- Total bathrooms:1
- Full bathrooms:1
- Rooms Total:5
- Flooring:Vinyl
- Kitchen Description:Dishwasher, Eat-In Kitchen, Microwave, On Main Level, Oven-Electric, Range-Gas
- Basement Description:Full Basement, Unfinished
- Living area:925 sq. ft.
Heating and cooling
- Cooling:Central Air
- Heating:Forced Air, Gas
Structure and exterior
- Roof:Shingle
- Year built:1959
- Building area:925 sq. ft.
- Lot area:0.15 Acres
- Lot Features:Irregular, Level
- Architectural Style:One Story, Ranch
- Construction Materials:Aluminum
- Exterior Features:Landscaped, Patio Covered
- Levels:1 Story
Schools
- High school:Central
- Middle school:Thompkins
- Elementary school:Stringtown
Utilities
- Water:City
- Sewer:City
Finances and disclosures
- Price:$194,888
- Price per sq. ft.:$210.69
- Tax amount:$1,242
Features and amenities
- Laundry features:In Basement
- Amenities:Ceiling Fan(s), Countertops-Laminate, Garage Door Opener, Great Room
Parking
- Parking description:Concrete Driveway, Detached
- Garage spaces:2
New listings near 607 Lexington Road
- Coming Soon
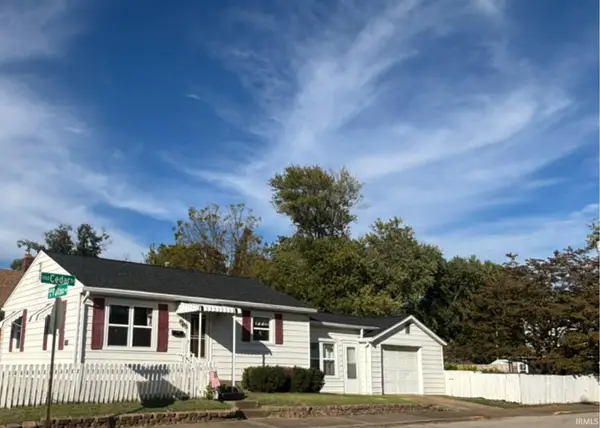 $124,900Coming Soon2 beds 1 baths1,006 sq. ft.
2201 N Fulton Avenue, Evansville, IN 47710
MLS# 202641237Listed by: HARRIS HOWERTON REAL ESTATE - Open Sun, 2 to 3:30pmNew
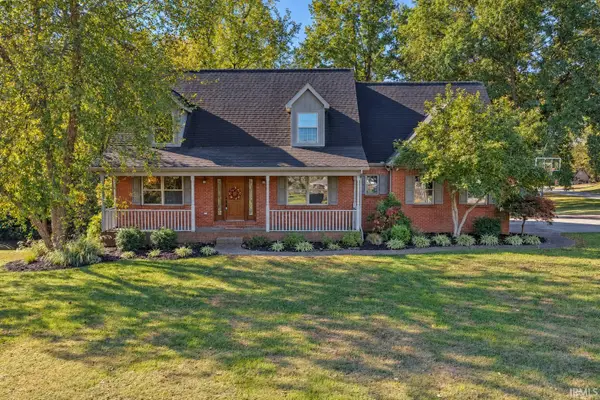 $422,500Active4 beds 4 baths3,206 sq. ft.
6951 Tonia Court, Evansville, IN 47710
MLS# 202643815Listed by: DAUBY REAL ESTATE - New
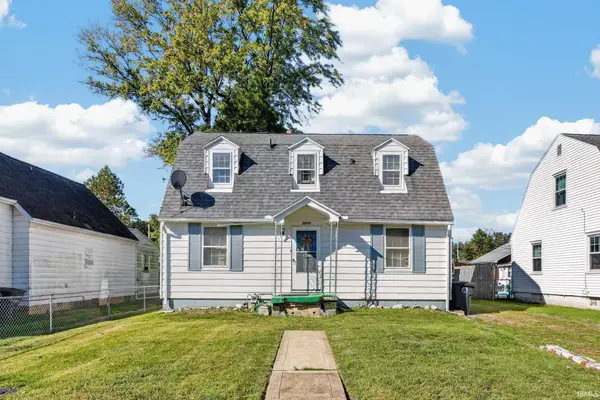 $65,000Active3 beds 2 baths1,560 sq. ft.
1211 S Evans Avenue, Evansville, IN 47713
MLS# 202643820Listed by: CATANESE REAL ESTATE - New
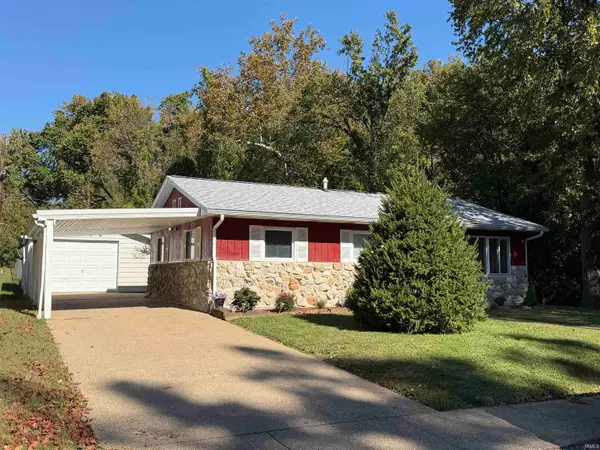 $219,900Active3 beds 1 baths1,573 sq. ft.
101 W Berkeley Avenue, Evansville, IN 47710
MLS# 202643762Listed by: INDIANA KENTUCKY REALTY - New
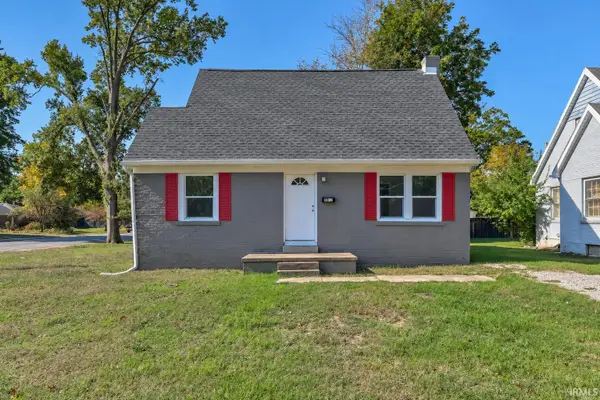 $149,900Active4 beds 2 baths1,991 sq. ft.
1015 S Alvord Boulevard, Evansville, IN 47714
MLS# 202643772Listed by: DAUBY REAL ESTATE - Open Sun, 12 to 2pmNew
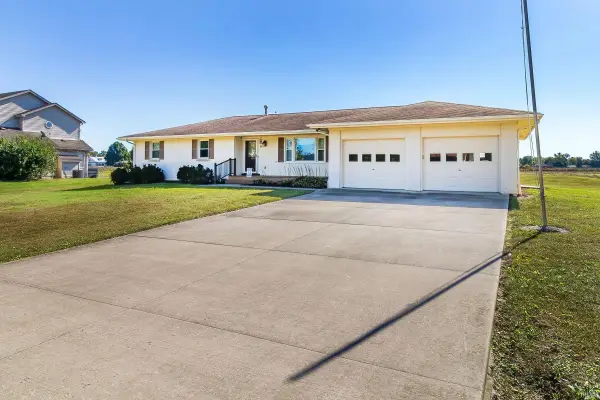 $299,999Active3 beds 2 baths1,664 sq. ft.
6109 Fitzgerald Road, Evansville, IN 47715
MLS# 202643714Listed by: @PROPERTIES - New
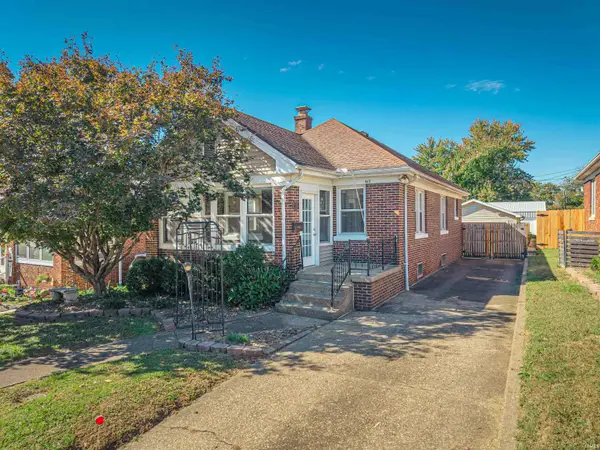 $204,900Active2 beds 2 baths1,536 sq. ft.
417 Dreier Boulevard, Evansville, IN 47712
MLS# 202643720Listed by: GOEBEL COMMERCIAL REALTY, INC - New
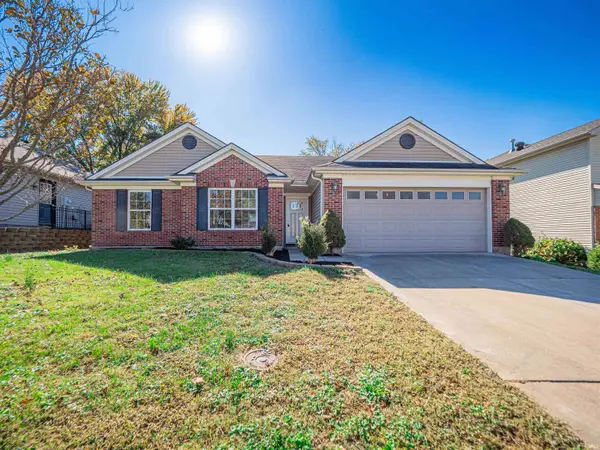 $262,900Active3 beds 2 baths1,409 sq. ft.
4721 Boardwalk Drive, Evansville, IN 47725
MLS# 202643723Listed by: KEY ASSOCIATES SIGNATURE REALTY - New
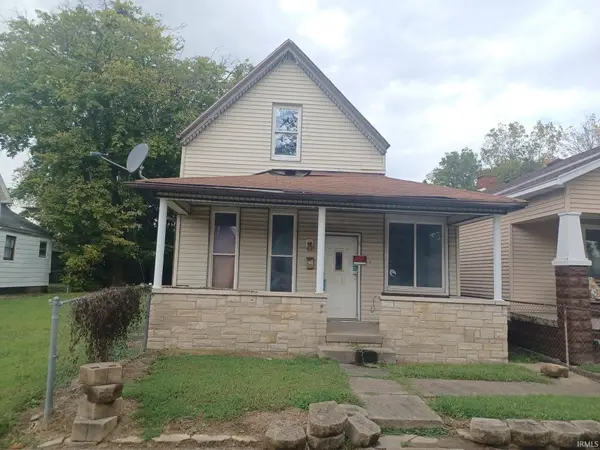 $25,000Active3 beds 1 baths1,584 sq. ft.
214 E Missouri Street, Evansville, IN 47711
MLS# 202643662Listed by: BAKER AUCTION & REALTY - New
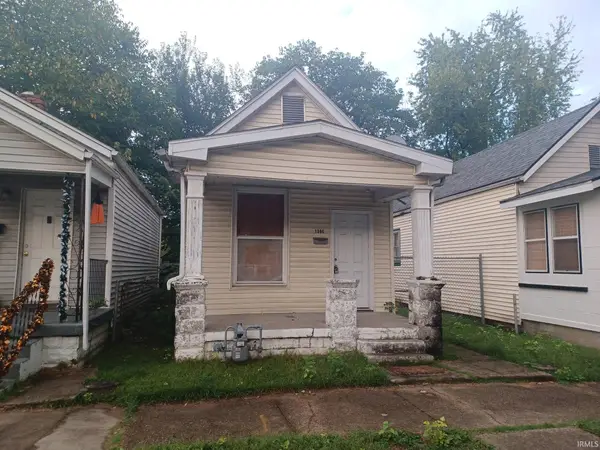 $36,000Active1 beds 1 baths658 sq. ft.
1306 E Illinois Street, Evansville, IN 47711
MLS# 202643663Listed by: BAKER AUCTION & REALTY


Protect your home and budget from life's surprises with an Assurant Home Warranty, backed by a partner that supports you through every step of homeownership. Explore Plans.
© 2023 - 2026 ERA Franchise Systems LLC. All rights reserved. ERA Franchise Systems LLC fully supports the principles of the Fair Housing Act and the Equal Opportunity Act. ERA, ERA Real Estate powered, and their respective logos are registered service marks of ERA Franchise Systems LLC. Each office is independently owned and operated.