
6215 Ohara Drive, Evansville, IN 47711
Local realty services provided by:ERA First Advantage Realty, Inc.
Listed by:
 Janice Miller(812) 453 - 0779ERA First Advantage Realty, Inc.
Office: era first advantage realty, inc
MLS#:202645854
Source:Indiana Regional MLS
Price summary
- Price:$309,900
- Price per sq. ft.:$179.03
About this home
This North Side bi-level has undergone a major transformation inside and out! From the new roof, soffit, gutters, updated exterior paint, landscaping, doors, windows, and fixtures to the completely refreshed interior, no detail has been overlooked! Step inside to find a beautiful new banister, all-new flooring, fresh paint, updated fixtures, and an inviting layout. The upper level features an open living room filled with natural light from the new picture window overlooking the front yard. The beautifully expanded kitchen opens to the formal dining area and features quartz countertops, stainless steel appliances, custom cabinetry, and access to the spacious two-tier deck. All three bedrooms are located on the upper level, including the primary suite with walk-in closet and an attached half bath. Two additional bedrooms share the fully renovated hall bath. The lower level offers a spacious secondary family room/rec room with a wood-burning fireplace, half bath, and access to the lower deck and fully fenced backyard. A generous laundry area and oversized two-car garage provide plenty of additional storage. Major mechanical updates include a new HVAC system and water heater! With extensive updates throughout and plenty of space to spread out, this home is ready for its next owner!...
Contact an agent
Home facts
- Year built:1977
- Subdivision & Development:Melody Hills
- Listing ID #:202645854
- Added:2 day(s) ago
- Updated:November 09, 2026 at 04:18 PM
Rooms and interior
- Bedrooms:3
- Total bathrooms:3
- Full bathrooms:1
- Rooms Total:7
- Flooring:Carpet
- Dining Description:Upper Level
- Kitchen Description:Dishwasher, Eat-In Kitchen, Kitchen Exhaust Hood, On Upper Level, Oven-Electric, Range-Electric, Refrigerator
- Basement Description:Slab
- Living area:1,731 sq. ft.
Heating and cooling
- Cooling:Central Air
- Heating:Electric
Structure and exterior
- Roof:Dimensional Shingles
- Year built:1977
- Building area:1,731 sq. ft.
- Lot area:0.23 Acres
- Lot Features:Level
- Architectural Style:Bi-Level, Traditional
- Construction Materials:Brick, Vinyl
- Exterior Features:Landscaped, Porch Open
Schools
- High school:North
- Middle school:North
- Elementary school:Oakhill
Utilities
- Water:Public
- Sewer:Public
Finances and disclosures
- Price:$309,900
- Price per sq. ft.:$179.03
- Tax amount:$1,491
Features and amenities
- Laundry features:On Lower Level, Washer Hook-Up
- Amenities:Ceiling Fan(s), Countertops-Stone, Custom Cabinetry, Detector-Smoke
Parking
- Parking description:Attached, Concrete Driveway
- Garage spaces:2
New listings near 6215 Ohara Drive
- Coming Soon
 $1,973,000Coming Soon7 beds 8 baths10,963 sq. ft.
7307 Newburgh Road, Evansville, IN 47715
MLS# 202644495Listed by: F.C. TUCKER EMGE - Open Sun, 2 to 3:30pmNew
 $425,000Active4 beds 4 baths3,495 sq. ft.
1200 Fuquay Road, Evansville, IN 47715
MLS# 202646086Listed by: BERKSHIRE HATHAWAY HOMESERVICES INDIANA REALTY - New
 $255,000Active3 beds 2 baths1,404 sq. ft.
729 Strawberry Hill Road, Evansville, IN 47711
MLS# 202646070Listed by: ELITE HOME AND LAND REALTY - New
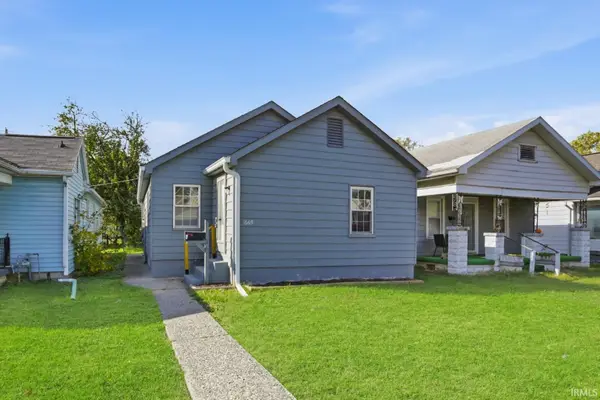 $99,000Active2 beds 1 baths912 sq. ft.
1669 S Fares Avenue, Evansville, IN 47714
MLS# 202646075Listed by: @PROPERTIES - New
 $142,500Active1 beds 1 baths837 sq. ft.
355 S Bosse Avenue, Evansville, IN 47712
MLS# 202646026Listed by: F.C. TUCKER EMGE - New
 $269,900Active3 beds 2 baths1,392 sq. ft.
2205 Eric Court, Evansville, IN 47720
MLS# 202646004Listed by: BERKSHIRE HATHAWAY HOMESERVICES INDIANA REALTY  $149,900Pending4 beds 2 baths1,628 sq. ft.
909 N Fairlawn Cir W Circle, Evansville, IN 47711
MLS# 202646006Listed by: SOLID GOLD REALTY, INC.- New
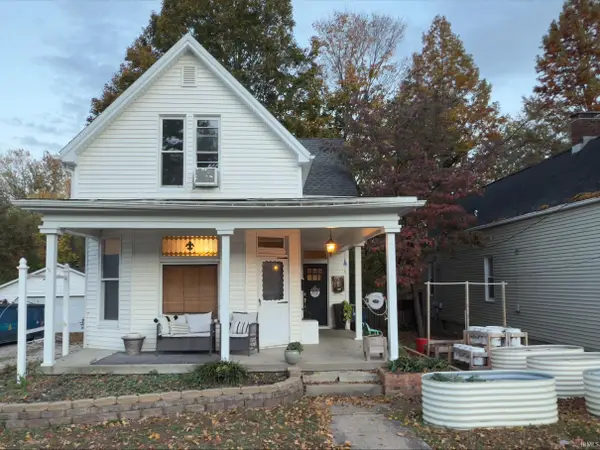 $209,000Active3 beds 1 baths1,714 sq. ft.
1605 Harmony Way, Evansville, IN 47720
MLS# 202646002Listed by: EXP REALTY, LLC - New
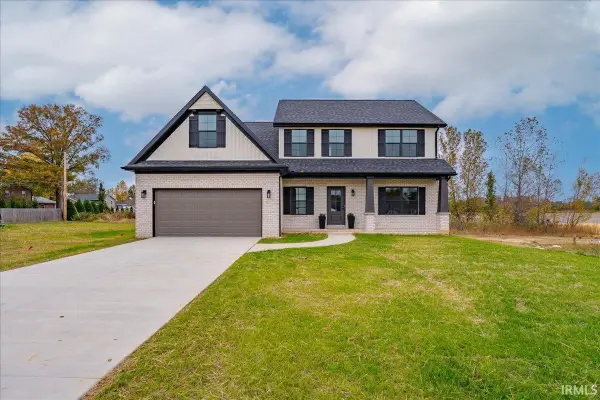 Listed by ERA$414,900Active4 beds 3 baths2,424 sq. ft.
3250 Heseman Avenue, Evansville, IN 47711
MLS# 202645978Listed by: ERA FIRST ADVANTAGE REALTY, INC - New
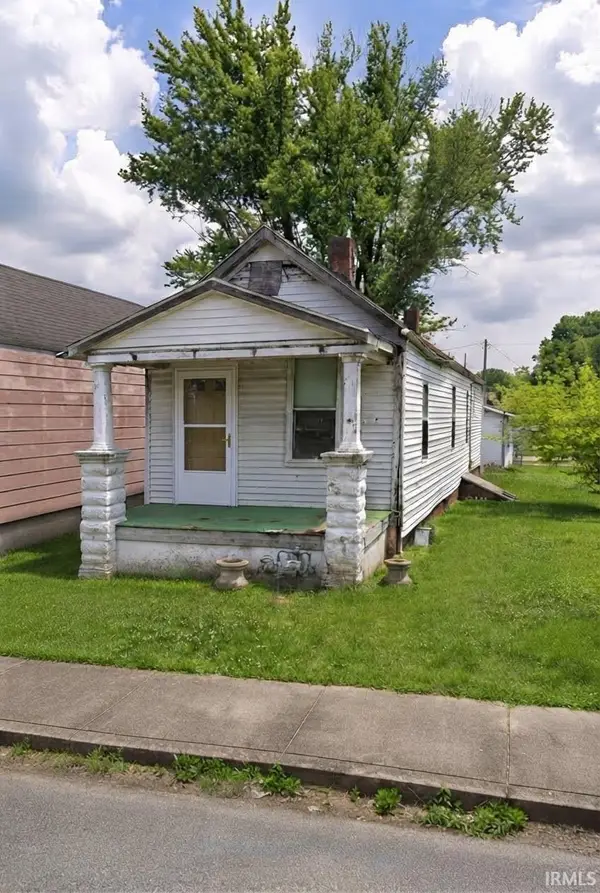 $35,000Active2 beds 1 baths816 sq. ft.
311 Cass Avenue, Evansville, IN 47713
MLS# 202645962Listed by: FATHOM REALTY IN, LLC


Protect your home and budget from life's surprises with an Assurant Home Warranty, backed by a partner that supports you through every step of homeownership. Explore Plans.
© 2023 - 2026 ERA Franchise Systems LLC. All rights reserved. ERA Franchise Systems LLC fully supports the principles of the Fair Housing Act and the Equal Opportunity Act. ERA, ERA Real Estate powered, and their respective logos are registered service marks of ERA Franchise Systems LLC. Each office is independently owned and operated.