
1605 Harmony Way, Evansville, IN 47720
Local realty services provided by:ERA Crossroads
1605 Harmony Way,Evansville, IN 47720
$209,000
- 3 Beds
- 1 Baths
- 1,714 sq. ft.
- Single family
- Active
Listed by: bethany kempfCell: 317-644-9130
Office: exp realty, llc.
MLS#:202646002
Source:Indiana Regional MLS
Price summary
- Price:$209,000
- Price per sq. ft.:$86.47
About this home
Full of historic charm and character, this adorable 4-bedroom, 1-bath Victorian cottage is tucked away in a desirable location on Evansville’s West Side. From the stained glass transom window and wraparound porch to the original hardwood floors and wood-burning fireplace, this home is filled with timeless details. Outside, you'll find a fenced backyard with plenty of room for pets or play, plus a storage shed for extra space. Upstairs, unfinished hardwood floors offer an opportunity to add your own finishing touches and make the space your own. Whether you're a first-time buyer looking for a home with personality or an investor with a vision for a potential short-term rental, this charming West Side property is full of possibilities!
Contact an agent
Home facts
- Year built:1900
- Subdivision & Development:None
- Listing ID #:202646002
- Added:1 day(s) ago
- Updated:November 07, 2026 at 06:49 PM
Rooms and interior
- Bedrooms:3
- Total bathrooms:1
- Full bathrooms:1
- Rooms Total:7
- Flooring:Carpet, Hardwood Floors, Tile
- Kitchen Description:Kitchen Island, Microwave, Range-Electric, Refrigerator
- Basement Description:Crawl, Full Basement, Walk-Out Basement
- Living area:1,714 sq. ft.
Heating and cooling
- Cooling:Central Air, Window
- Heating:Gas
Structure and exterior
- Roof:Shingle
- Year built:1900
- Building area:1,714 sq. ft.
- Lot area:0.16 Acres
- Lot Features:Partially Wooded
- Architectural Style:Two Story, Victorian
- Construction Materials:Aluminum
- Exterior Features:Porch Covered
- Levels:2 Stories
Schools
- High school:Francis Joseph Reitz
- Middle school:Helfrich
- Elementary school:Cynthia Heights
Utilities
- Water:Public
- Sewer:Public
Finances and disclosures
- Price:$209,000
- Price per sq. ft.:$86.47
- Tax amount:$1,557
Features and amenities
- Laundry features:Main Floor Laundry
- Amenities:Ceiling-9+, Sidewalks
Parking
- Parking description:Gravel Driveway
New listings near 1605 Harmony Way
- Coming Soon
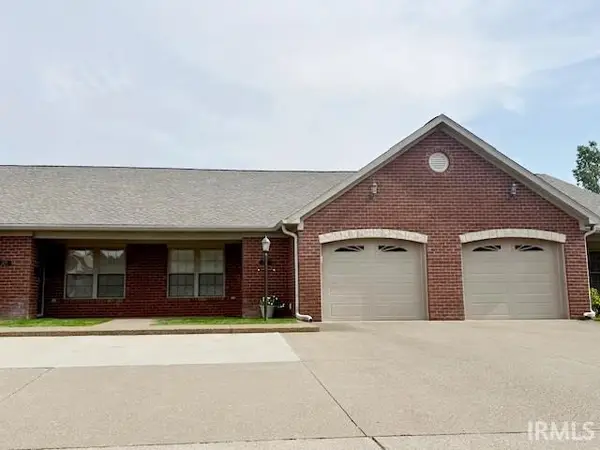 $219,000Coming Soon2 beds 2 baths1,284 sq. ft.
3017 Gardenia Drive, Evansville, IN 47714
MLS# 202645804Listed by: BERKSHIRE HATHAWAY HOMESERVICES INDIANA REALTY - Coming Soon
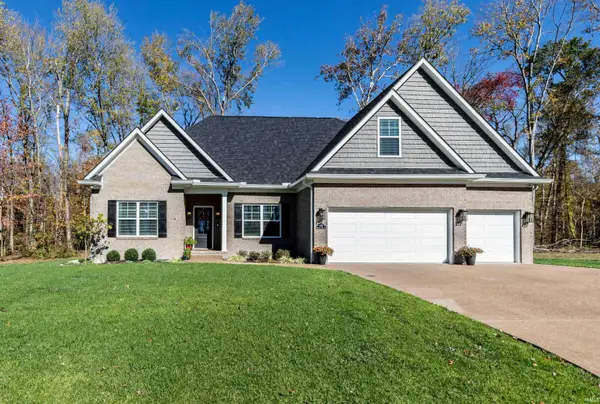 $632,900Coming Soon3 beds 4 baths2,987 sq. ft.
1138 Horseshoe Bend Drive, Evansville, IN 47725
MLS# 202645759Listed by: BERKSHIRE HATHAWAY HOMESERVICES INDIANA REALTY - Coming Soon
 $1,973,000Coming Soon7 beds 8 baths10,963 sq. ft.
7307 Newburgh Road, Evansville, IN 47715
MLS# 202644495Listed by: F.C. TUCKER EMGE - New
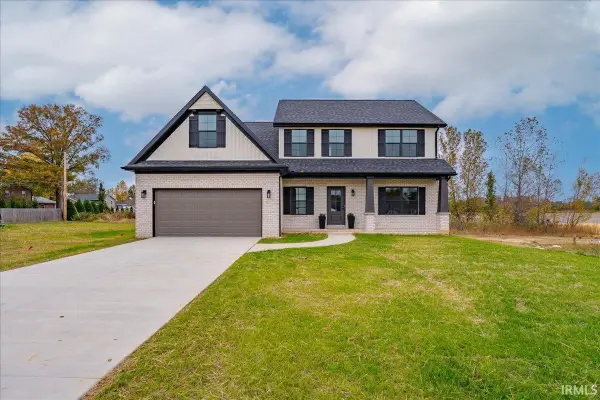 Listed by ERA$414,900Active4 beds 3 baths2,424 sq. ft.
3250 Heseman Avenue, Evansville, IN 47711
MLS# 202645978Listed by: ERA FIRST ADVANTAGE REALTY, INC - New
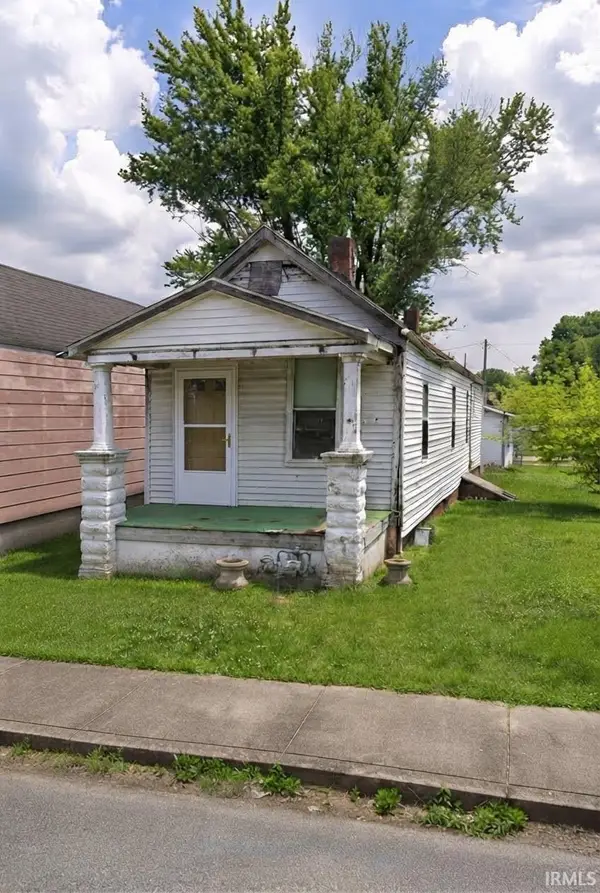 $35,000Active2 beds 1 baths816 sq. ft.
311 Cass Avenue, Evansville, IN 47713
MLS# 202645962Listed by: FATHOM REALTY IN, LLC 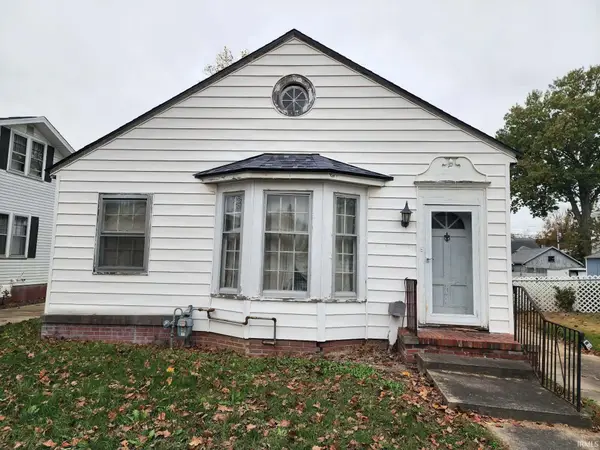 $45,000Pending2 beds 1 baths1,149 sq. ft.
635 S Englewood Avenue, Evansville, IN 47714
MLS# 202645957Listed by: F.C. TUCKER EMGE- Open Sun, 12 to 2pmNew
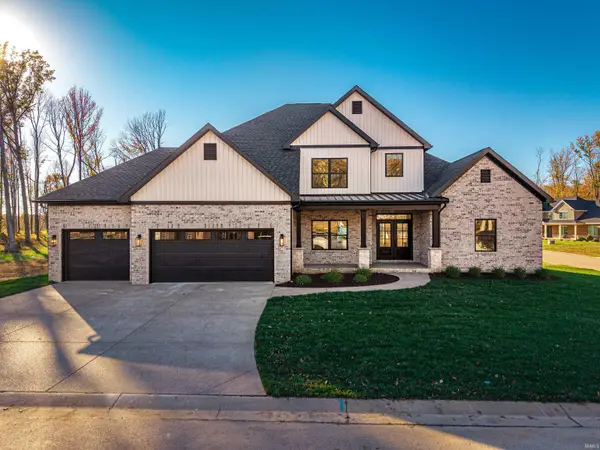 $725,000Active5 beds 4 baths3,310 sq. ft.
10112 Stallion Drive, Evansville, IN 47725
MLS# 202645881Listed by: WEICHERT REALTORS-THE SCHULZ GROUP - New
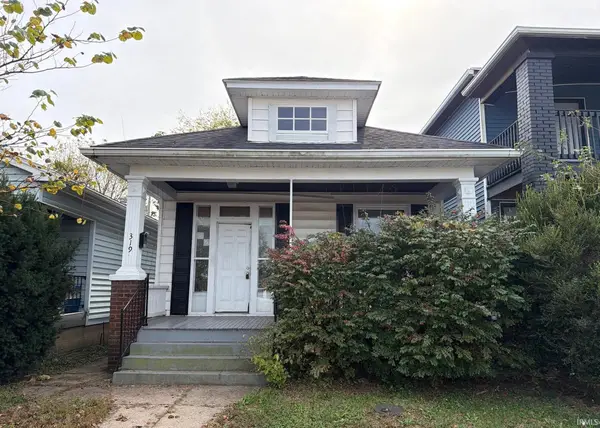 $59,900Active2 beds 1 baths966 sq. ft.
319 E Eichel Avenue, Evansville, IN 47711
MLS# 202645913Listed by: SOLID GOLD REALTY, INC. - New
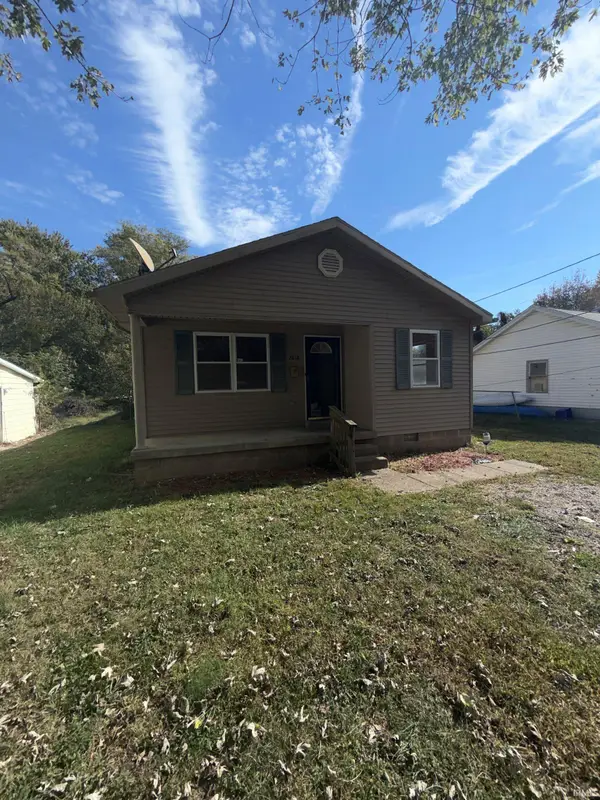 $125,000Active3 beds 1 baths1,061 sq. ft.
2818 S Villa Drive, Evansville, IN 47714
MLS# 202645918Listed by: KELLER WILLIAMS CAPITAL REALTY


Protect your home and budget from life's surprises with an Assurant Home Warranty, backed by a partner that supports you through every step of homeownership. Explore Plans.
© 2023 - 2026 ERA Franchise Systems LLC. All rights reserved. ERA Franchise Systems LLC fully supports the principles of the Fair Housing Act and the Equal Opportunity Act. ERA, ERA Real Estate powered, and their respective logos are registered service marks of ERA Franchise Systems LLC. Each office is independently owned and operated.