
7500 Lauren Drive, Evansville, IN 47725
Local realty services provided by:ERA Crossroads
7500 Lauren Drive,Evansville, IN 47725
$540,000
- 5 Beds
- 3 Baths
- 3,298 sq. ft.
- Single family
- Coming Soon
Listed by: lisa faw, andrew bowldsCell: 812-315-2353
Office: euphoric development partners
MLS#:202641082
Source:Indiana Regional MLS
Price summary
- Price:$540,000
- Price per sq. ft.:$163.74
About this home
Start Showing Date: 10/20/2026 Welcome to 7500 Lauren Drive, an impressive brick and stone home in desirable Fieldstone. This thoughtfully designed five-bedroom, three-bath residence offers a spacious, flexible floor plan. The main-level primary suite provides a relaxing retreat with a well-appointed bath and generous walk-in closet. The inviting interior features hardwood and tile flooring, soaring ceilings, an open-concept living area with fireplace, and a beautiful kitchen with stone countertops, a large island, gas cooktop, double ovens, and abundant cabinetry. Formal dining and breakfast areas provide plenty of room for entertaining. Upstairs, a bonus room and separate recreation room offer additional flexible living space. Outside, enjoy the covered front porch and covered patio with an outdoor fireplace overlooking the level, partially fenced yard. The attached three-car garage includes a convenient storage room. Located near Evansville Regional Airport with easy access to schools, shopping, dining, and everyday amenities....
Contact an agent
Home facts
- Year built:2017
- Subdivision & Development:Fieldstone
- Listing ID #:202641082
- Updated:October 06, 2026 at 02:17 PM
Rooms and interior
- Bedrooms:5
- Total bathrooms:3
- Full bathrooms:3
- Rooms Total:9
- Dining Description:Main Level
- Kitchen Description:On Main Level
- Basement Description:Crawl
- Living area:3,298 sq. ft.
Heating and cooling
- Cooling:Central Air
- Heating:Forced Air
Structure and exterior
- Year built:2017
- Building area:3,298 sq. ft.
- Lot area:0.27 Acres
- Lot Features:Level
- Architectural Style:One and Half Story
- Construction Materials:Brick
- Exterior Features:Patio Covered, Porch Covered
- Levels:1 1/2 Stories
Schools
- High school:North
- Middle school:North
- Elementary school:Oakhill
Utilities
- Water:City
- Sewer:City
Finances and disclosures
- Price:$540,000
- Price per sq. ft.:$163.74
- Tax amount:$16,602
Features and amenities
- Amenities:Alarm System-Security
Parking
- Parking description:Attached
- Garage spaces:3
New listings near 7500 Lauren Drive
- Coming Soon
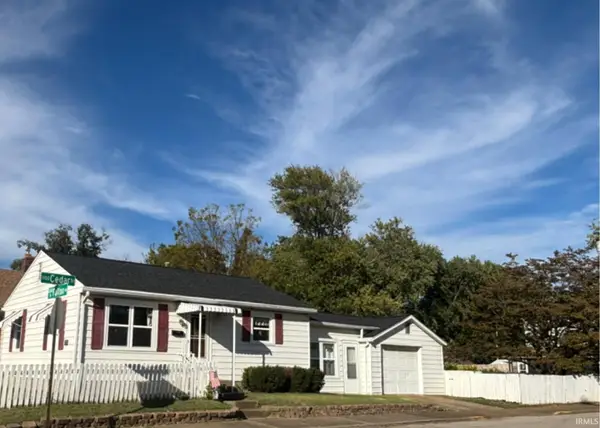 $124,900Coming Soon2 beds 1 baths1,006 sq. ft.
2201 N Fulton Avenue, Evansville, IN 47710
MLS# 202641237Listed by: HARRIS HOWERTON REAL ESTATE - Coming Soon
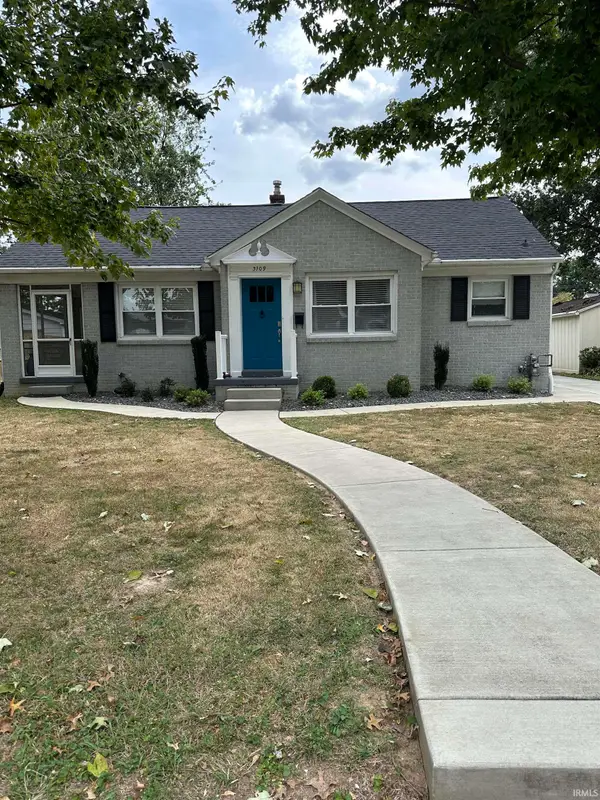 $269,900Coming Soon3 beds 2 baths1,426 sq. ft.
3109 E Cherry Street, Evansville, IN 47714
MLS# 202640847Listed by: @PROPERTIES - New
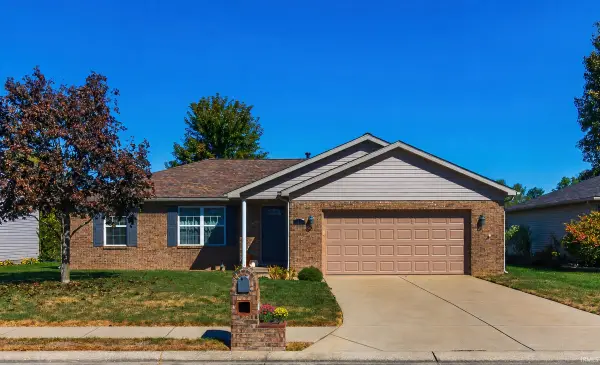 $278,900Active3 beds 2 baths1,292 sq. ft.
3444 Stoney Lake Drive, Evansville, IN 47725
MLS# 202641312Listed by: FOLZ REALTORS - New
 $140,000Active2 beds 1 baths855 sq. ft.
1422 Ewing Avenue, Evansville, IN 47712
MLS# 202641307Listed by: FATHOM REALTY IN, LLC - New
 $257,000Active3 beds 2 baths1,184 sq. ft.
3530 Bronson Lane, Evansville, IN 47711
MLS# 202641282Listed by: KEY ASSOCIATES SIGNATURE REALTY - New
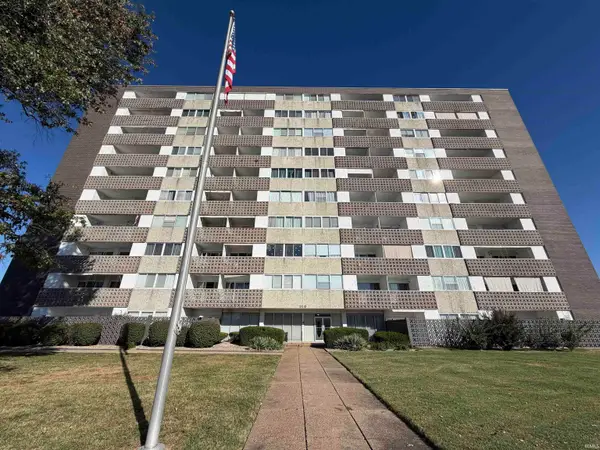 $69,000Active1 beds 1 baths617 sq. ft.
1100 Eerie Avenue #506, Evansville, IN 47715
MLS# 202641291Listed by: CATANESE REAL ESTATE - New
 $459,900Active3 beds 3 baths2,751 sq. ft.
4400 Windham Drive, Evansville, IN 47725
MLS# 202641301Listed by: KINNEY REALTY & DEVELOPMENT - New
 $279,000Active3 beds 2 baths1,891 sq. ft.
1311 Southfield Road, Evansville, IN 47715
MLS# 202641202Listed by: F.C. TUCKER EMGE - New
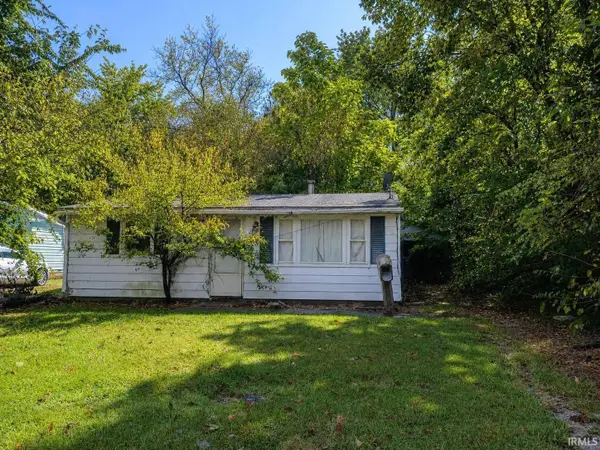 $40,000Active3 beds 1 baths861 sq. ft.
2529 S Roosevelt Drive, Evansville, IN 47714
MLS# 202641164Listed by: BAKER AUCTION & REALTY


Protect your home and budget from life's surprises with an Assurant Home Warranty, backed by a partner that supports you through every step of homeownership. Explore Plans.
© 2023 - 2026 ERA Franchise Systems LLC. All rights reserved. ERA Franchise Systems LLC fully supports the principles of the Fair Housing Act and the Equal Opportunity Act. ERA, ERA Real Estate powered, and their respective logos are registered service marks of ERA Franchise Systems LLC. Each office is independently owned and operated.