
801 E Virginia Street, Evansville, IN 47711
Local realty services provided by:ERA First Advantage Realty, Inc.
Listed by:
 Michael Melton(812) 431 - 1180ERA First Advantage Realty, Inc.
Office: era first advantage realty, inc
MLS#:202646962
Source:Indiana Regional MLS
Price summary
- Price:$129,900
- Price per sq. ft.:$61.45
About this home
Welcome to 801 East Virginia Street! This spacious two-story home sits on a corner lot and offers 4 bedrooms and 2 full baths. The main level features a comfortable living room, formal dining room, kitchen, utility area, and a bedroom with convenient access to a full bath. Upstairs, you'll find three additional bedrooms and a second full bath. Outside, enjoy relaxing on the covered front porch and a fenced yard. With its spacious layout and convenient location, this home has plenty to offer! Home Sold As Is!
Contact an agent
Home facts
- Year built:1917
- Subdivision & Development:None
- Listing ID #:202646962
- Added:2 day(s) ago
- Updated:November 19, 2026 at 04:20 PM
Rooms and interior
- Bedrooms:4
- Total bathrooms:2
- Full bathrooms:2
- Rooms Total:8
- Flooring:Carpet, Vinyl
- Dining Description:Main Level
- Kitchen Description:Dishwasher, Freezer, Kitchen Island, On Main Level, Range-Electric, Refrigerator
- Basement Description:Cellar, Crawl
- Living area:2,114 sq. ft.
Heating and cooling
- Cooling:Central Air, Window
- Heating:Forced Air, Gas
Structure and exterior
- Year built:1917
- Building area:2,114 sq. ft.
- Lot area:0.06 Acres
- Lot Features:Corner, Level
- Architectural Style:Two Story
- Construction Materials:Aluminum, Vinyl
- Exterior Features:Porch Covered
- Levels:2 Stories
Schools
- High school:North
- Middle school:North
- Elementary school:Delaware
Utilities
- Water:City
- Sewer:City
Finances and disclosures
- Price:$129,900
- Price per sq. ft.:$61.45
- Tax amount:$1,056
Features and amenities
- Laundry features:Main Floor Laundry
- Amenities:Ceiling-9+, Sump Pump
Parking
- Parking description:Gravel Driveway, Off Street Parking
New listings near 801 E Virginia Street
- Coming Soon
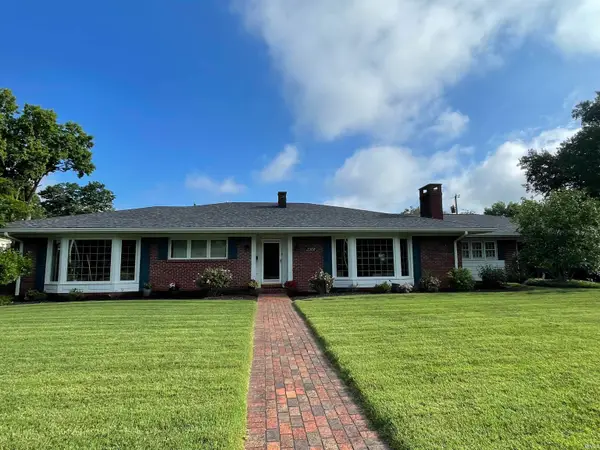 $465,000Coming Soon4 beds 3 baths4,055 sq. ft.
2308 E Gum Street, Evansville, IN 47714
MLS# 202647290Listed by: F.C. TUCKER EMGE - Coming Soon
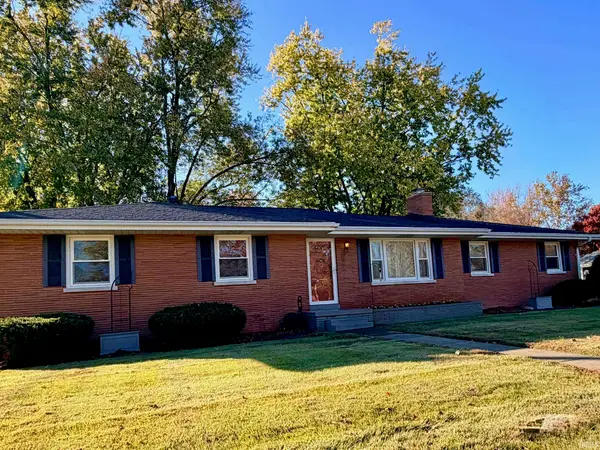 $224,900Coming Soon3 beds 2 baths1,265 sq. ft.
2440 Tarry Lane, Evansville, IN 47715
MLS# 202646684Listed by: F.C. TUCKER EMGE - Coming Soon
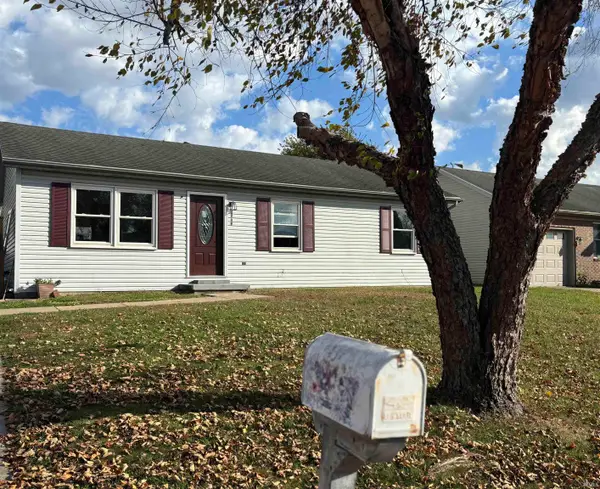 $158,000Coming Soon3 beds 1 baths960 sq. ft.
2909 Fox Hollow Court, Evansville, IN 47715
MLS# 202646546Listed by: HARRIS HOWERTON REAL ESTATE - Coming Soon
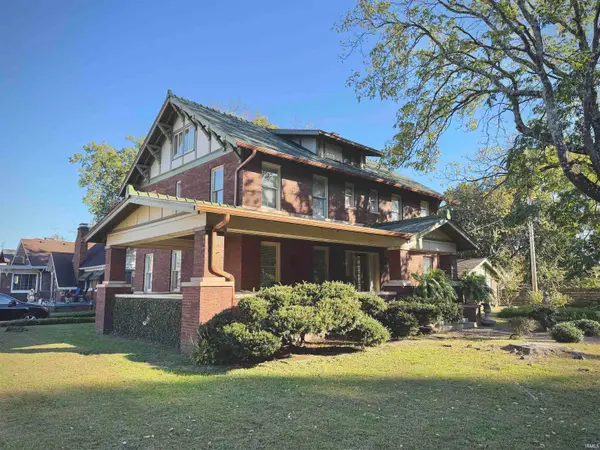 $285,000Coming Soon4 beds 3 baths2,916 sq. ft.
902 S Kentucky Avenue, Evansville, IN 47714
MLS# 202646467Listed by: BERKSHIRE HATHAWAY HOMESERVICES INDIANA REALTY - New
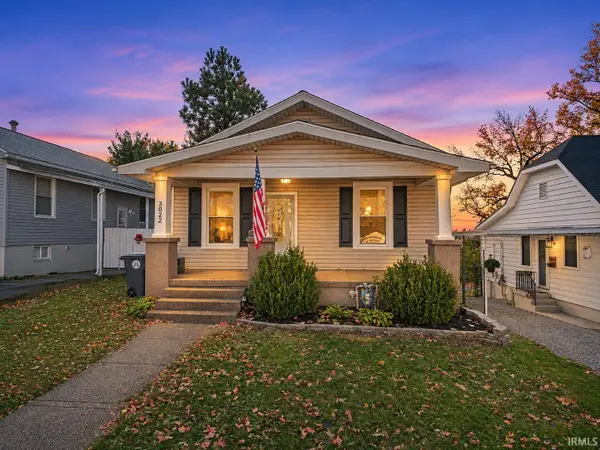 Listed by ERA$149,900Active2 beds 1 baths1,475 sq. ft.
3022 W Michigan Street, Evansville, IN 47712
MLS# 202647383Listed by: ERA FIRST ADVANTAGE REALTY, INC - New
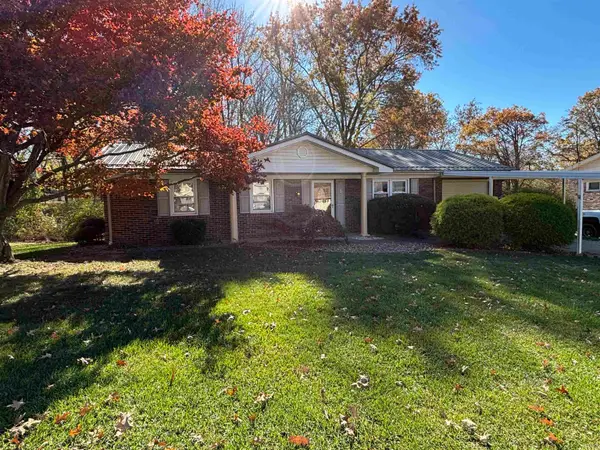 $195,000Active3 beds 1 baths1,134 sq. ft.
5600 West Haven Drive, Evansville, IN 47720
MLS# 202647378Listed by: STATEWIDE REALTY - New
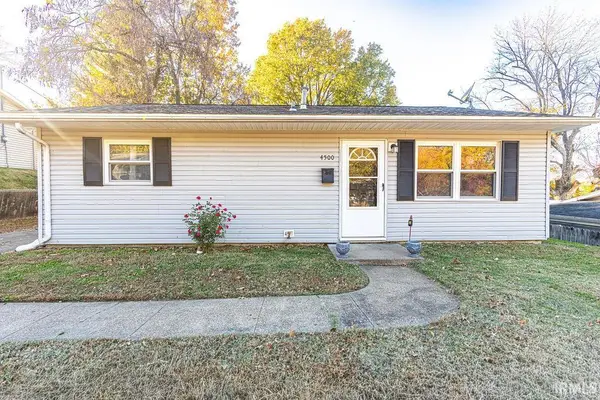 Listed by ERA$159,900Active3 beds 1 baths875 sq. ft.
4500 Meadowridge Road, Evansville, IN 47710
MLS# 202647369Listed by: ERA FIRST ADVANTAGE REALTY, INC  $100,000Pending3 beds 1 baths1,305 sq. ft.
854 Independence Avenue, Evansville, IN 47713
MLS# 202647344Listed by: PINNACLE REALTY GROUP- New
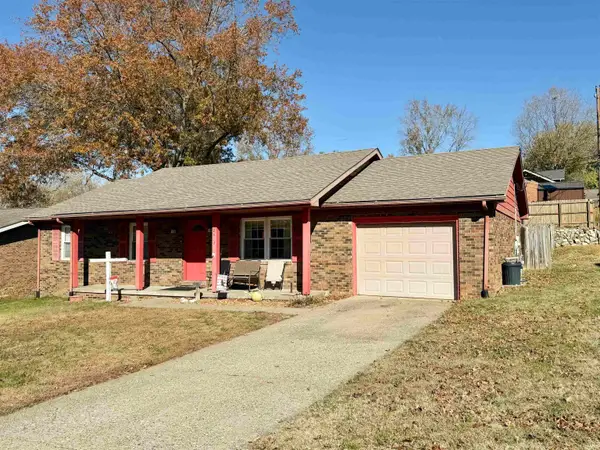 $260,000Active3 beds 2 baths1,120 sq. ft.
2623 Magnolia Drive, Evansville, IN 47720
MLS# 202647325Listed by: F.C. TUCKER EMGE - New
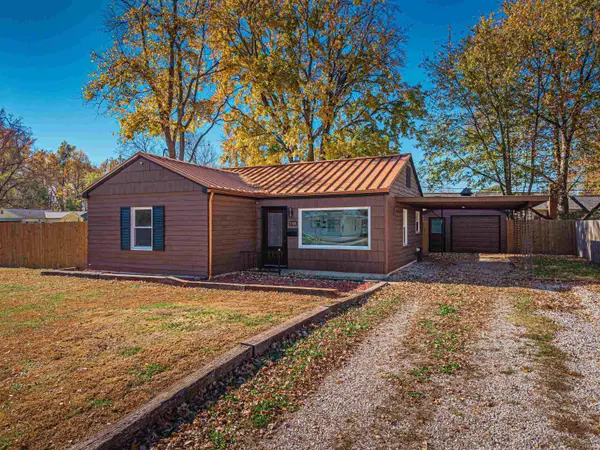 $169,900Active3 beds 1 baths962 sq. ft.
1000 N Villa Drive, Evansville, IN 47711
MLS# 202647326Listed by: KELLER WILLIAMS CAPITAL REALTY


Protect your home and budget from life's surprises with an Assurant Home Warranty, backed by a partner that supports you through every step of homeownership. Explore Plans.
© 2023 - 2026 ERA Franchise Systems LLC. All rights reserved. ERA Franchise Systems LLC fully supports the principles of the Fair Housing Act and the Equal Opportunity Act. ERA, ERA Real Estate powered, and their respective logos are registered service marks of ERA Franchise Systems LLC. Each office is independently owned and operated.