
8142 Prescott Drive, Evansville, IN 47715
Local realty services provided by:ERA Crossroads
8142 Prescott Drive,Evansville, IN 47715
$374,900
- 3 Beds
- 2 Baths
- 1,768 sq. ft.
- Single family
- Active
Listed by: marc hoeppner
Office: @properties
MLS#:202638699
Source:Indiana Regional MLS
Price summary
- Price:$374,900
- Price per sq. ft.:$212.05
About this home
Love where you live! Meticulously kept and beautifully appointed, this spacious ranch offers an elevated take on comfortable one-level living. A curved walkway winds through low-maintenance landscaping to the covered front porch and welcoming entry. Inside, the spacious foyer features crown molding and LVP flooring, setting the tone for the polished spaces throughout. The open-concept design brings the great room, kitchen, and dining area together beautifully. The kitchen features castled, crown-topped cabinetry, stainless appliances, a pantry, and a large island with generous breakfast bar seating. The spacious dining area opens directly to the backyard, creating an easy connection between indoor and outdoor living. French doors off the foyer lead to a dedicated office, while the split-bedroom design places the spacious primary suite apart from the additional bedrooms. The primary bath features a twin-sink vanity, linen closet, walk-in shower with glass doors, and large walk-in closet. Two additional bedrooms offer generous space and large closets, with the guest bath providing additional linen storage. A generous laundry room adds everyday convenience. Outside, the large patio overlooks a beautifully maintained, fully fenced backyard with white vinyl privacy fencing. With its thoughtful floor plan, refined details, seamless flow, and exceptional care, this is a home that feels as good as it looks from the moment you arrive....
Contact an agent
Home facts
- Year built:2021
- Subdivision & Development:Centerra Ridge
- Listing ID #:202638699
- Added:1 day(s) ago
- Updated:September 18, 2026 at 04:48 PM
Rooms and interior
- Bedrooms:3
- Total bathrooms:2
- Full bathrooms:2
- Rooms Total:7
- Dining Description:Main Level
- Kitchen Description:Breakfast Bar, Dishwasher, Eat-In Kitchen, Kitchen Island, Microwave, On Main Level, Range-Gas, Refrigerator
- Basement Description:Slab
- Living area:1,768 sq. ft.
Heating and cooling
- Cooling:Central Air
- Heating:Gas
Structure and exterior
- Year built:2021
- Building area:1,768 sq. ft.
- Lot area:0.22 Acres
- Lot Features:Level
- Architectural Style:One Story, Ranch
- Construction Materials:Brick, Vinyl
- Exterior Features:Landscaped, Patio Open, Porch Covered
- Levels:1 Story
Schools
- High school:William Henry Harrison
- Middle school:Plaza Park
- Elementary school:Stockwell
Utilities
- Water:Public
- Sewer:Public
Finances and disclosures
- Price:$374,900
- Price per sq. ft.:$212.05
- Tax amount:$2,968
Features and amenities
- Laundry features:Dryer Hook Up Electric, Main Floor Laundry, Washer Hook-Up
- Amenities:Closet(s) Walk-in, Countertops-Stone, Garage Door Opener, Great Room
Parking
- Parking description:Attached
- Garage spaces:2
New listings near 8142 Prescott Drive
- Coming Soon
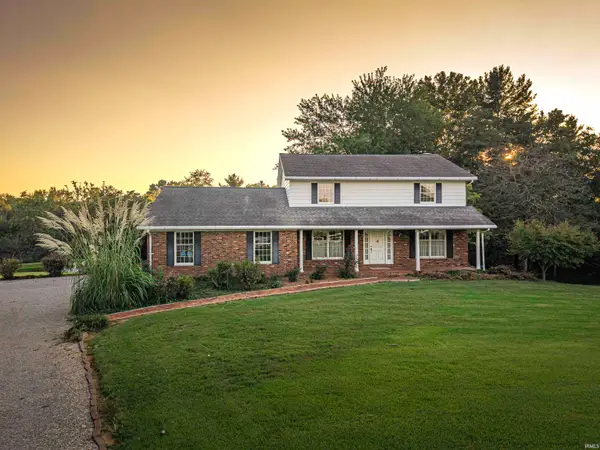 $469,000Coming Soon4 beds 4 baths3,206 sq. ft.
5100-5120 Char Mar Lane, Evansville, IN 47720
MLS# 202638364Listed by: HARRIS HOWERTON REAL ESTATE - Coming Soon
 $279,900Coming Soon3 beds 2 baths1,617 sq. ft.
1512 Brixton Road, Evansville, IN 47710
MLS# 202637481Listed by: F.C. TUCKER EMGE - Coming Soon
 $539,900Coming Soon4 beds 4 baths3,704 sq. ft.
1216 SE Riverside Drive, Evansville, IN 47713
MLS# 202636801Listed by: BERKSHIRE HATHAWAY HOMESERVICES INDIANA REALTY - New
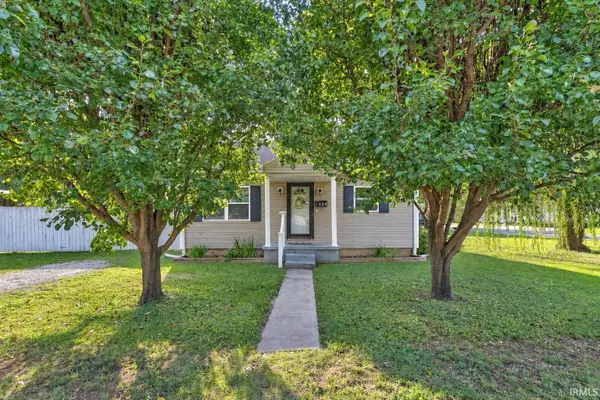 $119,000Active2 beds 1 baths725 sq. ft.
1829 Monroe Avenue, Evansville, IN 47714
MLS# 202638711Listed by: DAUBY REAL ESTATE - New
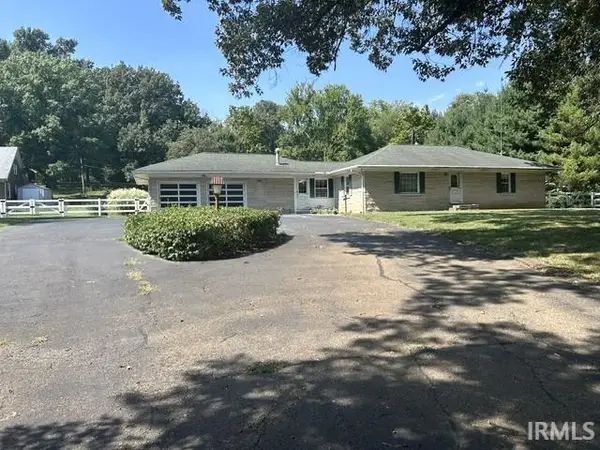 $219,900Active3 beds 2 baths1,774 sq. ft.
11300 Sr 57 Highway, Evansville, IN 47725
MLS# 202638714Listed by: F.C. TUCKER EMGE - New
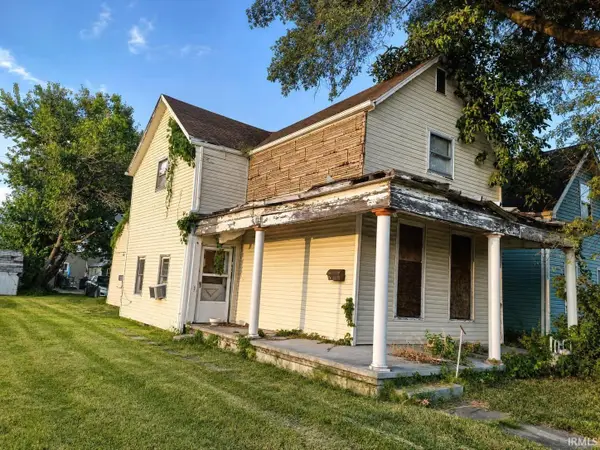 $33,900Active2 beds 2 baths1,940 sq. ft.
221 W Columbia Street, Evansville, IN 47710
MLS# 202638706Listed by: BAKER AUCTION & REALTY - New
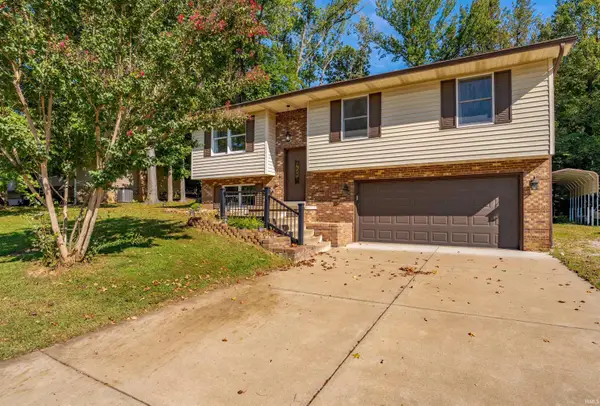 Listed by ERA$239,900Active3 beds 3 baths2,178 sq. ft.
1207 Westwood Hills Drive, Evansville, IN 47720
MLS# 202638689Listed by: ERA FIRST ADVANTAGE REALTY, INC - New
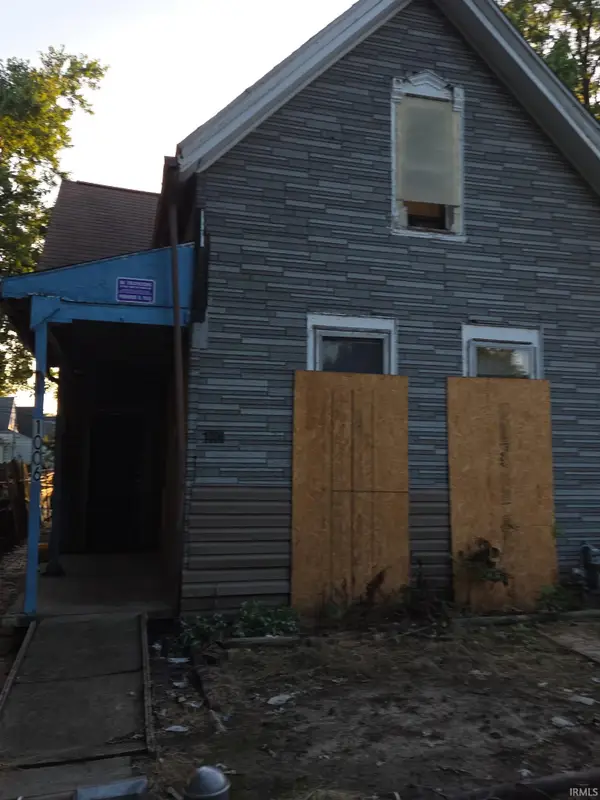 $19,999Active2 beds 1 baths1,128 sq. ft.
1006 N Second Avenue, Evansville, IN 47710
MLS# 202638693Listed by: BAKER AUCTION & REALTY - New
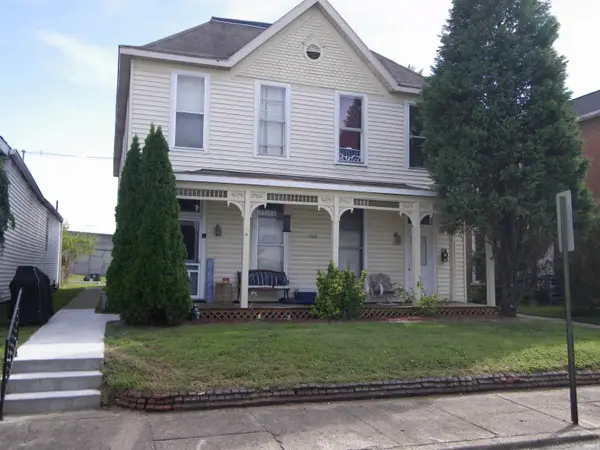 $197,000Active8 beds 4 baths3,968 sq. ft.
1908 W Indiana Street #1,2,3,4, Evansville, IN 47712
MLS# 202638651Listed by: MIDWEST LAND & LIFESTYLE, LLC


Protect your home and budget from life's surprises with an Assurant Home Warranty, backed by a partner that supports you through every step of homeownership. Explore Plans.
© 2023 - 2026 ERA Franchise Systems LLC. All rights reserved. ERA Franchise Systems LLC fully supports the principles of the Fair Housing Act and the Equal Opportunity Act. ERA, ERA Real Estate powered, and their respective logos are registered service marks of ERA Franchise Systems LLC. Each office is independently owned and operated.