
8506 Edinborough Road, Evansville, IN 47725
Local realty services provided by:ERA First Advantage Realty, Inc.
Upcoming open houses
- Sun, Nov 2212:00 pm - 01:30 pm
Listed by: trae daubyCell: 812-777-4611
Office: dauby real estate
MLS#:202647650
Source:Indiana Regional MLS
Price summary
- Price:$319,000
- Price per sq. ft.:$143.95
About this home
Move-in ready with large rooms and lots of natural light, this 3 bedroom, 2.5 bath two-story traditional home on Evansville’s North Side offers vaulted ceilings, a spacious primary retreat, and an attached 2 car garage. A covered front porch welcomes you into the foyer entry and the open-concept main level, where the living room is centered around a brick gas fireplace. The living room flows into the eat-in kitchen with breakfast nook, featuring abundant wood cabinetry, breakfast bar with seating, and stainless steel appliances. A formal dining room, half bath, and main floor laundry room complete the main level. Upstairs, the primary retreat offers a vaulted ceiling and a full bath with a jetted tub and new walk in shower. Two additional bedrooms, a second full bath, and a second living space provide plenty of room on the upper level, where vaulted ceilings with accent beams add architectural interest. LVP flooring runs throughout the main level, with carpet upstairs. Outside, enjoy the new aggregate patio and spacious backyard....
Contact an agent
Home facts
- Year built:1993
- Subdivision & Development:Edinborough
- Listing ID #:202647650
- Added:1 day(s) ago
- Updated:November 21, 2026 at 05:57 AM
Rooms and interior
- Bedrooms:3
- Total bathrooms:3
- Full bathrooms:2
- Rooms Total:7
- Flooring:Carpet, Tile, Vinyl
- Dining Description:Main Level
- Kitchen Description:Eat-In Kitchen, On Main Level
- Basement Description:Crawl
- Living area:2,216 sq. ft.
Heating and cooling
- Cooling:Central Air
- Heating:Forced Air
Structure and exterior
- Year built:1993
- Building area:2,216 sq. ft.
- Lot area:0.29 Acres
- Lot Features:Level
- Architectural Style:Traditional, Two Story
- Construction Materials:Brick
- Exterior Features:Patio Open, Porch Covered
- Levels:2 Stories
Schools
- High school:North
- Middle school:North
- Elementary school:McCutchanville
Utilities
- Water:Public
- Sewer:Public
Finances and disclosures
- Price:$319,000
- Price per sq. ft.:$143.95
- Tax amount:$2,548
Features and amenities
- Laundry features:Main Floor Laundry
- Amenities:Ceiling Fan(s), Ceilings-Beamed, Ceilings-Vaulted, Closet(s) Walk-in, Countertops-Laminate
Parking
- Parking description:Attached, Concrete Driveway
- Garage spaces:2
New listings near 8506 Edinborough Road
- Coming Soon
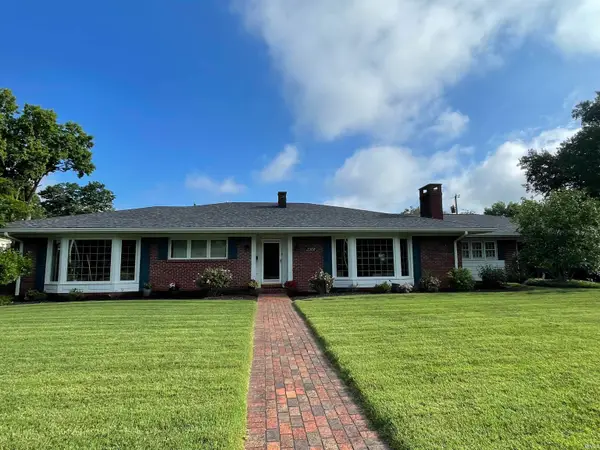 $465,000Coming Soon4 beds 3 baths4,055 sq. ft.
2308 E Gum Street, Evansville, IN 47714
MLS# 202647290Listed by: F.C. TUCKER EMGE - Coming Soon
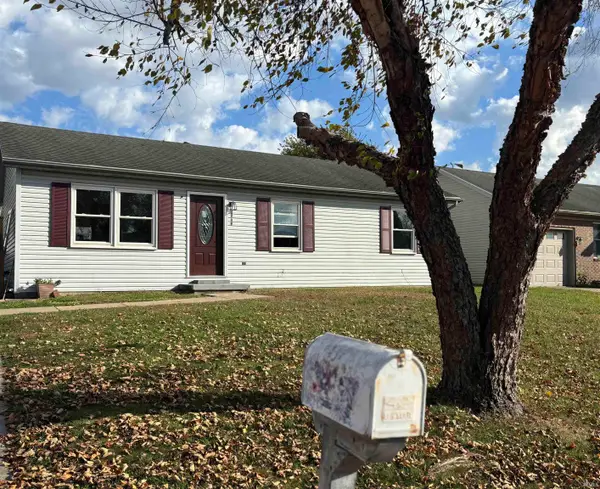 $158,000Coming Soon3 beds 1 baths960 sq. ft.
2909 Fox Hollow Court, Evansville, IN 47715
MLS# 202646546Listed by: HARRIS HOWERTON REAL ESTATE - Coming Soon
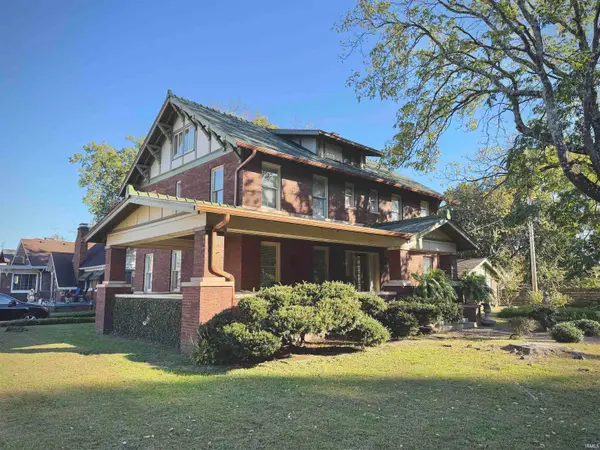 $285,000Coming Soon4 beds 3 baths2,916 sq. ft.
902 S Kentucky Avenue, Evansville, IN 47714
MLS# 202646467Listed by: BERKSHIRE HATHAWAY HOMESERVICES INDIANA REALTY - New
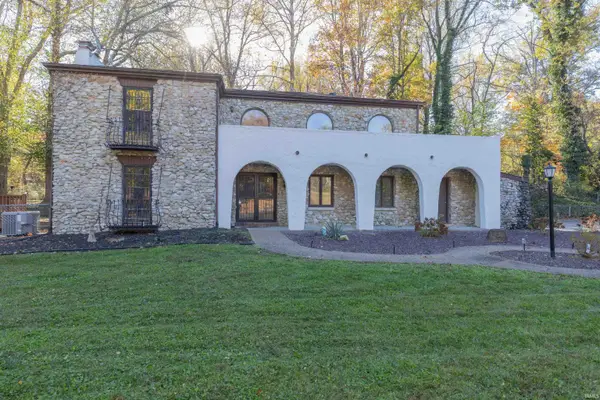 $269,700Active3 beds 3 baths2,600 sq. ft.
313 Ladonna Boulevard, Evansville, IN 47711
MLS# 202647591Listed by: F.C. TUCKER EMGE - New
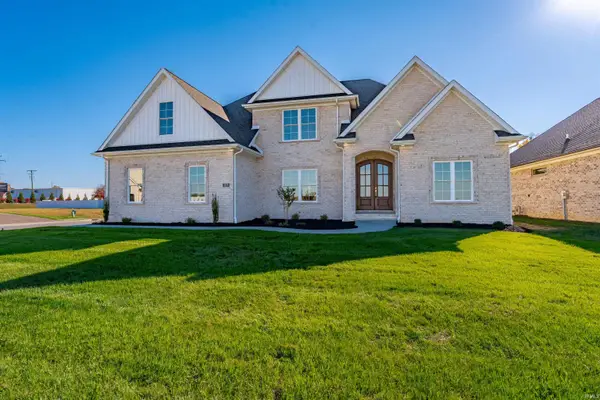 Listed by ERA$575,000Active3 beds 3 baths2,809 sq. ft.
2920 Palomar Drive, Evansville, IN 47711
MLS# 202647641Listed by: ERA FIRST ADVANTAGE REALTY, INC - New
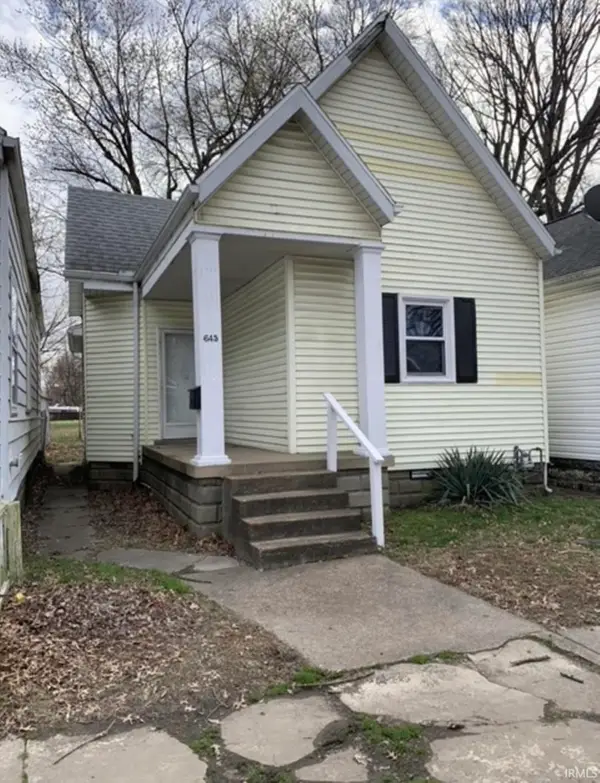 $59,900Active2 beds 1 baths751 sq. ft.
645 E Florida Street, Evansville, IN 47711
MLS# 202647642Listed by: KELLER WILLIAMS CAPITAL REALTY - New
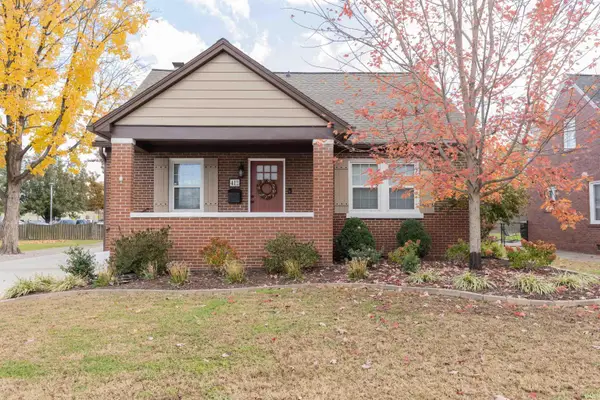 $379,900Active4 beds 4 baths2,974 sq. ft.
412 S Runnymeade Avenue, Evansville, IN 47714
MLS# 202647529Listed by: F.C. TUCKER EMGE - New
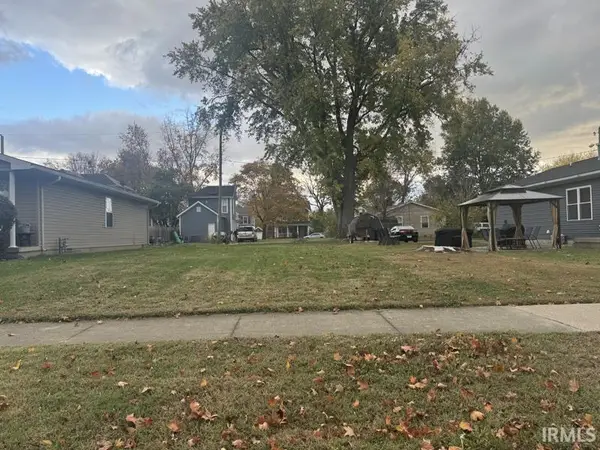 $6,000Active0.09 Acres
207 Adams Avenue, Evansville, IN 47713
MLS# 202647530Listed by: BERKSHIRE HATHAWAY HOMESERVICES INDIANA REALTY - New
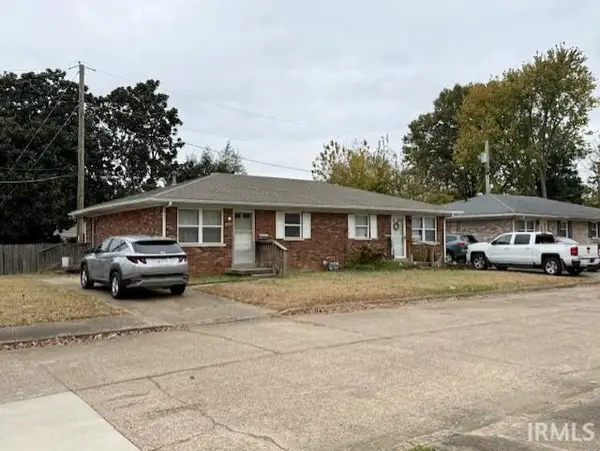 $150,000Active4 beds 2 baths1,500 sq. ft.
2552 Stanley Court, Evansville, IN 47711
MLS# 202647532Listed by: BERKSHIRE HATHAWAY HOMESERVICES INDIANA REALTY


Protect your home and budget from life's surprises with an Assurant Home Warranty, backed by a partner that supports you through every step of homeownership. Explore Plans.
© 2023 - 2026 ERA Franchise Systems LLC. All rights reserved. ERA Franchise Systems LLC fully supports the principles of the Fair Housing Act and the Equal Opportunity Act. ERA, ERA Real Estate powered, and their respective logos are registered service marks of ERA Franchise Systems LLC. Each office is independently owned and operated.