
2920 Palomar Drive, Evansville, IN 47711
Local realty services provided by:ERA First Advantage Realty, Inc.
Listed by:
 Janice Miller(812) 453 - 0779ERA First Advantage Realty, Inc.
Office: era first advantage realty, inc
MLS#:202647641
Source:Indiana Regional MLS
Price summary
- Price:$575,000
- Price per sq. ft.:$204.7
About this home
Welcome home to this stunning new construction 3 bedroom, 2.5 bath home by Barrington offering beautiful finishes, thoughtful design, and an abundance of space! From the moment you arrive, you'll be impressed by the gorgeous light brick exterior, striking rooflines, professional landscaping, and inviting double wood front doors. Step inside to a welcoming foyer featuring beautiful hardwood flooring, crown molding, and a staircase with modern iron railing. The spacious open-concept living area is perfect for both everyday living and entertaining, featuring a gorgeous fireplace with floor-to-ceiling tile surround, recessed lighting, and an abundance of natural light. Overlooking the living room is the stunning kitchen, complete with white cabinetry, quartz countertops, stainless steel appliances, stylish gold hardware, tile backsplash, and a large center island offering additional seating and prep space. Just off the kitchen is a spacious dining area featuring an elegant chandelier and sliding glass doors leading to the backyard patio. The generously sized primary suite offers a relaxing retreat with a beautiful en suite bath featuring a spacious tiled walk-in shower, dual vanity, private water closet, and an impressive walk-in closet with custom shelving and built-ins. Storage is no issue here with an oversized walk-in pantry featuring wraparound shelving, a dedicated laundry room with built-in cabinetry and countertop space, and a spacious 3-car attached garage. Upstairs you will find two spacious bedrooms that share a hall bathroom, a rec room and spacious landing that could serve as a home office space. Outside, enjoy the large backyard offering plenty of room for outdoor activities, along with an open concrete patio perfect for grilling, entertaining, or simply relaxing. With beautiful hardwood flooring, neutral finishes, upgraded fixtures, and attention to detail throughout, this brand-new home offers the perfect combination of modern style, comfort, and functionality. Don't miss your opportunity to make this gorgeous new construction home yours!...
Contact an agent
Home facts
- Year built:2026
- Subdivision & Development:Briar Pointe
- Listing ID #:202647641
- Added:1 day(s) ago
- Updated:November 21, 2026 at 05:57 AM
Rooms and interior
- Bedrooms:3
- Total bathrooms:3
- Full bathrooms:2
- Rooms Total:8
- Dining Description:Main Level
- Kitchen Description:Breakfast Bar, Dishwasher, Eat-In Kitchen, Kitchen Island, Microwave, On Main Level, Range-Gas, Refrigerator
- Basement Description:Crawl
- Living area:2,809 sq. ft.
Heating and cooling
- Cooling:Central Air
- Heating:Forced Air, Gas
Structure and exterior
- Roof:Shingle
- Year built:2026
- Building area:2,809 sq. ft.
- Lot area:0.31 Acres
- Lot Features:Corner, Irregular, Level
- Architectural Style:One and Half Story
- Construction Materials:Brick, Vinyl
- Exterior Features:Landscaped, Patio Open
- Levels:1 1/2 Stories
Schools
- High school:North
- Middle school:North
- Elementary school:Vogel
Utilities
- Water:Public
- Sewer:Public
Finances and disclosures
- Price:$575,000
- Price per sq. ft.:$204.7
- Tax amount:$24
Features and amenities
- Laundry features:Main Floor Laundry
- Amenities:Ceiling Fan(s), Ceiling-9+, Closet(s) Walk-in, Countertops-Stone, Crown Molding, Detector-Smoke, Garage Door Opener
Parking
- Parking description:Attached
- Garage spaces:3
New listings near 2920 Palomar Drive
- Coming Soon
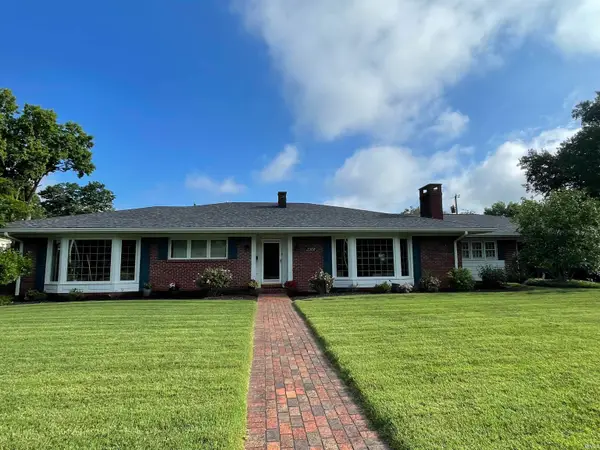 $465,000Coming Soon4 beds 3 baths4,055 sq. ft.
2308 E Gum Street, Evansville, IN 47714
MLS# 202647290Listed by: F.C. TUCKER EMGE - Coming Soon
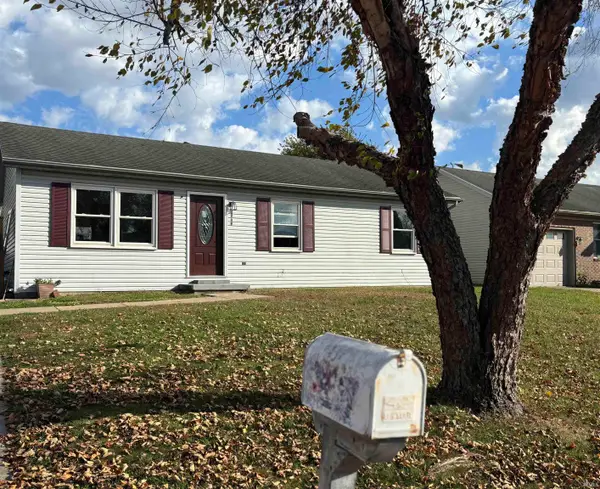 $158,000Coming Soon3 beds 1 baths960 sq. ft.
2909 Fox Hollow Court, Evansville, IN 47715
MLS# 202646546Listed by: HARRIS HOWERTON REAL ESTATE - Coming Soon
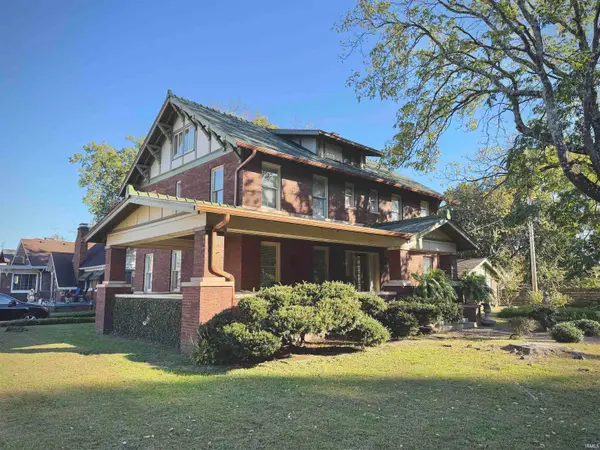 $285,000Coming Soon4 beds 3 baths2,916 sq. ft.
902 S Kentucky Avenue, Evansville, IN 47714
MLS# 202646467Listed by: BERKSHIRE HATHAWAY HOMESERVICES INDIANA REALTY - New
 $269,700Active3 beds 3 baths2,600 sq. ft.
313 Ladonna Boulevard, Evansville, IN 47711
MLS# 202647591Listed by: F.C. TUCKER EMGE - New
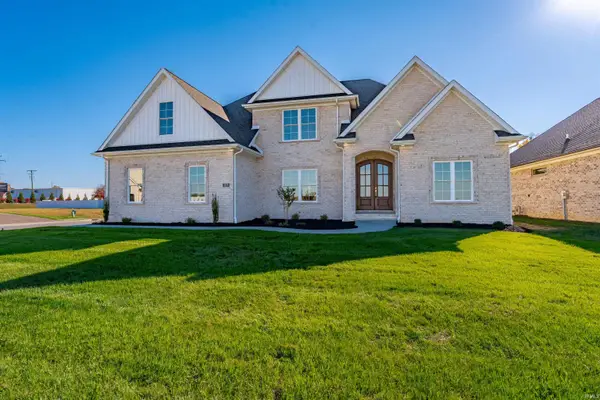 Listed by ERA$575,000Active3 beds 3 baths2,809 sq. ft.
2920 Palomar Drive, Evansville, IN 47711
MLS# 202647641Listed by: ERA FIRST ADVANTAGE REALTY, INC - New
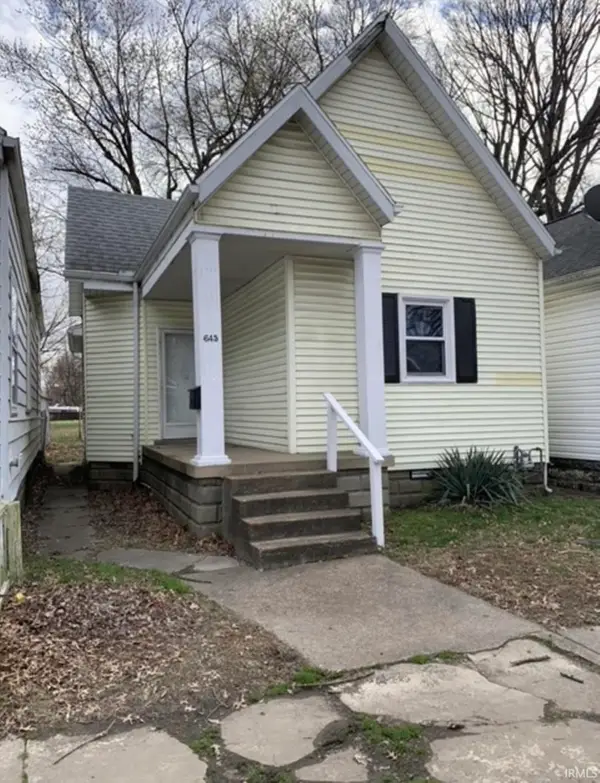 $59,900Active2 beds 1 baths751 sq. ft.
645 E Florida Street, Evansville, IN 47711
MLS# 202647642Listed by: KELLER WILLIAMS CAPITAL REALTY - Open Sun, 12 to 1:30pmNew
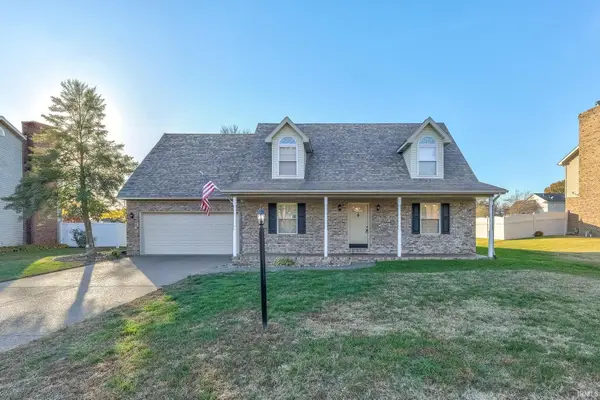 $319,000Active3 beds 3 baths2,216 sq. ft.
8506 Edinborough Road, Evansville, IN 47725
MLS# 202647650Listed by: DAUBY REAL ESTATE - New
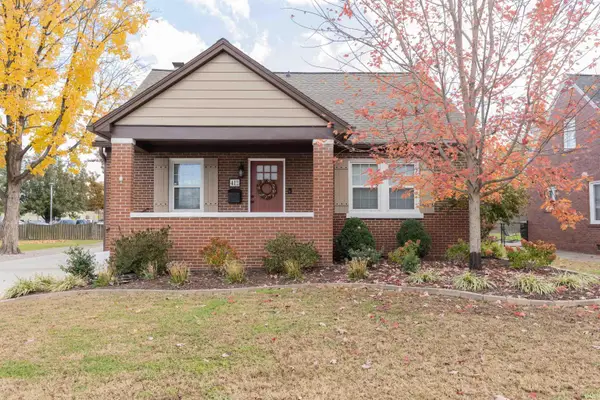 $379,900Active4 beds 4 baths2,974 sq. ft.
412 S Runnymeade Avenue, Evansville, IN 47714
MLS# 202647529Listed by: F.C. TUCKER EMGE - New
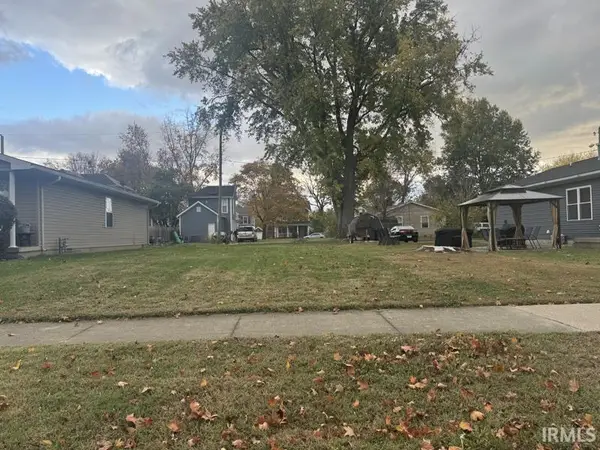 $6,000Active0.09 Acres
207 Adams Avenue, Evansville, IN 47713
MLS# 202647530Listed by: BERKSHIRE HATHAWAY HOMESERVICES INDIANA REALTY - New
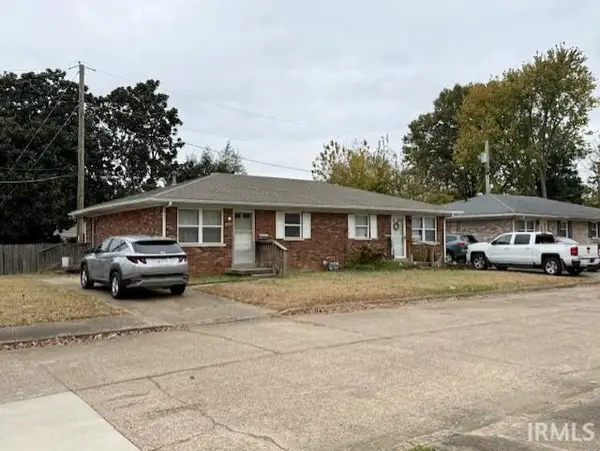 $150,000Active4 beds 2 baths1,500 sq. ft.
2552 Stanley Court, Evansville, IN 47711
MLS# 202647532Listed by: BERKSHIRE HATHAWAY HOMESERVICES INDIANA REALTY


Protect your home and budget from life's surprises with an Assurant Home Warranty, backed by a partner that supports you through every step of homeownership. Explore Plans.
© 2023 - 2026 ERA Franchise Systems LLC. All rights reserved. ERA Franchise Systems LLC fully supports the principles of the Fair Housing Act and the Equal Opportunity Act. ERA, ERA Real Estate powered, and their respective logos are registered service marks of ERA Franchise Systems LLC. Each office is independently owned and operated.