
9212 Haycroft Drive, Evansville, IN 47712
Local realty services provided by:ERA First Advantage Realty, Inc.
Upcoming open houses
- Sat, Sep 1912:30 pm - 02:00 pm
Listed by:
 Danielle Brooks(812) 430 - 0625ERA First Advantage Realty, Inc.
Office: era first advantage realty, inc
MLS#:202638539
Source:Indiana Regional MLS
Price summary
- Price:$499,000
- Price per sq. ft.:$178.79
- Monthly HOA dues:$20.83
About this home
This home has one of the best lots in Westridge Commons... private, large back yard with views of nature, and almost a quarter of an acre to play, plant or relax. This Revolution Craftsman home has some special details that make it a stand out home in this neighborhood! As you walk in the entranceway, the formal dining room with large windows is to the left. Large enough for all of your special, celebratory meals. Walking further into the main level, you come into the large great room. A beautifully designed kitchen featuring crisp white cabinetry paired with sophisticated darker blue lower cabinets creates a striking two-toned look. A stunning geometric tile backsplash extends from counter to ceiling, complemented by a statement vent hood and sleek charcoal, stainless GE appliances, and two pantries! The expansive center island provides generous workspace, a deep sink, seating for 2-3 and plenty of room for entertaining. Light quart countertops, warm, champagne hardware and thoughtful details complete this stylish kitchen you will love to cook in. A breakfast area to the side of the kitchen is generously sized and is adjacent to the French doors opening up to the covered patio. It is spot for grilling, and relaxing, looking over the private, nature filled back yard. The living room area of the great room is large and features two windows with modern blinds. Lots of space for furniture arranging gives endless possibilities for this inviting area. Into the hallway you will find a powder room with blue cabinetry and light vanity top. Adjacent to the powder room is the office space that looks out on the backyard through large windows. On the other side of the powder room is the storm shelter. It looks like a closet door, but it is a safe haven from spring/summer severe weather. A space for catching backpacks, etc. is just off of the garage door, which finishes off the main level. Upstairs you will find a laundry room with a counter folding area and storage. The primary bedroom is just off of the stairs. Generously sized bedroom with views of the backyard. On suite bath with double vanity, walk in shower, linen closet, separate toilet room and the primary walk in closet finish this space. A large bedroom/bonus room is currently being used as a "man cave'/workout zone, but could be a fantastic theatre room or second living room. Two generously sized bedrooms that share a full bath with a tub/shower combo complete the upper level. EV charging ready garage....
Contact an agent
Home facts
- Year built:2022
- Subdivision & Development:Westridge Commons
- Listing ID #:202638539
- Added:1 day(s) ago
- Updated:September 18, 2026 at 03:23 PM
Rooms and interior
- Bedrooms:4
- Total bathrooms:3
- Full bathrooms:2
- Rooms Total:8
- Flooring:Carpet, Vinyl
- Dining Description:Main Level
- Kitchen Description:Dishwasher, Kitchen Island, Microwave, On Main Level, Range-Electric, Refrigerator
- Basement Description:Slab
- Living area:2,791 sq. ft.
Heating and cooling
- Cooling:Central Air
- Heating:Gas
Structure and exterior
- Roof:Dimensional Shingles
- Year built:2022
- Building area:2,791 sq. ft.
- Lot area:0.24 Acres
- Lot Features:Level, Slope
- Architectural Style:Two Story
- Construction Materials:Brick, Vinyl
- Exterior Features:Patio Covered, Porch Covered
- Levels:2 Stories
Schools
- High school:Francis Joseph Reitz
- Middle school:Perry Heights
- Elementary school:West Terrace
Utilities
- Water:City
- Sewer:City
Finances and disclosures
- Price:$499,000
- Price per sq. ft.:$178.79
- Tax amount:$4,044
Features and amenities
- Laundry features:On Upper Level
- Amenities:Ceiling Fan(s), Great Room
Parking
- Parking description:Attached
- Garage spaces:2
New listings near 9212 Haycroft Drive
- Coming Soon
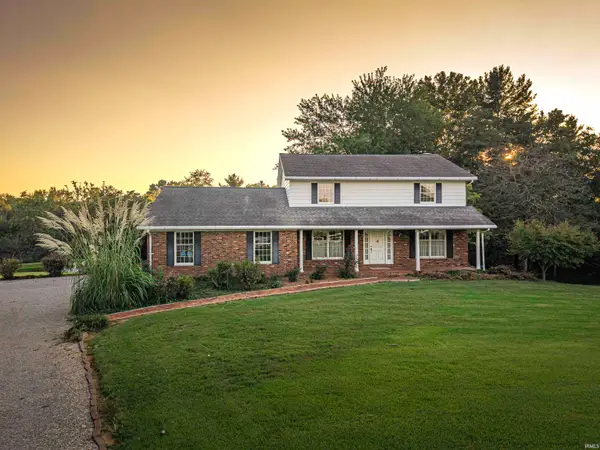 $469,000Coming Soon4 beds 4 baths3,206 sq. ft.
5100-5120 Char Mar Lane, Evansville, IN 47720
MLS# 202638364Listed by: HARRIS HOWERTON REAL ESTATE - Coming Soon
 $279,900Coming Soon3 beds 2 baths1,617 sq. ft.
1512 Brixton Road, Evansville, IN 47710
MLS# 202637481Listed by: F.C. TUCKER EMGE - Coming Soon
 $539,900Coming Soon4 beds 4 baths3,704 sq. ft.
1216 SE Riverside Drive, Evansville, IN 47713
MLS# 202636801Listed by: BERKSHIRE HATHAWAY HOMESERVICES INDIANA REALTY - New
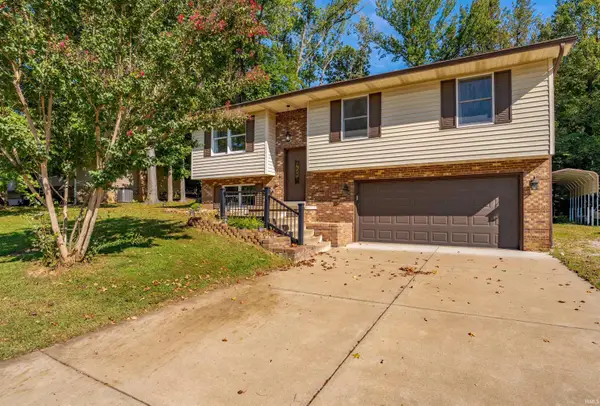 Listed by ERA$239,900Active3 beds 3 baths2,178 sq. ft.
1207 Westwood Hills Drive, Evansville, IN 47720
MLS# 202638689Listed by: ERA FIRST ADVANTAGE REALTY, INC - New
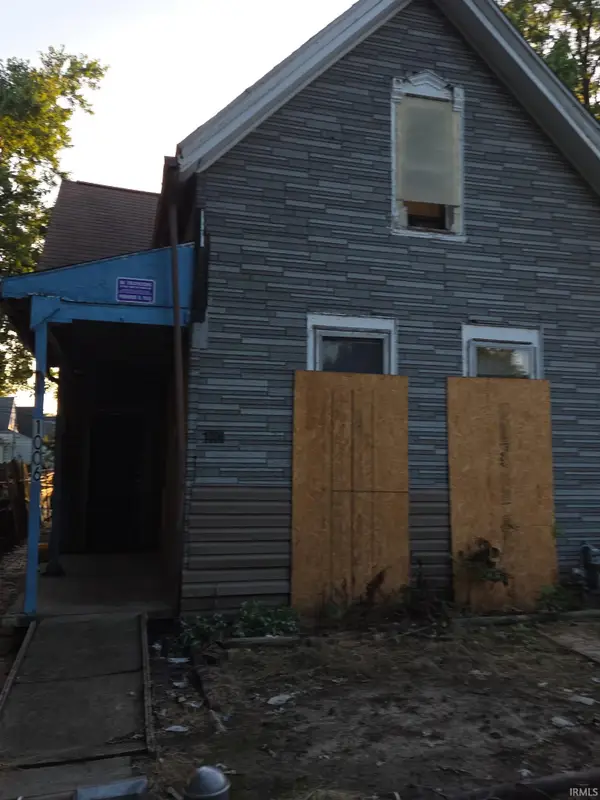 $19,999Active2 beds 1 baths1,128 sq. ft.
1006 N Second Avenue, Evansville, IN 47710
MLS# 202638693Listed by: BAKER AUCTION & REALTY - New
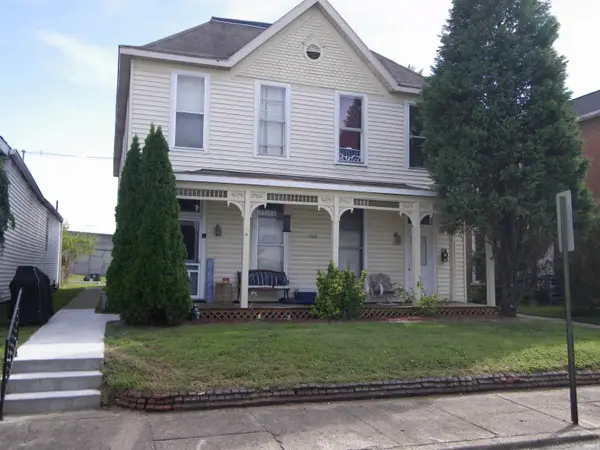 $197,000Active8 beds 4 baths3,968 sq. ft.
1908 W Indiana Street #1,2,3,4, Evansville, IN 47712
MLS# 202638651Listed by: MIDWEST LAND & LIFESTYLE, LLC - Open Sun, 12 to 1:30pmNew
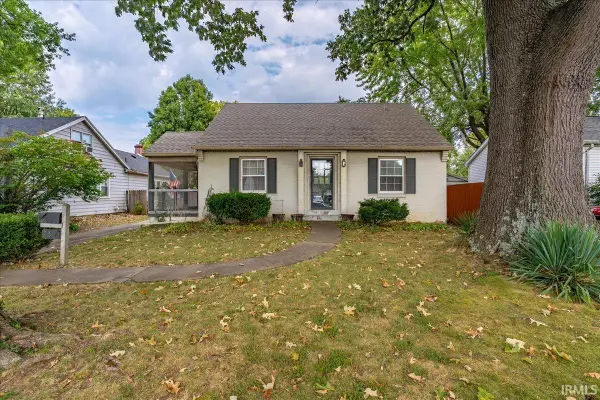 Listed by ERA$195,000Active2 beds 1 baths1,592 sq. ft.
3306 Bayard Park Drive, Evansville, IN 47714
MLS# 202638653Listed by: ERA FIRST ADVANTAGE REALTY, INC - Open Sat, 2 to 4pmNew
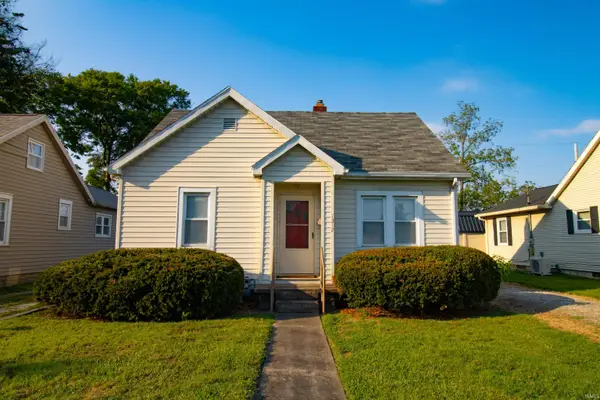 $75,000Active2 beds 1 baths762 sq. ft.
1312 E Missouri Street, Evansville, IN 47711
MLS# 202638641Listed by: EXP REALTY, LLC - New
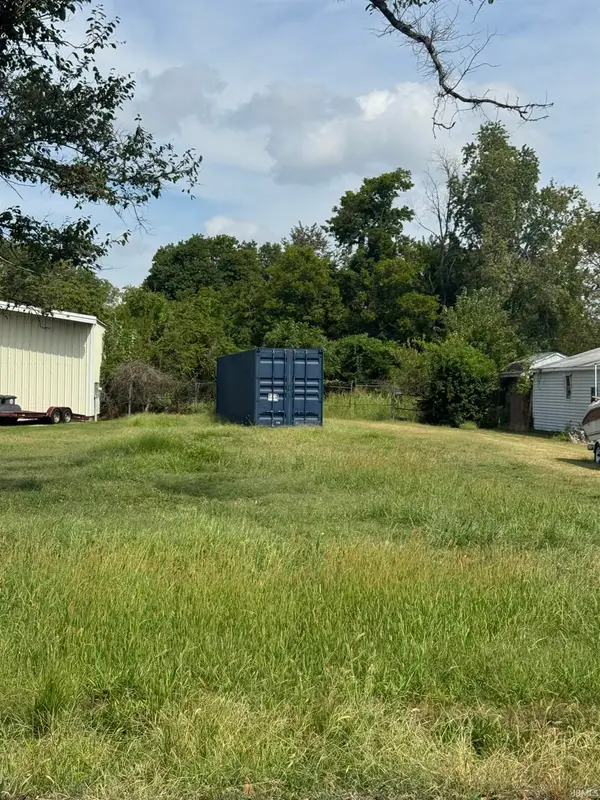 $25,000Active0.29 Acres
1028 Stanley Avenue, Evansville, IN 47711
MLS# 202638634Listed by: KELLER WILLIAMS CAPITAL REALTY - New
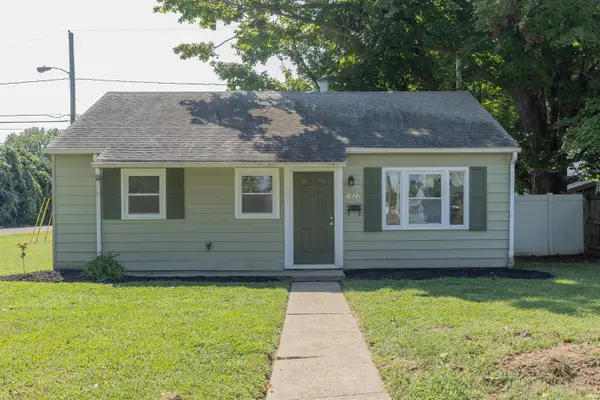 $135,000Active2 beds 1 baths825 sq. ft.
1827 Madison Avenue, Evansville, IN 47714
MLS# 202638609Listed by: F.C. TUCKER EMGE


Protect your home and budget from life's surprises with an Assurant Home Warranty, backed by a partner that supports you through every step of homeownership. Explore Plans.
© 2023 - 2026 ERA Franchise Systems LLC. All rights reserved. ERA Franchise Systems LLC fully supports the principles of the Fair Housing Act and the Equal Opportunity Act. ERA, ERA Real Estate powered, and their respective logos are registered service marks of ERA Franchise Systems LLC. Each office is independently owned and operated.