
7390 N 325 W, Fairland, IN 46126
Local realty services provided by:Schuler Bauer Real Estate ERA Powered
Listed by: kimberly ammerman
Office: coldwell banker martin miller lamb
MLS#:22114019
Source:IN_MIBOR
Price summary
- Price:$599,000
- Price per sq. ft.:$207.12
About this home
Tucked away at the end of a long private lane, this charming 3-bedroom, 2.5-bath home offers the perfect blend of privacy, space, and convenience. Situated on 8.4 picturesque acres, the property provides a peaceful setting with plenty of room to relax, explore, or enjoy nature. The woods contain 3 tree stands (already installed) for hunting, walkable trails, and a creek that winds through one side of the land. Property begins at the bridge. The home features 2,892 square feet of living space, an attached garage, and a detached garage. You'll love the family room with vaulted, wood-slat ceilings, brick fireplace and large windows. It's the space you'll never want to leave. The primary suite is conveniently located on the main floor. The updated kitchen complete with granite countertops will make every meal special. Enjoy the tranquility of country living while remaining just a short drive from shopping, dining, entertainment, and seven minutes to the interstate. Whether you're looking for a private retreat or a place to make your own, this unique property offers endless possibilities. Here is a list of towns & their distance from this lovely place: New Palestine 8.4 miles; Shelbyville 10 miles; Morristown 11 miles; Greenfield 15 miles; Greenwood 19 miles; Downtown Indy 25 miles...
Contact an agent
Home facts
- Year built:1991
- Subdivision & Development:No Subdivision
- Listing ID #:22114019
- Added:45 day(s) ago
- Updated:August 29, 2026 at 03:03 PM
Rooms and interior
- Bedrooms:3
- Total bathrooms:3
- Full bathrooms:2
- Half bathrooms:1
- Flooring:Hardwood Floors
- Dining Description:Dining Combo/Kitchen
- Kitchen Description:Dishwasher, Gas Cooktop, Gas Oven, Microwave, Refrigerator
- Living area:2,892 sq. ft.
Heating and cooling
- Cooling:Central Electric
- Heating:Forced Air
- Central air:Yes
Structure and exterior
- Year built:1991
- Building area:2,892 sq. ft.
- Lot area:8.4 Acres
- Lot Features:Mature Trees, Wooded
- Architectural Style:Ranch
- Construction Materials:Brick, Vinyl With Brick
- Exterior Features:Barn Pole, Fire Pit
- Foundation Description:Block
Schools
- High school:Triton Jr-Sr High School
- Elementary school:Triton Elementary School
Utilities
- Water:Well
Finances and disclosures
- Price:$599,000
- Price per sq. ft.:$207.12
Features and amenities
- Appliances:Gas Cooktop, Microwave, Refrigerator, Smoke Alarm
- Laundry features:Laundry in Unit
- Amenities:Attic Access, Sump Pump
Parking
- Parking description:Garage Door Opener
- Garage:Yes
- Garage spaces:4
New listings near 7390 N 325 W
- New
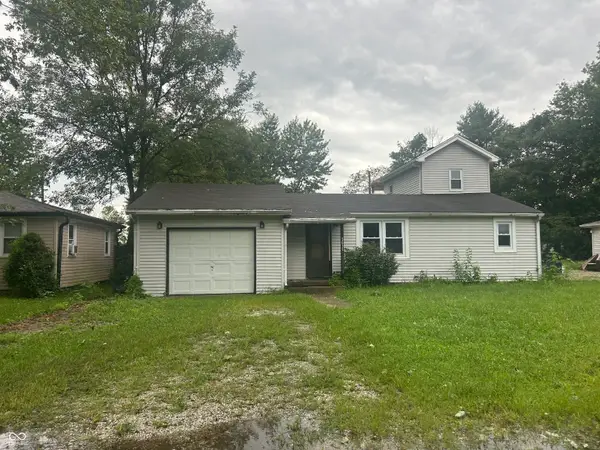 $144,999Active3 beds 2 baths1,139 sq. ft.
5631 N Clover West Drive, Fairland, IN 46126
MLS# 22120216Listed by: TOTALIS REAL ESTATE SOLUTIONS - New
 $1,750,000Active57.87 Acres
5682 N Michigan Road, Fairland, IN 46126
MLS# 22122467Listed by: SCHWIER & CO - New
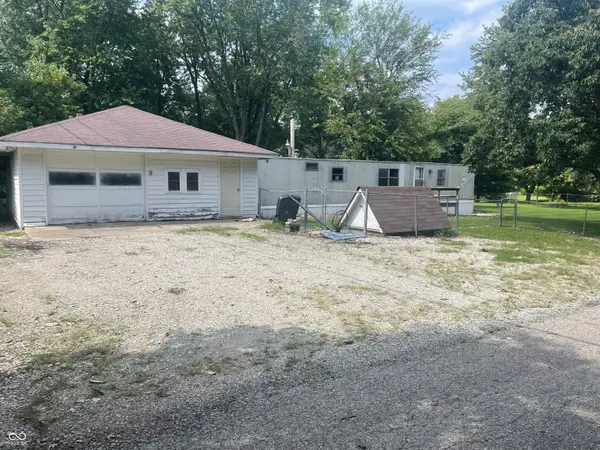 $80,000Active2 beds 1 baths672 sq. ft.
8524 W Pleasant View Elm Street, Fairland, IN 46126
MLS# 22121247Listed by: YOUR REALTY LINK, LLC 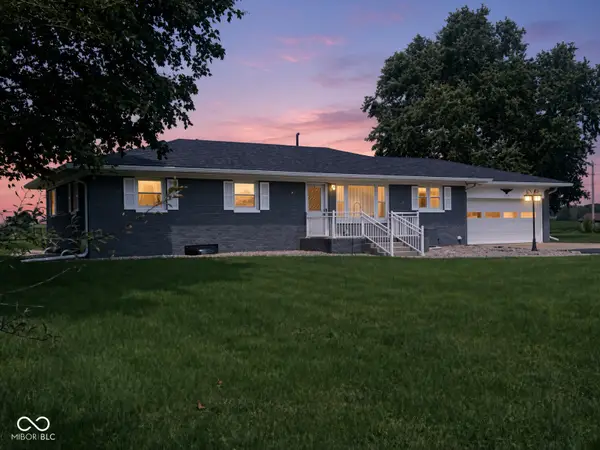 $425,000Active3 beds 2 baths1,400 sq. ft.
310 Murnan Lane, Fairland, IN 46126
MLS# 22119543Listed by: MY AGENT- Open Sat, 1 to 3pm
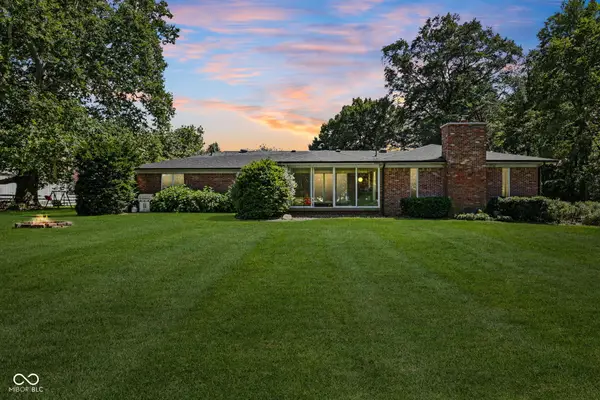 $750,000Active3 beds 3 baths2,369 sq. ft.
3650 W 450 N, Fairland, IN 46126
MLS# 22117644Listed by: HIGHGARDEN REAL ESTATE  $165,900Pending2 beds 1 baths888 sq. ft.
7877 N 600 W, Fairland, IN 46126
MLS# 22118450Listed by: RED OAK REAL ESTATE GROUP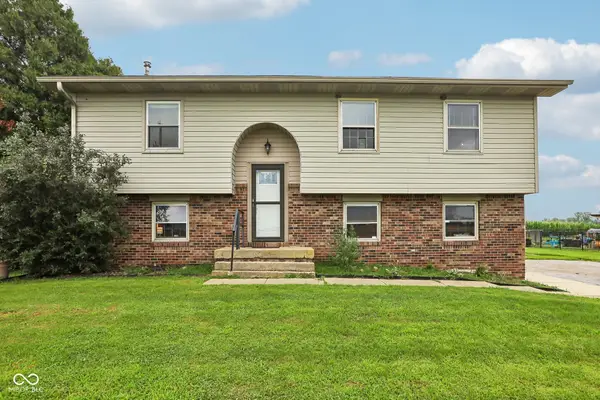 $260,000Active3 beds 2 baths1,664 sq. ft.
7180 N 400 W, Fairland, IN 46126
MLS# 22114308Listed by: F.C. TUCKER COMPANY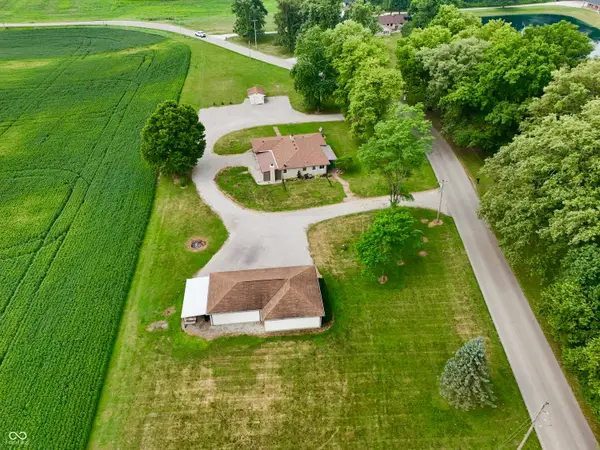 $400,000Active2 beds 2 baths1,296 sq. ft.
3608 N London Road, Fairland, IN 46126
MLS# 22117175Listed by: KELLER WILLIAMS INDY METRO PARTNERS $270,000Active3 beds 1 baths1,352 sq. ft.
102 W Main Street, Fairland, IN 46126
MLS# 22116602Listed by: HOOSIER, REALTORS $289,900Pending3 beds 2 baths1,318 sq. ft.
7699 N Frontage Road, Fairland, IN 46126
MLS# 22115635Listed by: RODRIGUEZ REAL ESTATE GROUP


Protect your home and budget from life's surprises with an Assurant Home Warranty, backed by a partner that supports you through every step of homeownership. Explore Plans.
© 2023 - 2026 ERA Franchise Systems LLC. All rights reserved. ERA Franchise Systems LLC fully supports the principles of the Fair Housing Act and the Equal Opportunity Act. ERA, ERA Real Estate powered, and their respective logos are registered service marks of ERA Franchise Systems LLC. Each office is independently owned and operated.