
10501 S 50 W, Ferdinand, IN 47532
Local realty services provided by:ERA Crossroads
Listed by: trae daubyCell: 812-777-4611
Office: dauby real estate
MLS#:202635478
Source:Indiana Regional MLS
Price summary
- Price:$388,000
- Price per sq. ft.:$109.98
About this home
Set among more than 5.5 acres with a private pond, this 3-bedroom, 2-bath A-frame offers a distinctive combination of dramatic architecture, natural light, and beautiful views just outside Ferdinand, IN. Step inside to an open-concept living, dining, and kitchen area where vaulted two-story ceilings and expansive windows showcase the surrounding property. At the heart of the space is a massive sandstone wood-burning fireplace, creating a striking focal point while adding warmth and character to the main living area. The eat-in kitchen features stainless steel appliances and a breakfast bar with seating that opens to the dining and living spaces. The main floor includes two bedrooms and a full bathroom, while the private primary bedroom occupies the upper level with dual closets and an ensuite full bathroom featuring a tiled glass-door shower. A partially finished walk-out basement adds even more finished living space with a second family room and a flex room currently used as a fourth bedroom, along with laundry and additional storage. From the main living area, step onto the large deck to take in peaceful views of the pond and surrounding acreage, with additional outdoor space beneath the upper deck accessible from the basement. A detached 2-car garage, abundant parking, and two semi-truck trailers that remain with the property provide even more storage....
Contact an agent
Home facts
- Year built:1993
- Subdivision & Development:None
- Listing ID #:202635478
- Added:8 day(s) ago
- Updated:September 06, 2026 at 07:38 AM
Rooms and interior
- Bedrooms:3
- Total bathrooms:2
- Full bathrooms:2
- Rooms Total:8
- Flooring:Carpet, Hardwood Floors
- Dining Description:Main Level
- Kitchen Description:Breakfast Bar, Eat-In Kitchen, On Main Level
- Basement Description:Full Basement, Partially Finished, Walk-Out Basement
- Living area:3,080 sq. ft.
Heating and cooling
- Cooling:Central Air
- Heating:Forced Air
Structure and exterior
- Year built:1993
- Building area:3,080 sq. ft.
- Lot area:5.55 Acres
- Lot Features:Irregular
- Architectural Style:A-Frame, One and Half Story
- Construction Materials:Wood
- Exterior Features:Deck Open, Deck on Waterfront, Landscaped, Porch Open
- Levels:1 1/2 Stories
Schools
- High school:Forest Park Jr/Sr
- Middle school:Forest Park Jr/Sr
- Elementary school:Ferdinand
Utilities
- Water:Public
- Sewer:Septic
Finances and disclosures
- Price:$388,000
- Price per sq. ft.:$109.98
- Tax amount:$2,205
Features and amenities
- Laundry features:On Lower Level
- Amenities:Ceiling Fan(s), Ceiling-9+, Ceilings-Vaulted, Countertops-Laminate
Parking
- Parking description:Detached, Gravel Driveway
- Garage spaces:2
New listings near 10501 S 50 W
 $198,000Pending2 beds 1 baths1,276 sq. ft.
2055 Pine Drive, Ferdinand, IN 47532
MLS# 202635417Listed by: F.C. TUCKER EMGE $394,900Pending3 beds 4 baths2,645 sq. ft.
322 E 24th Street, Ferdinand, IN 47532
MLS# 202635229Listed by: RADIANT REALTY PARTNERS CO $835,000Active3 beds 2 baths5,174 sq. ft.
9800 S 475 E Road, Ferdinand, IN 47532
MLS# 202631889Listed by: BH PREMIER REALTY, LLC $295,000Active3 beds 2 baths1,624 sq. ft.
732 E 21st Street, Ferdinand, IN 47532
MLS# 202630373Listed by: F.C. TUCKER EMGE- Open Sun, 12:30 to 2pm
 $285,000Active3 beds 1 baths1,433 sq. ft.
8842 S 450 E Road, Ferdinand, IN 47532
MLS# 202629375Listed by: SUPREME DREAM REALTY LLC 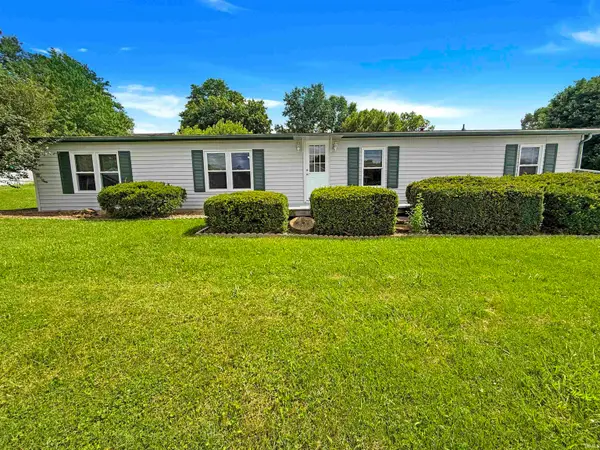 $174,900Active3 beds 2 baths1,560 sq. ft.
611 E Fifth Street, Ferdinand, IN 47532
MLS# 202628107Listed by: F.C. TUCKER EMGE $795,000Active3 beds 3 baths3,492 sq. ft.
9075 E County Road 1850, Ferdinand, IN 47532
MLS# 202625966Listed by: DAUBY REAL ESTATE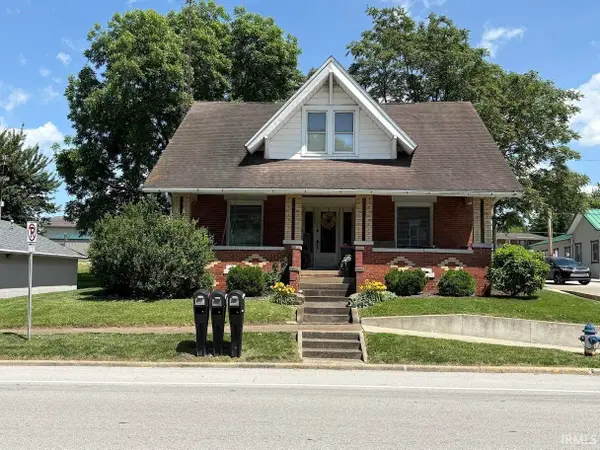 $190,000Pending3 beds 2 baths1,536 sq. ft.
1310 Main Street, Ferdinand, IN 47532
MLS# 202620609Listed by: F.C. TUCKER EMGE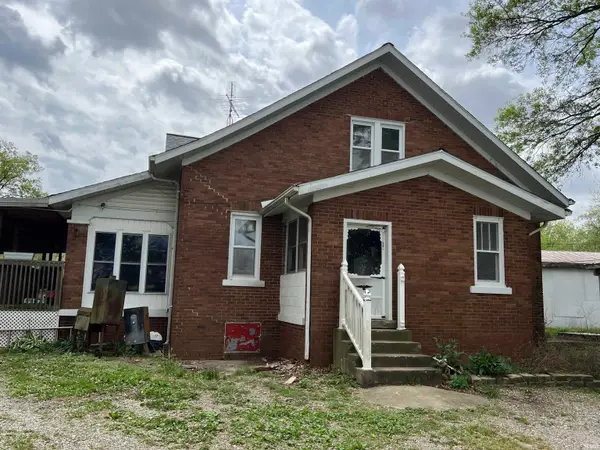 $1,750,000Active4 beds 2 baths2,880 sq. ft.
1850 E Holiday Lake Road, Ferdinand, IN 47532
MLS# 202620018Listed by: FARM2COUNTRY.COM


Protect your home and budget from life's surprises with an Assurant Home Warranty, backed by a partner that supports you through every step of homeownership. Explore Plans.
© 2023 - 2026 ERA Franchise Systems LLC. All rights reserved. ERA Franchise Systems LLC fully supports the principles of the Fair Housing Act and the Equal Opportunity Act. ERA, ERA Real Estate powered, and their respective logos are registered service marks of ERA Franchise Systems LLC. Each office is independently owned and operated.