
2055 Pine Drive, Ferdinand, IN 47532
Local realty services provided by:ERA First Advantage Realty, Inc.
Listed by: dara o'neilOffice: 812-482-1424
Office: f.c. tucker emge
MLS#:202635417
Source:Indiana Regional MLS
Price summary
- Price:$198,000
- Price per sq. ft.:$155.17
About this home
Adorable and affordable! Situated on a quaint hilltop, this 2-3 bedroom home is an ideal blend of classic character and modern efficiency. Main level features a comfortably sized living room highlighted by a beautiful staircase, an eat-in kitchen with a built-in bar and all appliances included, a full bathroom, and a versatile main-floor room—ideal as a primary bedroom (with closet), dining room, or dedicated workspace. Convenient main-floor laundry in the kitchen area adds to the layout's functionality. The upper level offers an open flex space and an additional spacious bedroom. Large replacement windows allow abundant natural light throughout the home. Outside, enjoy the front patio for morning coffee and the fenced backyard featuring a covered patio and newly added yard shed. Updates include new HVAC System 2024, new water heater 2026 (will be installed before closing), recently updated electrical panel, and various new fixtures throughout (see complete list in documents section).
Contact an agent
Home facts
- Year built:1907
- Subdivision & Development:None
- Listing ID #:202635417
- Added:8 day(s) ago
- Updated:September 06, 2026 at 07:38 AM
Rooms and interior
- Bedrooms:2
- Total bathrooms:1
- Full bathrooms:1
- Rooms Total:6
- Kitchen Description:Eat-In Kitchen, Microwave, On Main Level, Range-Electric, Refrigerator
- Basement Description:Cellar, Crawl, Partial Basement, Unfinished
- Living area:1,276 sq. ft.
Heating and cooling
- Cooling:Central Air, Window
- Heating:Electric, Forced Air, Heat Pump
Structure and exterior
- Roof:Metal
- Year built:1907
- Building area:1,276 sq. ft.
- Lot area:0.24 Acres
- Lot Features:Irregular
- Architectural Style:Two Story
- Construction Materials:Vinyl
- Exterior Features:Near Walking Trail, Patio Open, Porch Covered
- Levels:2 Stories
Schools
- High school:Forest Park Jr/Sr
- Middle school:Forest Park Jr/Sr
- Elementary school:Ferdinand
Utilities
- Water:Public
- Sewer:Public
Finances and disclosures
- Price:$198,000
- Price per sq. ft.:$155.17
- Tax amount:$877
Features and amenities
- Laundry features:Main Floor Laundry
New listings near 2055 Pine Drive
 $388,000Pending3 beds 2 baths3,080 sq. ft.
10501 S 50 W, Ferdinand, IN 47532
MLS# 202635478Listed by: DAUBY REAL ESTATE $394,900Pending3 beds 4 baths2,645 sq. ft.
322 E 24th Street, Ferdinand, IN 47532
MLS# 202635229Listed by: RADIANT REALTY PARTNERS CO $835,000Active3 beds 2 baths5,174 sq. ft.
9800 S 475 E Road, Ferdinand, IN 47532
MLS# 202631889Listed by: BH PREMIER REALTY, LLC $295,000Active3 beds 2 baths1,624 sq. ft.
732 E 21st Street, Ferdinand, IN 47532
MLS# 202630373Listed by: F.C. TUCKER EMGE- Open Sun, 12:30 to 2pm
 $285,000Active3 beds 1 baths1,433 sq. ft.
8842 S 450 E Road, Ferdinand, IN 47532
MLS# 202629375Listed by: SUPREME DREAM REALTY LLC 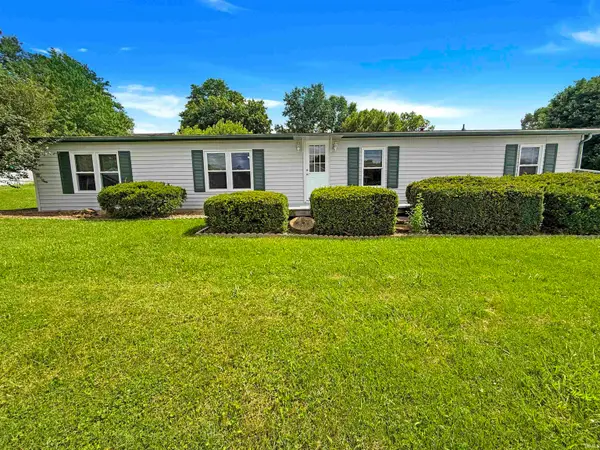 $174,900Active3 beds 2 baths1,560 sq. ft.
611 E Fifth Street, Ferdinand, IN 47532
MLS# 202628107Listed by: F.C. TUCKER EMGE $795,000Active3 beds 3 baths3,492 sq. ft.
9075 E County Road 1850, Ferdinand, IN 47532
MLS# 202625966Listed by: DAUBY REAL ESTATE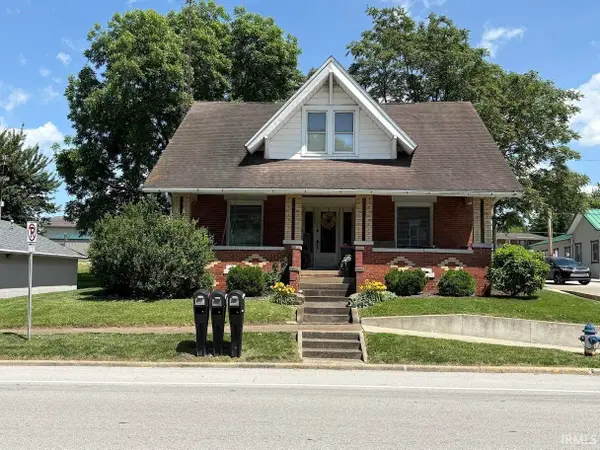 $190,000Pending3 beds 2 baths1,536 sq. ft.
1310 Main Street, Ferdinand, IN 47532
MLS# 202620609Listed by: F.C. TUCKER EMGE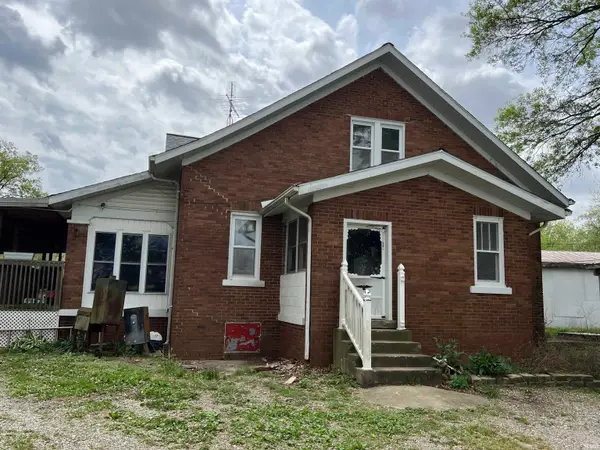 $1,750,000Active4 beds 2 baths2,880 sq. ft.
1850 E Holiday Lake Road, Ferdinand, IN 47532
MLS# 202620018Listed by: FARM2COUNTRY.COM


Protect your home and budget from life's surprises with an Assurant Home Warranty, backed by a partner that supports you through every step of homeownership. Explore Plans.
© 2023 - 2026 ERA Franchise Systems LLC. All rights reserved. ERA Franchise Systems LLC fully supports the principles of the Fair Housing Act and the Equal Opportunity Act. ERA, ERA Real Estate powered, and their respective logos are registered service marks of ERA Franchise Systems LLC. Each office is independently owned and operated.