
9075 E County Road 1850 N, Ferdinand, IN 47532
Local realty services provided by:ERA First Advantage Realty, Inc.
Listed by: ben bass
Office: thrive realty
MLS#:202646797
Source:Indiana Regional MLS
Price summary
- Price:$719,900
- Price per sq. ft.:$201.99
About this home
Brick pillars and iron gates open onto 12.4 acres with the barn, arenas, shops, fencing and pond already in place. The center-aisle barn has 6 stalls including 2 foaling stalls, a tack room and two RV hookups. Ride year round in the indoor arena or the lit 95x220 outdoor arena. Vinyl-fenced pastures with run-in sheds sit inside a woven wire perimeter. Two outbuildings with workshops, 60x60 and 36x48, hold tractors, trailers, cars or a hobby. A windmill aerates the stocked pond between the barns and the house. The brick ranch, built in 2000, has a standing seam metal roof, furnace (2022), central air (2023), water softener, public water and a covered front porch the full length of the house. The vaulted great room has a gas fireplace and French doors to a screened porch that looks out over the pool and pastures. The eat-in kitchen offers granite counters, stone backsplash, gas range, stainless appliances and a breakfast bar, with a separate dining room and a main-level laundry room. The primary suite has a tray ceiling and a bath with double granite vanity and walk-in shower. Two more bedrooms share a full bath. The finished walkout lower level adds a large rec room with brick accent walls, a second gas fireplace, a third full bath and a storage room, and opens to a covered patio under the deck. Above-ground pool (2024) with wraparound deck, attached side-entry 2-car garage, high-speed internet. No HOA....
Contact an agent
Home facts
- Year built:2000
- Subdivision & Development:None
- Listing ID #:202646797
- Added:3 day(s) ago
- Updated:November 17, 2026 at 04:21 PM
Rooms and interior
- Bedrooms:3
- Total bathrooms:3
- Full bathrooms:3
- Rooms Total:9
- Dining Description:Main Level
- Kitchen Description:Breakfast Bar, Dishwasher, Microwave, On Main Level, Range-Gas, Refrigerator
- Basement Description:Finished, Walk-Out Basement
- Living area:3,564 sq. ft.
Heating and cooling
- Cooling:Central Air
- Heating:Forced Air, Propane
Structure and exterior
- Roof:Metal
- Year built:2000
- Building area:3,564 sq. ft.
- Lot area:12.4 Acres
- Lot Features:Pasture
- Architectural Style:One Story, Ranch
- Construction Materials:Brick
- Exterior Features:Deck Open, Porch Covered, Porch Screened
- Levels:1 Story
Schools
- High school:Heritage Hills
- Middle school:Heritage Hills
- Elementary school:Nancy Hanks
Utilities
- Water:Public
- Sewer:Septic
Finances and disclosures
- Price:$719,900
- Price per sq. ft.:$201.99
- Tax amount:$5,263
Features and amenities
- Laundry features:Main Floor Laundry
- Amenities:Ceiling-Tray, Ceilings-Vaulted, Closet(s) Walk-in
- Pool features:Above Ground
Parking
- Parking description:Attached, Gravel Driveway, Off Street Parking
- Garage spaces:2
New listings near 9075 E County Road 1850 N
- New
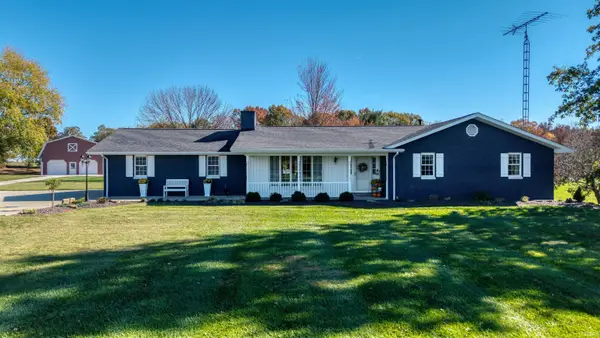 $470,000Active4 beds 4 baths1,520 sq. ft.
19967 N Cr 950 E, Ferdinand, IN 47532
MLS# 202646562Listed by: KEY ASSOCIATES SIGNATURE REALTY 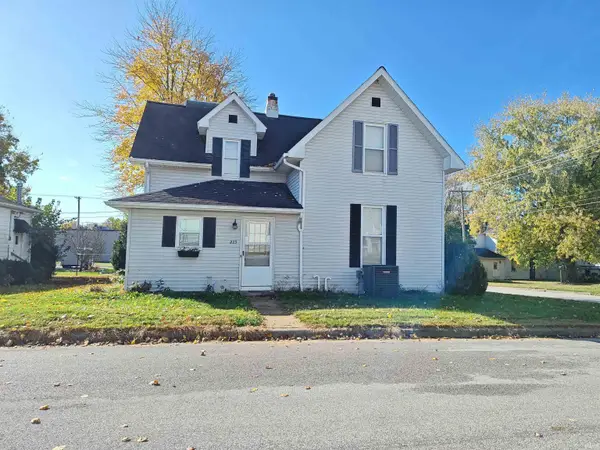 $198,000Active4 beds 2 baths2,304 sq. ft.
223 W 6th Street, Ferdinand, IN 47532
MLS# 202645558Listed by: FATHOM REALTY IN, LLC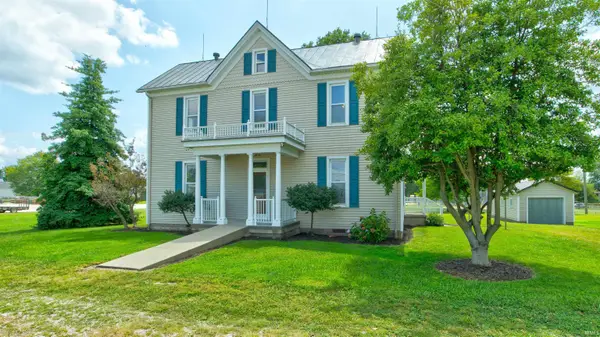 $209,900Active5 beds 2 baths2,260 sq. ft.
513 W 8th Street, Ferdinand, IN 47532
MLS# 202645382Listed by: KEY ASSOCIATES SIGNATURE REALTY $644,500Active34.54 Acres
14th St./convent Rd., Ferdinand, IN 47532
MLS# 202645045Listed by: F.C. TUCKER EMGE $455,500Active24.4 Acres
14th Street, Ferdinand, IN 47532
MLS# 202645048Listed by: F.C. TUCKER EMGE- Open Sun, 1 to 3pm
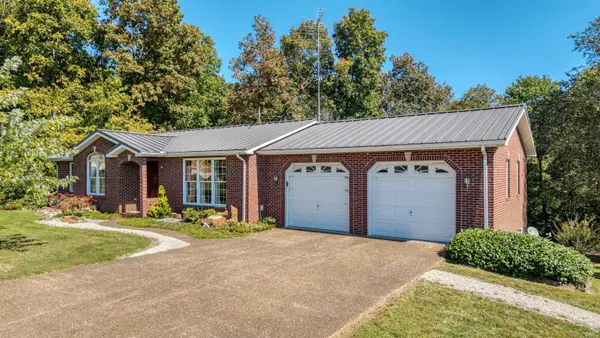 $429,000Active4 beds 3 baths2,984 sq. ft.
4284 E State Road 264 Road, Ferdinand, IN 47532
MLS# 202642107Listed by: KEY ASSOCIATES SIGNATURE REALTY 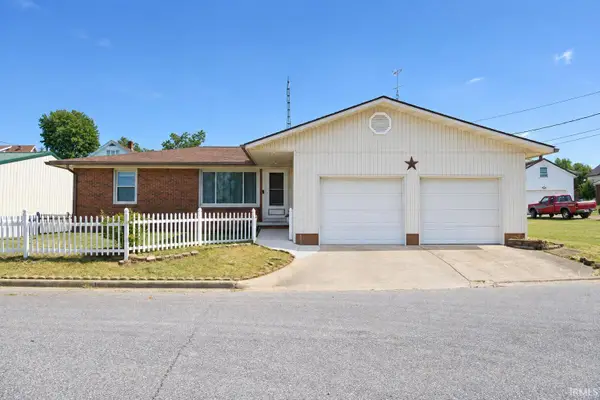 $199,000Active2 beds 2 baths1,420 sq. ft.
1630 Virginia Street, Ferdinand, IN 47532
MLS# 202640495Listed by: RE/MAX LOCAL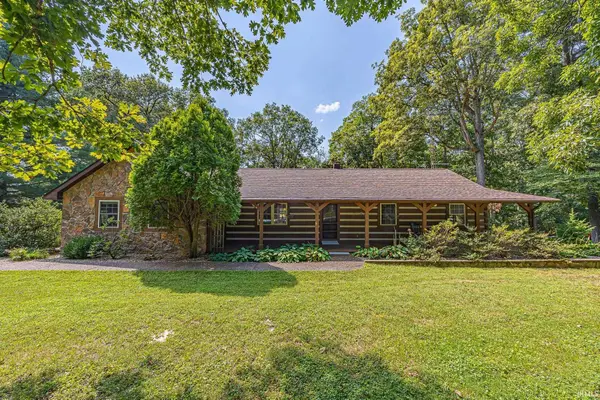 $359,700Active4 beds 2 baths2,064 sq. ft.
8110 S Ferdinand Nw Road, Ferdinand, IN 47532
MLS# 202638659Listed by: CARPENTER REALTY LLC $765,000Pending3 beds 2 baths5,174 sq. ft.
9800 S 475 E Road, Ferdinand, IN 47532
MLS# 202631889Listed by: BH PREMIER REALTY, LLC


Protect your home and budget from life's surprises with an Assurant Home Warranty, backed by a partner that supports you through every step of homeownership. Explore Plans.
© 2023 - 2026 ERA Franchise Systems LLC. All rights reserved. ERA Franchise Systems LLC fully supports the principles of the Fair Housing Act and the Equal Opportunity Act. ERA, ERA Real Estate powered, and their respective logos are registered service marks of ERA Franchise Systems LLC. Each office is independently owned and operated.