
10597 Greenway Drive, Fishers, IN 46037
Local realty services provided by:Schuler Bauer Real Estate ERA Powered
10597 Greenway Drive,Fishers, IN 46037
$372,900
- 4 Beds
- 2 Baths
- 2,117 sq. ft.
- Single family
- Active
Listed by: stacy kanitz
Office: keller williams indy metro ne
MLS#:22136836
Source:IN_MIBOR | Licensed in Indiana
Price summary
- Price:$372,900
- Price per sq. ft.:$176.15
About this home
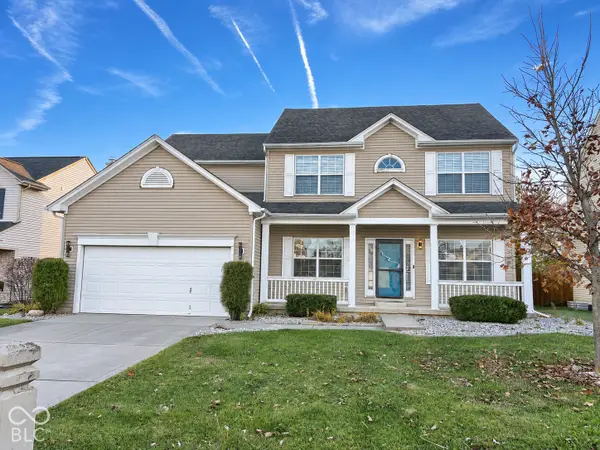
WELCOME to this beautifully well maintained and incredibly spacious 4-bedroom, 2-bath ranch in Fisher's highly desirable Heritage Green neighborhood. With 2,117 square feet all on one level, this home offers the space buyers want with the easy, functional layout everyone loves. Inside, you'll find an inviting foyer that leads to the heart of this home, the centrally located living room with a beautiful brick gas log fireplace and lofty vaulted ceilings. The open kitchen is the perfect gathering spot with the view of the breakfast room, picturesque bay window and built-in window seat, with easy access to the formal dining room. The oversized primary suite features a double-sink vanity, garden tub, stand alone shower, and two large closets. Three additional bedrooms provide plenty of flexibility for guests, a home office, or additional living space. Two standout features are the perfectly located laundry room/mudroom with newer washer/dryer and the large 13x11 four seasons room. Outside, you'll appreciate the charming curb appeal, attractive landscaping, inviting walkway leading to the front entrance, and the oversized back deck perfect for relaxing or entertaining. Major updates completed in the last 5 years include a NEW ROOF, NEW A/C, and NEW WATER HEATER, offering added value and peace of mind! Located in a sought-after neighborhood close to parks, shopping, and everyday conveniences, plus highly rated HSE schools, this home offers the perfect blend of comfort, design, and location. Don't miss your opportunity to make this wonderful home yours. Schedule your private showing today!...
Contact an agent
Home facts
- Year built:1993
- Subdivision & Development:Heritage Green
- Listing ID #:22136836
- Added:1 day(s) ago
- Updated:November 19, 2026 at 09:44 PM
Rooms and interior
- Bedrooms:4
- Total bathrooms:2
- Full bathrooms:2
- Dining Description:Dining Combo/Kitchen, Formal Dining Room
- Kitchen Description:Dishwasher, Disposal, Electric Cooktop, Electric Oven, Microwave Hood, Refrigerator
- Living area:2,117 sq. ft.
Heating and cooling
- Cooling:Central Electric
- Heating:Forced Air
- Central air:Yes
Structure and exterior
- Year built:1993
- Building area:2,117 sq. ft.
- Lot area:0.26 Acres
- Lot Features:Mature Trees, Sidewalks
- Architectural Style:Ranch
- Construction Materials:Brick
- Exterior Features:Sprinkler System, Storage Shed
- Foundation Description:Crawl Space
Schools
- High school:Hamilton Southeastern HS
- Middle school:Riverside Junior High
- Elementary school:Lantern Road Elementary School
Utilities
- Water:Public Water
Finances and disclosures
- Price:$372,900
- Price per sq. ft.:$176.15
Features and amenities
- Appliances:Refrigerator, Washer, Water Softener Owned
- Laundry features:Dryer, Laundry in Unit, Washer
- Amenities:Attic Pull Down Stairs
Parking
- Parking description:Garage Door Opener, Keyless Entry, Service Door
- Garage:Yes
- Garage spaces:2
New listings near 10597 Greenway Drive
- Coming Soon
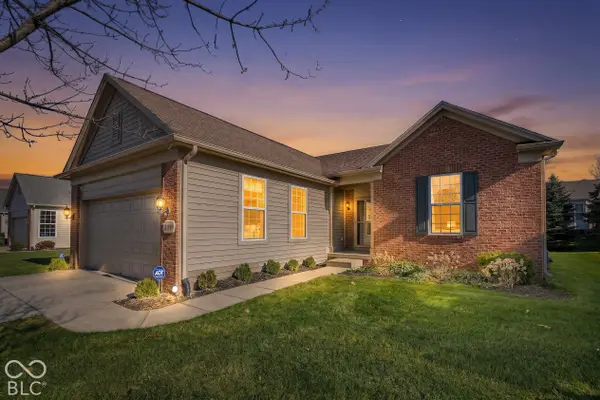 $440,000Coming Soon3 beds 3 baths2,505 sq. ft.
13007 Oxbridge Place, Fishers, IN 46037
MLS# 22136676Listed by: KELLER WILLIAMS INDPLS METRO N - Coming Soon
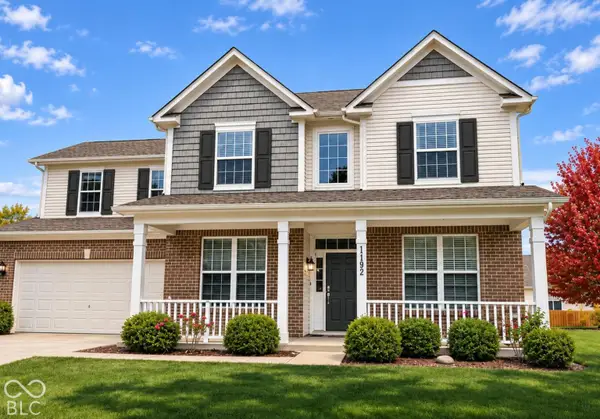 $424,000Coming Soon4 beds 3 baths2,944 sq. ft.
11192 Pearce Place, Fishers, IN 46038
MLS# 22136620Listed by: F.C. TUCKER COMPANY - Coming Soon
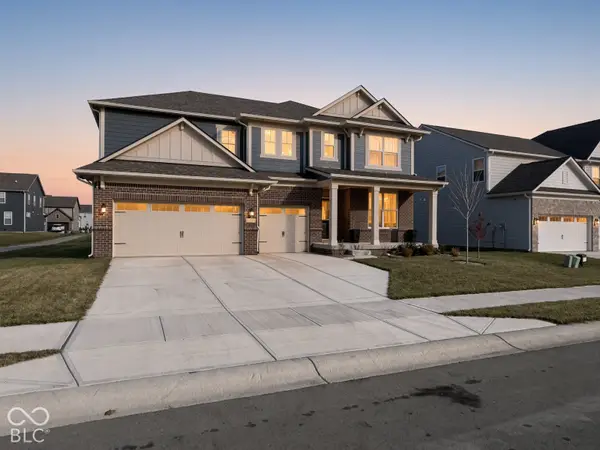 $629,900Coming Soon5 beds 5 baths4,518 sq. ft.
15396 Hurst Road, Fishers, IN 46040
MLS# 22135813Listed by: F.C. TUCKER COMPANY - Open Fri, 4 to 6pmNew
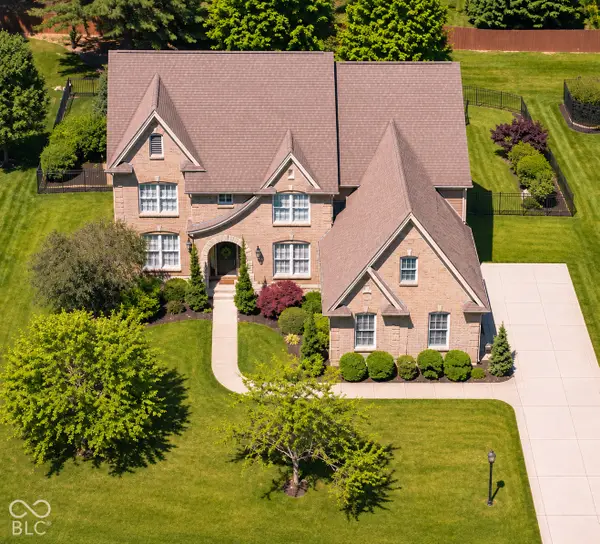 $725,000Active5 beds 5 baths4,697 sq. ft.
9661 Wading Crane Avenue, Fishers, IN 46055
MLS# 22137297Listed by: COMPASS INDIANA, LLC 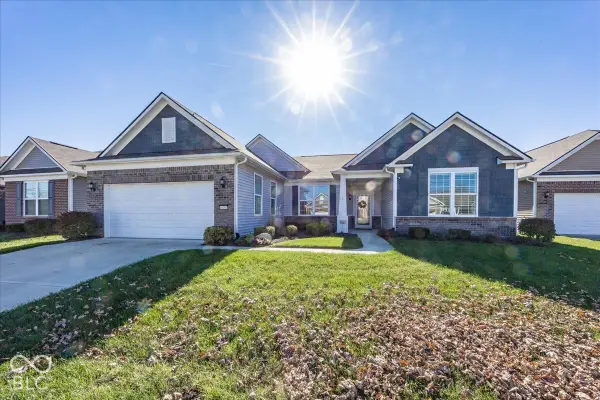 $535,000Pending2 beds 3 baths2,531 sq. ft.
16267 Sangria Court, Fishers, IN 46037
MLS# 22135728Listed by: BERKSHIRE HATHAWAY HOME- New
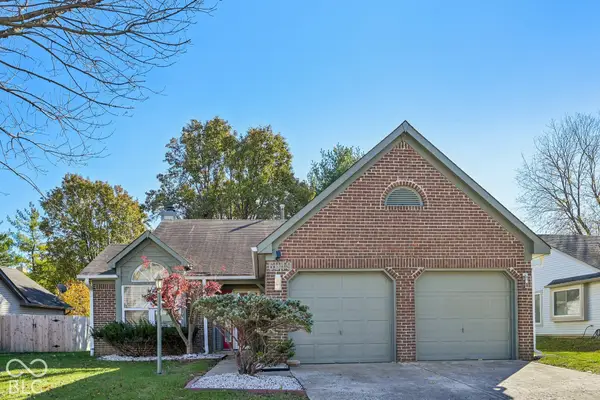 $309,999Active3 beds 2 baths1,256 sq. ft.
6849 Wild Cherry Drive, Fishers, IN 46038
MLS# 22136728Listed by: REAL BROKER, LLC - Open Sat, 12 to 2pmNew
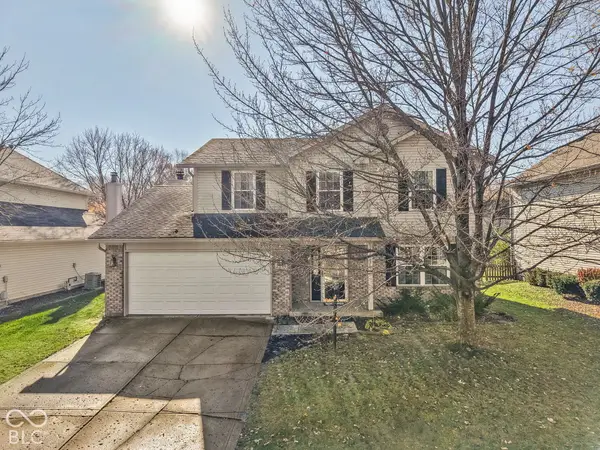 $384,900Active5 beds 3 baths2,066 sq. ft.
6565 Mallard Landing, Fishers, IN 46038
MLS# 22137168Listed by: THE MODGLIN GROUP - New
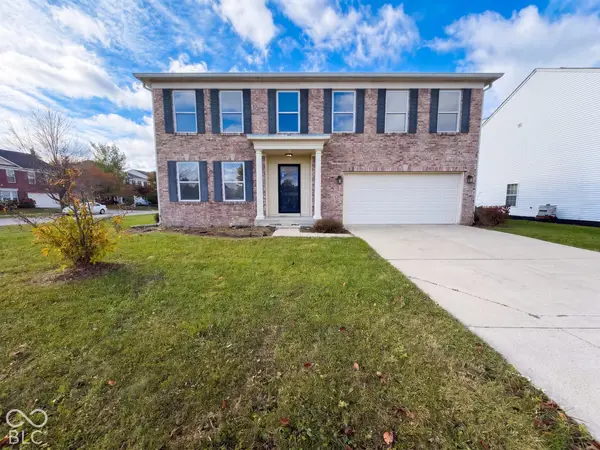 $357,000Active3 beds 4 baths3,090 sq. ft.
14136 Country Breeze Lane, Fishers, IN 46038
MLS# 22137235Listed by: OPENDOOR BROKERAGE LLC - Open Sat, 1 to 3pmNew
 $410,000Active4 beds 3 baths2,534 sq. ft.
12761 Touchdown Drive, Fishers, IN 46037
MLS# 22137112Listed by: COMPASS INDIANA, LLC


Protect your home and budget from life's surprises with an Assurant Home Warranty, backed by a partner that supports you through every step of homeownership. Explore Plans.
© 2023 - 2026 ERA Franchise Systems LLC. All rights reserved. ERA Franchise Systems LLC fully supports the principles of the Fair Housing Act and the Equal Opportunity Act. ERA, ERA Real Estate powered, and their respective logos are registered service marks of ERA Franchise Systems LLC. Each office is independently owned and operated.