
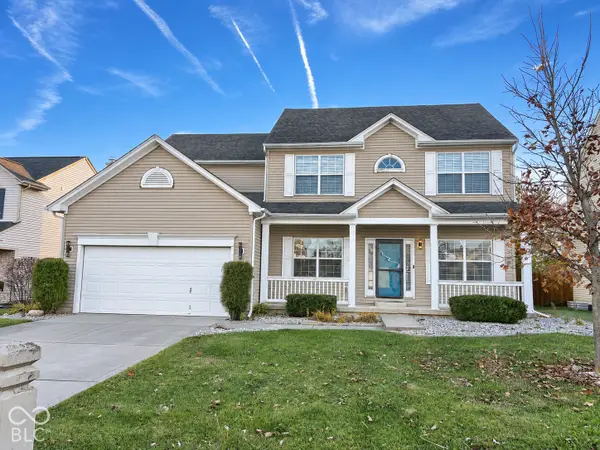
14136 Country Breeze Lane, Fishers, IN 46038
Local realty services provided by:Schuler Bauer Real Estate ERA Powered
14136 Country Breeze Lane,Fishers, IN 46038
$357,000
- 3 Beds
- 4 Baths
- 3,090 sq. ft.
- Single family
- Active
Listed by: shelby farrar
Office: opendoor brokerage llc.
MLS#:22137235
Source:IN_MIBOR | Licensed in Indiana
Price summary
- Price:$357,000
- Price per sq. ft.:$111.25
About this home
14136 Country Breeze Ln is a two-story Fishers home built in 2003 with separate living and dining areas. The kitchen features stainless steel appliances and dark cabinetry, creating a well-equipped space for cooking and entertaining. The living area includes multiple windows, and the dining area has a ceiling fan. A bedroom includes a walk-in closet for convenient storage and organization. A bathroom features double sinks for everyday convenience. A deck extends the living space outdoors, creating ample room for relaxation and entertaining. A two-car garage completes this well-maintained residence with practical amenities and comfortable living spaces throughout every room. Included 100-Day Home Warranty
Contact an agent
Home facts
- Year built:2003
- Subdivision & Development:Oaks Of Kraus Square
- Listing ID #:22137235
- Added:1 day(s) ago
- Updated:November 19, 2026 at 09:44 PM
Rooms and interior
- Bedrooms:3
- Total bathrooms:4
- Full bathrooms:3
- Half bathrooms:1
- Dining Description:Separate Room
- Kitchen Description:Dishwasher, Electric Oven, Microwave
- Basement:Yes
- Basement Description:Basement
- Living area:3,090 sq. ft.
Heating and cooling
- Cooling:Central Electric
- Heating:Forced Air
- Central air:Yes
Structure and exterior
- Year built:2003
- Building area:3,090 sq. ft.
- Lot area:0.21 Acres
- Construction Materials:Brick, Vinyl Siding
Schools
- High school:Fishers High School
- Elementary school:Sand Creek Elementary
Utilities
- Water:Public Water
Finances and disclosures
- Price:$357,000
- Price per sq. ft.:$111.25
Features and amenities
- Appliances:Microwave
- Amenities:Attic Access
Parking
- Garage:Yes
- Garage spaces:2
New listings near 14136 Country Breeze Lane
- Coming Soon
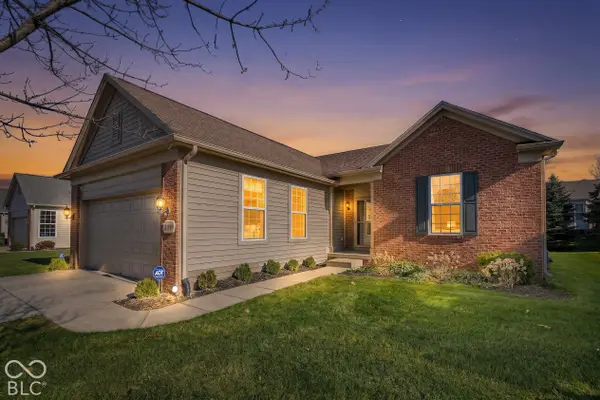 $440,000Coming Soon3 beds 3 baths2,505 sq. ft.
13007 Oxbridge Place, Fishers, IN 46037
MLS# 22136676Listed by: KELLER WILLIAMS INDPLS METRO N - Coming Soon
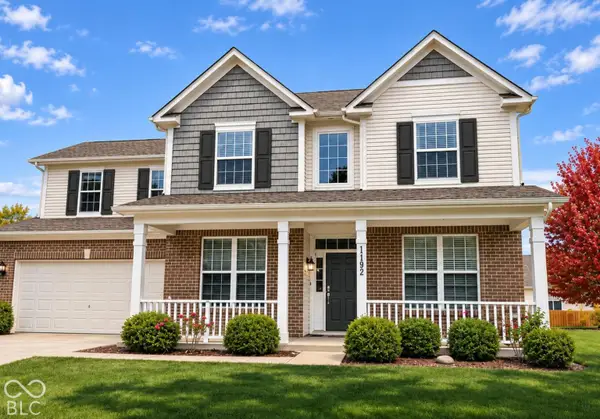 $424,000Coming Soon4 beds 3 baths2,944 sq. ft.
11192 Pearce Place, Fishers, IN 46038
MLS# 22136620Listed by: F.C. TUCKER COMPANY - Coming Soon
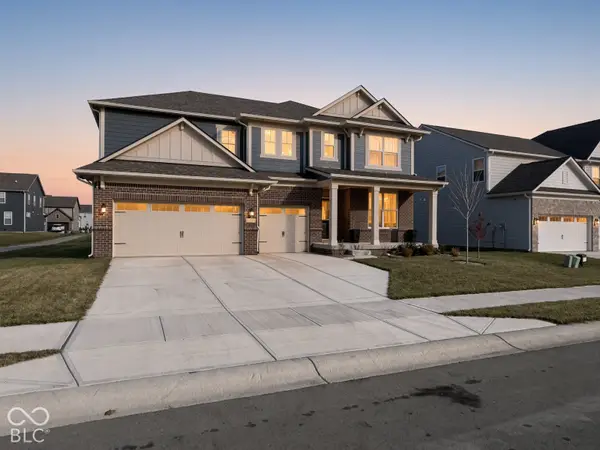 $629,900Coming Soon5 beds 5 baths4,518 sq. ft.
15396 Hurst Road, Fishers, IN 46040
MLS# 22135813Listed by: F.C. TUCKER COMPANY - Open Fri, 4 to 6pmNew
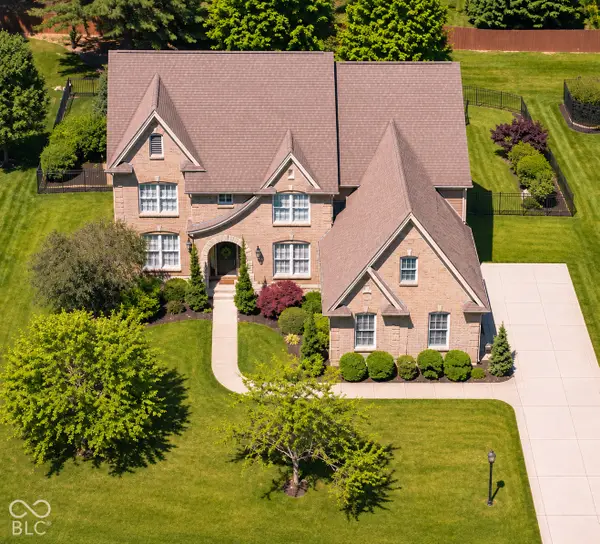 $725,000Active5 beds 5 baths4,697 sq. ft.
9661 Wading Crane Avenue, Fishers, IN 46055
MLS# 22137297Listed by: COMPASS INDIANA, LLC 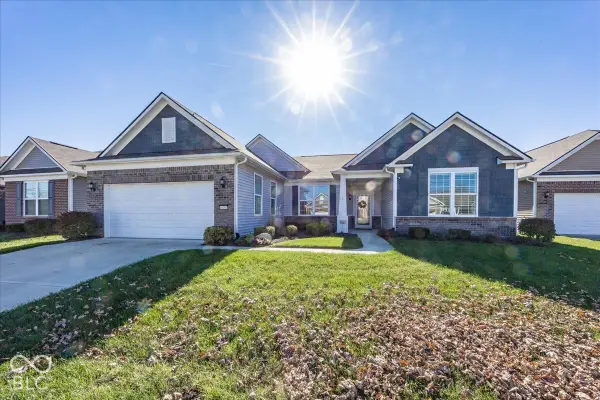 $535,000Pending2 beds 3 baths2,531 sq. ft.
16267 Sangria Court, Fishers, IN 46037
MLS# 22135728Listed by: BERKSHIRE HATHAWAY HOME- New
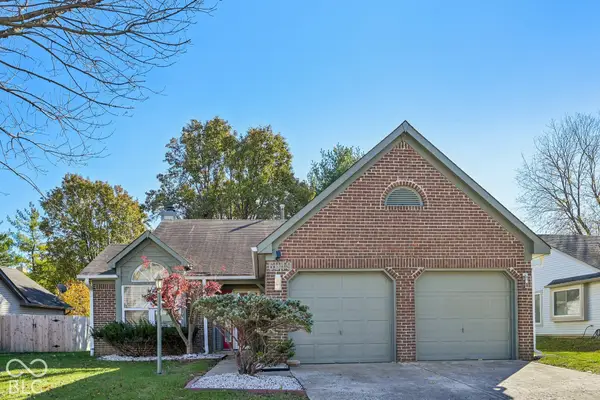 $309,999Active3 beds 2 baths1,256 sq. ft.
6849 Wild Cherry Drive, Fishers, IN 46038
MLS# 22136728Listed by: REAL BROKER, LLC - New
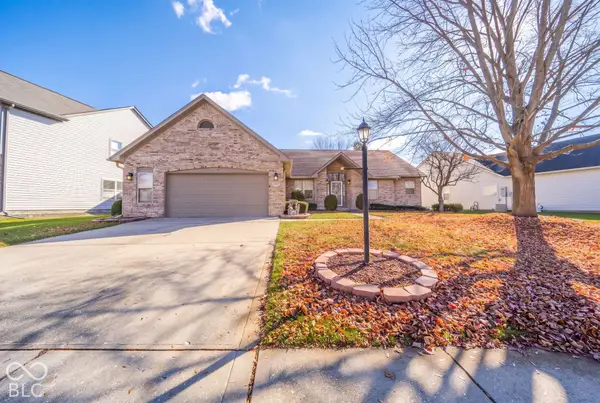 $372,900Active4 beds 2 baths2,117 sq. ft.
10597 Greenway Drive, Fishers, IN 46037
MLS# 22136836Listed by: KELLER WILLIAMS INDY METRO NE - Open Sat, 12 to 2pmNew
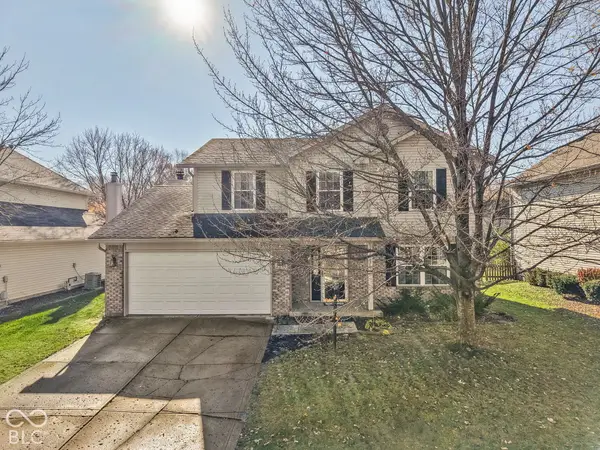 $384,900Active5 beds 3 baths2,066 sq. ft.
6565 Mallard Landing, Fishers, IN 46038
MLS# 22137168Listed by: THE MODGLIN GROUP - Open Sat, 1 to 3pmNew
 $410,000Active4 beds 3 baths2,534 sq. ft.
12761 Touchdown Drive, Fishers, IN 46037
MLS# 22137112Listed by: COMPASS INDIANA, LLC


Protect your home and budget from life's surprises with an Assurant Home Warranty, backed by a partner that supports you through every step of homeownership. Explore Plans.
© 2023 - 2026 ERA Franchise Systems LLC. All rights reserved. ERA Franchise Systems LLC fully supports the principles of the Fair Housing Act and the Equal Opportunity Act. ERA, ERA Real Estate powered, and their respective logos are registered service marks of ERA Franchise Systems LLC. Each office is independently owned and operated.