
11417 Rainbow Falls Lane, Fishers, IN 46037
Local realty services provided by:Schuler Bauer Real Estate ERA Powered
11417 Rainbow Falls Lane,Fishers, IN 46037
$499,000
- 4 Beds
- 3 Baths
- 2,633 sq. ft.
- Single family
- Active
Upcoming open houses
- Sun, Oct 0412:00 pm - 02:00 pm
Listed by: laura turner, cody sparks
Office: f.c. tucker company
MLS#:22120607
Source:IN_MIBOR | Licensed in Indiana
Price summary
- Price:$499,000
- Price per sq. ft.:$163.23
About this home
Location, convenience and comfort blend harmoniously here in Spyglass Falls, minutes away from downtown Fishers! Absolute gem, 4 bed/3 full bath ranch home with a finished basement providing everything you've been searching for. Greeted with impeccable curb appeal, you will immediately feel right at home! Welcoming entry highlights a modern, open concept blending dining room and family room seamlessly with new vinyl plank flooring. Thoughtful split floor plan is captured with a private, primary suite and new, plush carpeting at back of home with spacious en-suite showcasing double vanity, tub, glassed shower and large walk-in closet. Featuring a spacious office or flex space, two additional bedrooms with new carpeting and a full bath, the main floor itself will have you wondering, what else could we need? How about an updated kitchen with granite counter tops, newer stainless steel appliances and cozy backsplash. Conveniently accessible to your eat-in kitchen and giving way to your brand new, inviting screened-in porch! Soak up the Indiana nights overlooking mature trees and wonderfully landscaped backyard with brand new fence from the comfort of your own deck. Need more? How about a finished basement with a built-in bar and living space, hosting made easy! Storage space? You have it here with a conveniently situated unfinished area for those seasonal items. A fourth bedroom and additional full bathroom provides everything you're looking for in a basement. Additional peace of mind knowing HVAC system, water heater and garage door have all been replaced in last 2 years. Come and see what all Spyglass Falls and Fishers has to offer in this one-of-a-kind beauty!...
Contact an agent
Home facts
- Year built:2001
- Subdivision & Development:Spyglass Falls
- Listing ID #:22120607
- Added:1 day(s) ago
- Updated:October 03, 2026 at 01:43 AM
Rooms and interior
- Bedrooms:4
- Total bathrooms:3
- Full bathrooms:3
- Dining Description:Breakfast Room
- Kitchen Description:Dishwasher, Disposal, Electric Oven, Refrigerator
- Basement:Yes
- Basement Description:Basement, Egress Window(s), Partial
- Living area:2,633 sq. ft.
Heating and cooling
- Cooling:Central Electric
- Heating:Forced Air
- Central air:Yes
Structure and exterior
- Year built:2001
- Building area:2,633 sq. ft.
- Lot area:0.24 Acres
- Architectural Style:Ranch
- Construction Materials:Brick, Vinyl Siding
- Exterior Features:Sprinkler System
- Foundation Description:Concrete Perimeter
Schools
- High school:Hamilton Southeastern HS
- Middle school:Riverside Junior High
- Elementary school:Lantern Road Elementary School
Utilities
- Water:Public Water
Finances and disclosures
- Price:$499,000
- Price per sq. ft.:$163.23
Features and amenities
- Appliances:Refrigerator, Smoke Alarm, Washer, Water Softener Owned
- Laundry features:Dryer, Washer
- Amenities:Attic Access
Parking
- Parking description:Keyless Entry
- Garage:Yes
- Garage spaces:2
New listings near 11417 Rainbow Falls Lane
- Coming Soon
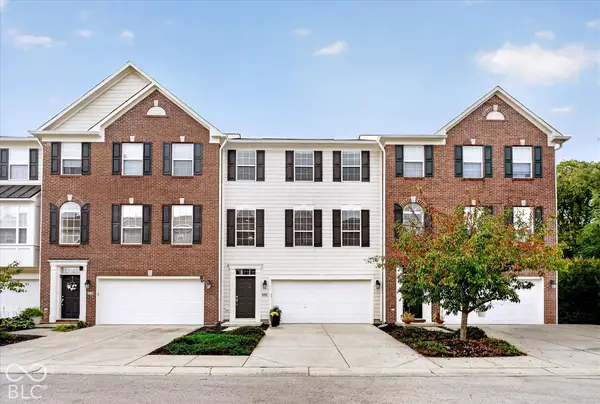 $329,900Coming Soon3 beds 4 baths2,562 sq. ft.
9013 Mercer Drive, Fishers, IN 46038
MLS# 22129208Listed by: ENGEL & VOLKERS - Coming Soon
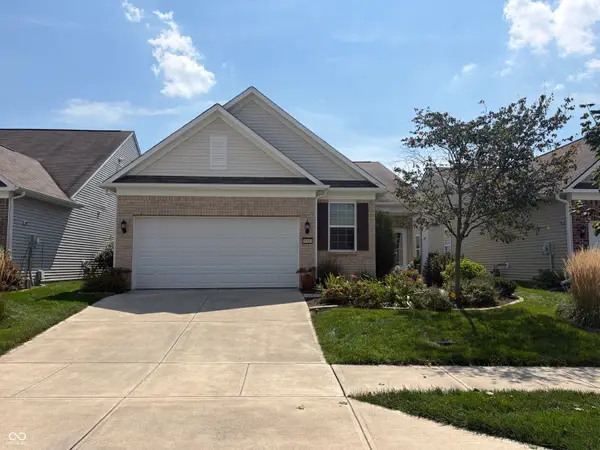 $320,000Coming Soon2 beds 2 baths1,499 sq. ft.
16683 Grappa Trail, Fishers, IN 46037
MLS# 22123637Listed by: KELLER WILLIAMS INDY METRO NE - Coming Soon
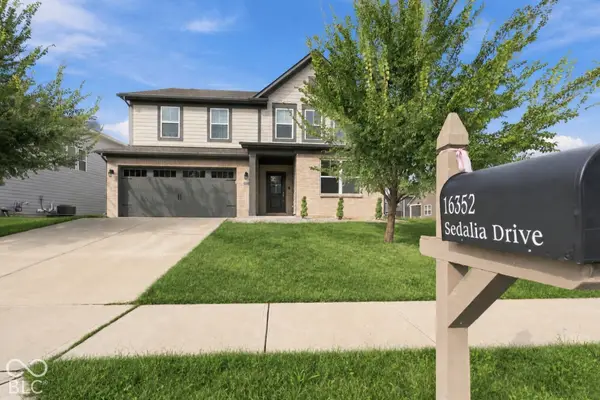 $519,000Coming Soon5 beds 4 baths3,100 sq. ft.
16352 Sedalia Drive, Fishers, IN 46040
MLS# 22128804Listed by: EPIQUE INC - Open Sun, 12 to 2pmNew
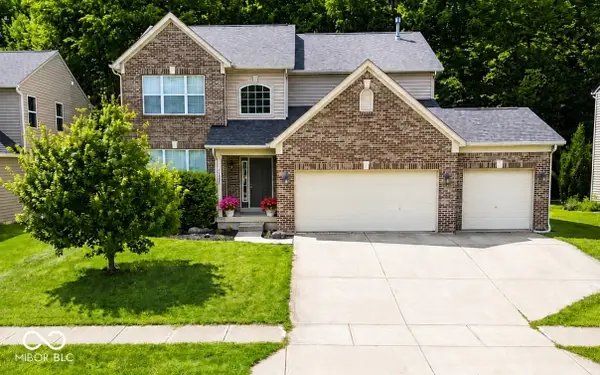 $439,900Active4 beds 3 baths2,448 sq. ft.
11930 Stanley Terrace, Fishers, IN 46037
MLS# 22129183Listed by: F.C. TUCKER COMPANY - Open Sat, 12 to 2pmNew
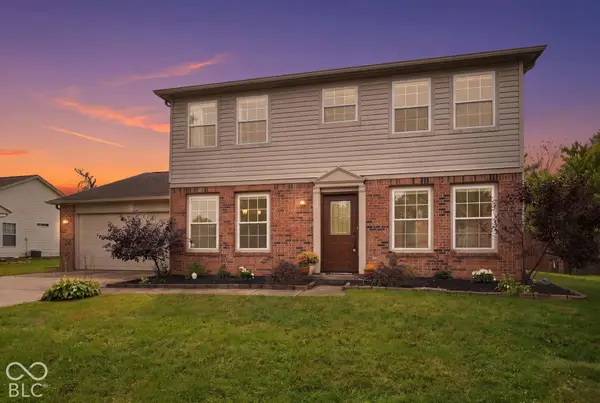 $384,900Active4 beds 3 baths1,920 sq. ft.
9960 Youngwood Lane, Fishers, IN 46038
MLS# 22129419Listed by: EXP REALTY, LLC - Open Sat, 12 to 2pmNew
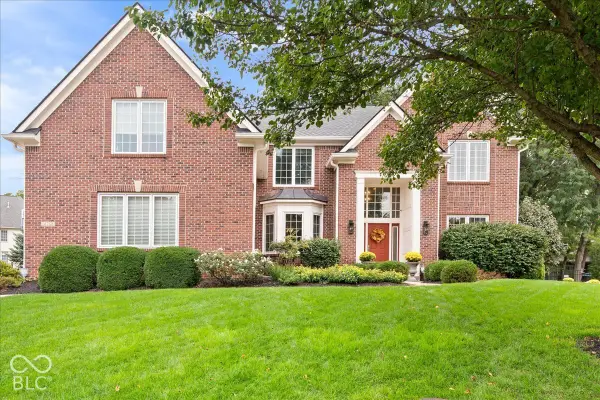 $850,000Active5 beds 5 baths4,451 sq. ft.
14768 Clarinda Court, Fishers, IN 46040
MLS# 22126682Listed by: EXP REALTY, LLC - Open Sat, 12 to 2pmNew
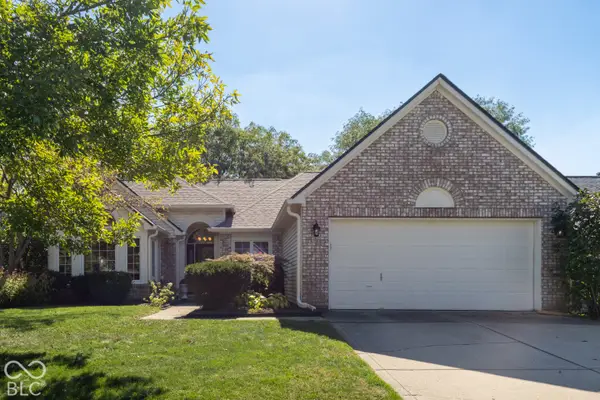 $410,000Active3 beds 2 baths1,592 sq. ft.
10969 Haig Point Drive, Fishers, IN 46037
MLS# 22128458Listed by: BERKSHIRE HATHAWAY HOME - New
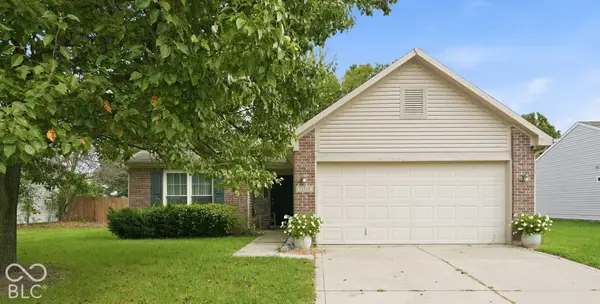 $334,900Active3 beds 2 baths1,390 sq. ft.
13315 Eastwood Lane, Fishers, IN 46038
MLS# 22129146Listed by: FERRIS PROPERTY GROUP - Open Sun, 12 to 2pmNew
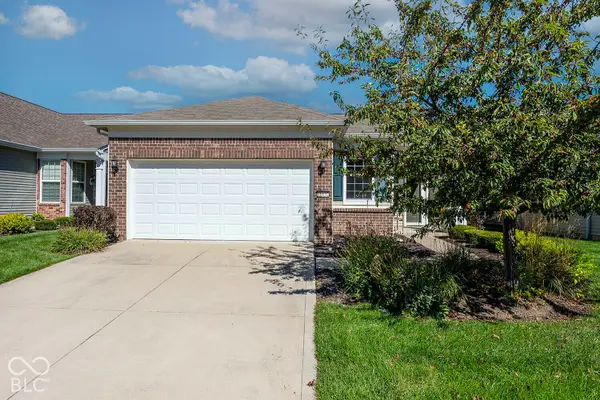 $355,000Active2 beds 2 baths1,673 sq. ft.
16632 Cava Drive, Fishers, IN 46037
MLS# 22129207Listed by: CPR REAL ESTATE, LLC - Open Sun, 1 to 3pmNew
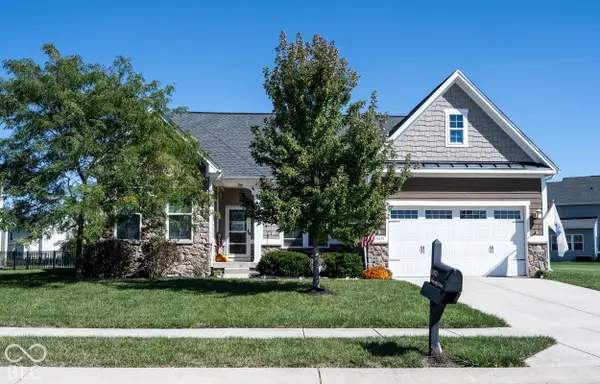 $650,000Active4 beds 4 baths4,592 sq. ft.
13471 Mancroft Drive, Fishers, IN 46037
MLS# 22128691Listed by: ABSOLUTE REAL ESTATE SERVICES


Protect your home and budget from life's surprises with an Assurant Home Warranty, backed by a partner that supports you through every step of homeownership. Explore Plans.
© 2023 - 2026 ERA Franchise Systems LLC. All rights reserved. ERA Franchise Systems LLC fully supports the principles of the Fair Housing Act and the Equal Opportunity Act. ERA, ERA Real Estate powered, and their respective logos are registered service marks of ERA Franchise Systems LLC. Each office is independently owned and operated.