
16632 Cava Drive, Fishers, IN 46037
Local realty services provided by:Schuler Bauer Real Estate ERA Powered
16632 Cava Drive,Fishers, IN 46037
$355,000
- 2 Beds
- 2 Baths
- 1,673 sq. ft.
- Single family
- Active
Upcoming open houses
- Sun, Oct 0412:00 pm - 02:00 pm
Listed by: william griffin
Office: cpr real estate, llc.
MLS#:22129207
Source:IN_MIBOR | Licensed in Indiana
Price summary
- Price:$355,000
- Price per sq. ft.:$212.19
About this home
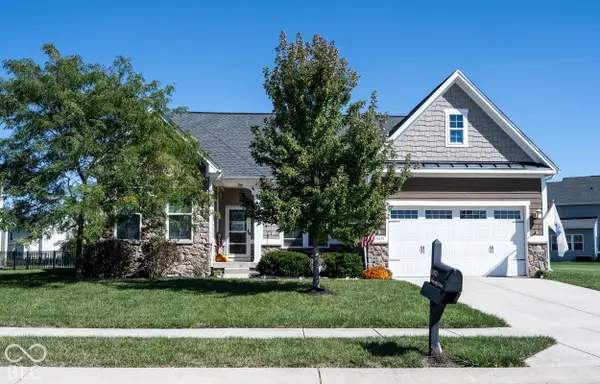
Discover refined living at 16632 Cava Drive, a single-family residence in the Britton Falls sub-division in Fishers, IN. This attractive property, the popular "Passport" model, was built by Pulte in this 55+ Del Webb community. It has 1673 square feet of living space and presents a harmonious blend of comfort and modern design. The heart of this home is its open-plan kitchen, seamlessly integrated with the dining area and great room. Here, culinary endeavors are a delight with stainless steel appliances, a convenient island for meal preparation and a breakfast bar for casual dining. Accommodation includes two bedrooms, one of which features a private ensuite bathroom for added comfort and privacy, and 1 other full bathroom. Additional features enhancing daily life include a dedicated laundry room for convenience and an attached 2-car garage with a large bump out for extra storage. For outdoor enjoyment, a rear concrete patio and a covered front porch provide inviting spaces for relaxation or entertaining. Other features include 9-foot ceilings, an 18' by 10' Sunroom, 10' by 10' Den that is currently used as an office but could be a 3rd bedroom if needed, and all kitchen appliances and washer/dryer remaining with the home. The HOA dues cover lawncare and snow removal, and the irrigation system helps keep your grass green! Recent updates in the past 4 months include a NEW KitchenAid Dishwasher, Microwave, and Garbage Disposal. This wonderful community features The Chateau, a wonderful amenities center featuring indoor and outdoor pools, strength training equipment, tennis/pickleball courts, bocce ball courts, trails, arts & crafts room, and a multi-purpose room. Britton Falls is also a short drive from dining, shopping, movie theaters, and other daily conveniences. Come and see if this is your next home!...
Contact an agent
Home facts
- Year built:2016
- Subdivision & Development:Britton Falls
- Listing ID #:22129207
- Added:1 day(s) ago
- Updated:October 03, 2026 at 01:43 AM
Rooms and interior
- Bedrooms:2
- Total bathrooms:2
- Full bathrooms:2
- Dining Description:Dining Combo/Great Room
- Kitchen Description:Dishwasher, Disposal, Free-Standing Freezer, Gas Oven, Microwave, Range Hood, Refrigerator
- Living area:1,673 sq. ft.
Heating and cooling
- Cooling:Central Electric
- Heating:Forced Air
- Central air:Yes
Structure and exterior
- Year built:2016
- Building area:1,673 sq. ft.
- Lot area:0.11 Acres
- Architectural Style:Ranch
- Construction Materials:Brick, Vinyl Siding
- Exterior Features:Sprinkler System, Tennis Community
- Foundation Description:Slab
Utilities
- Water:Public Water
Finances and disclosures
- Price:$355,000
- Price per sq. ft.:$212.19
Features and amenities
- Appliances:Microwave, Refrigerator, Smoke Alarm, Washer, Water Softener Owned
- Laundry features:Dryer, Washer
- Amenities:Attic Access, Wood Work Painted
- Pool features:Pool
Parking
- Parking description:Finished Garage, Garage Door Opener
- Garage:Yes
- Garage spaces:2
New listings near 16632 Cava Drive
- Coming Soon
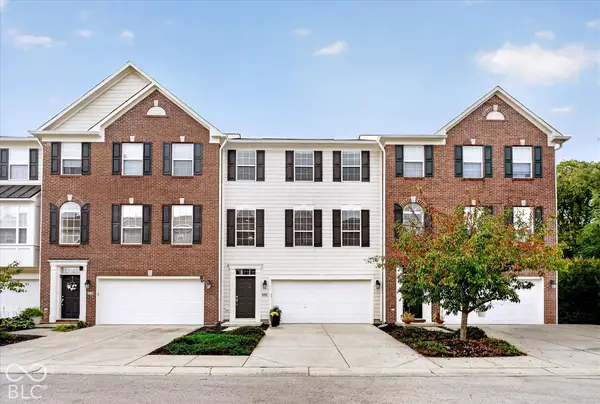 $329,900Coming Soon3 beds 4 baths2,562 sq. ft.
9013 Mercer Drive, Fishers, IN 46038
MLS# 22129208Listed by: ENGEL & VOLKERS - Coming Soon
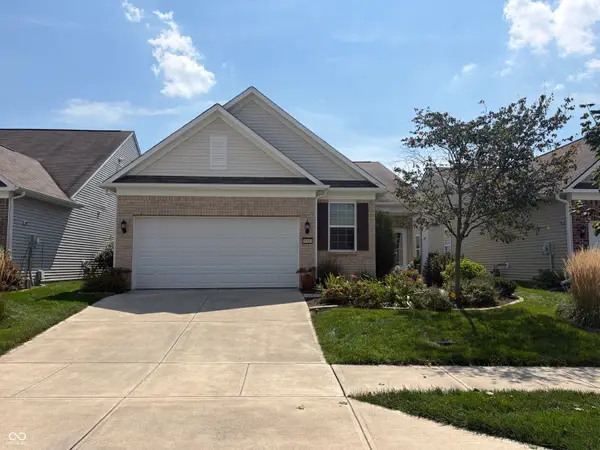 $320,000Coming Soon2 beds 2 baths1,499 sq. ft.
16683 Grappa Trail, Fishers, IN 46037
MLS# 22123637Listed by: KELLER WILLIAMS INDY METRO NE - Coming Soon
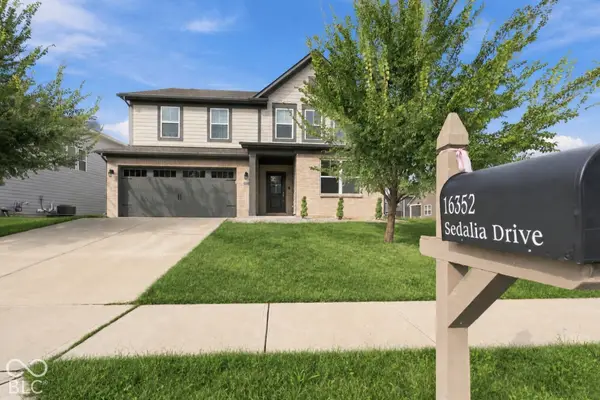 $519,000Coming Soon5 beds 4 baths3,100 sq. ft.
16352 Sedalia Drive, Fishers, IN 46040
MLS# 22128804Listed by: EPIQUE INC - Open Sun, 12 to 2pmNew
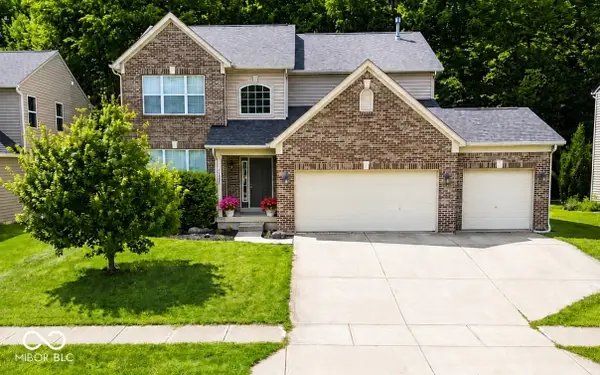 $439,900Active4 beds 3 baths2,448 sq. ft.
11930 Stanley Terrace, Fishers, IN 46037
MLS# 22129183Listed by: F.C. TUCKER COMPANY - Open Sat, 12 to 2pmNew
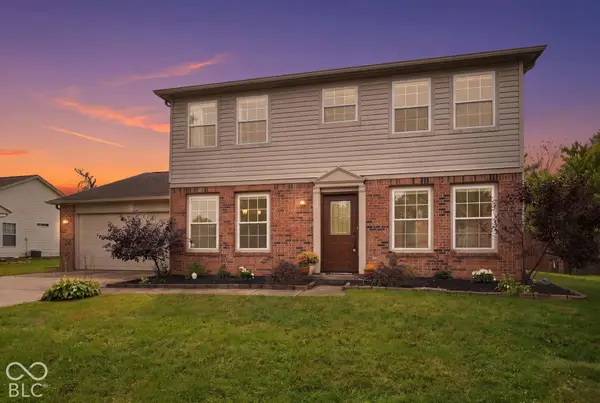 $384,900Active4 beds 3 baths1,920 sq. ft.
9960 Youngwood Lane, Fishers, IN 46038
MLS# 22129419Listed by: EXP REALTY, LLC - Open Sat, 12 to 2pmNew
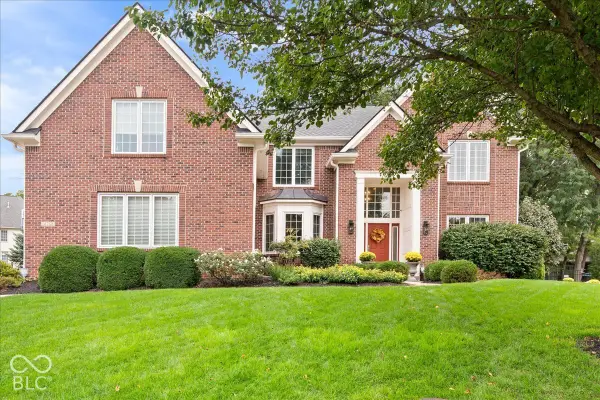 $850,000Active5 beds 5 baths4,451 sq. ft.
14768 Clarinda Court, Fishers, IN 46040
MLS# 22126682Listed by: EXP REALTY, LLC - Open Sat, 12 to 2pmNew
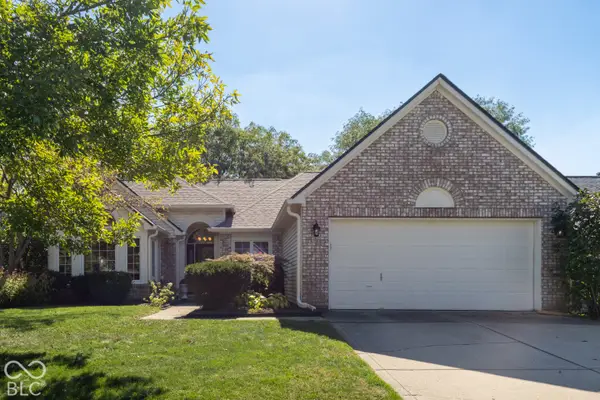 $410,000Active3 beds 2 baths1,592 sq. ft.
10969 Haig Point Drive, Fishers, IN 46037
MLS# 22128458Listed by: BERKSHIRE HATHAWAY HOME - New
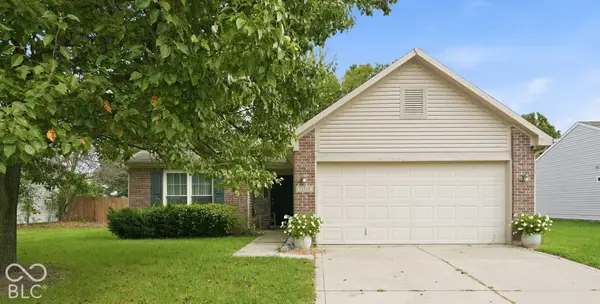 $334,900Active3 beds 2 baths1,390 sq. ft.
13315 Eastwood Lane, Fishers, IN 46038
MLS# 22129146Listed by: FERRIS PROPERTY GROUP - Open Sun, 1 to 3pmNew
 $650,000Active4 beds 4 baths4,592 sq. ft.
13471 Mancroft Drive, Fishers, IN 46037
MLS# 22128691Listed by: ABSOLUTE REAL ESTATE SERVICES


Protect your home and budget from life's surprises with an Assurant Home Warranty, backed by a partner that supports you through every step of homeownership. Explore Plans.
© 2023 - 2026 ERA Franchise Systems LLC. All rights reserved. ERA Franchise Systems LLC fully supports the principles of the Fair Housing Act and the Equal Opportunity Act. ERA, ERA Real Estate powered, and their respective logos are registered service marks of ERA Franchise Systems LLC. Each office is independently owned and operated.