
11500 Aubrey Lane, Fishers, IN 46040
Local realty services provided by:Schuler Bauer Real Estate ERA Powered
11500 Aubrey Lane,Fishers, IN 46040
$959,000
- 6 Beds
- 6 Baths
- 5,412 sq. ft.
- Single family
- Active
Upcoming open houses
- Sat, Oct 0301:00 pm - 03:00 pm
Listed by: christopher jarrett
Office: highgarden real estate
MLS#:22129288
Source:IN_MIBOR | Licensed in Indiana
Price summary
- Price:$959,000
- Price per sq. ft.:$161.31
About this home
Built in 2024, this Traditional American home is better than new with $100,000 of custom upgrades and improvements (listed below) along with 6 bed/5.5 bath featuring an 18' - 2 story high great room with a tray ceiling and west facing specialty windows that allow for the perfect amount of natural sunlight. The kitchen w/ custom butler's pantry includes beautiful white ceiling height cabinets w/ crown molding, subway tile backsplash, quartz countertops, top of the line stainless-steel Cafe appliances and hood vent, along with a stainless-steel farmhouse sink. The primary suite includes a tray ceiling, dedicated sitting area, free-standing rectangle soaking tub, walk-in shower with double shower heads, toilet closet, 2 separate vanities and a walk-in California closet directly connected to the laundry room. There are 2 add'l bedroom/bath suites on the main and 2nd levels. Bedrooms 3 and 4 also include a jack and jill bathroom. The basement includes 9' ceilings, wet bar, gym, bedroom, full bath and plenty of space for storage. All applicable warranties for Workmanship, Systems Protection and Structural will be transferred to new owner. Upgrades include an automatic whole home generator, sauna, sprinkler system, wrought iron fenced in backyard, upgraded landscaping and landscape lighting, whole home in-line air purification system, custom California closets (3 of 6 bedrooms), steel frame gym door with glass panels, rubber gym flooring with dedicated circuit for treadmill & integrated hue lighting, powered textile window treatments, smart home enhancements, upgraded light fixtures and ceiling fans, custom paint throughout the house, water softener and more. Property is centrally located and just steps away from the neighborhood pool, playground and walking trails....
Contact an agent
Home facts
- Year built:2024
- Subdivision & Development:Geist Manor
- Listing ID #:22129288
- Added:1 day(s) ago
- Updated:October 03, 2026 at 01:43 AM
Rooms and interior
- Bedrooms:6
- Total bathrooms:6
- Full bathrooms:5
- Half bathrooms:1
- Dining Description:Formal Dining Room
- Kitchen Description:Dishwasher, Disposal, Double Oven, ENERGY STAR Qualified Appliances, Gas Cooktop, Microwave, Microwave Hood, Refrigerator
- Basement:Yes
- Basement Description:Basement, Ceiling - 9+ feet, Egress Window(s), Finished Ceiling, Storage Space
- Living area:5,412 sq. ft.
Heating and cooling
- Cooling:Central Electric
- Heating:Forced Air, High Efficiency (90%+ AFUE )
- Central air:Yes
Structure and exterior
- Year built:2024
- Building area:5,412 sq. ft.
- Lot area:0.32 Acres
- Lot Features:On Trail, Sidewalks, Street Lights
- Construction Materials:Brick, Cement Siding
- Exterior Features:Sprinkler System
- Foundation Description:Concrete Perimeter
Utilities
- Water:Public Water
Finances and disclosures
- Price:$959,000
- Price per sq. ft.:$161.31
Features and amenities
- Appliances:Gas Cooktop, Microwave, Refrigerator, Smoke Alarm, Water Heater
- Amenities:Generator, Radon System, Sump Pump
- Pool features:Pool
- Smart home:Yes
Parking
- Parking description:Finished Garage, Garage Door Opener
- Garage:Yes
- Garage spaces:3
New listings near 11500 Aubrey Lane
- Coming Soon
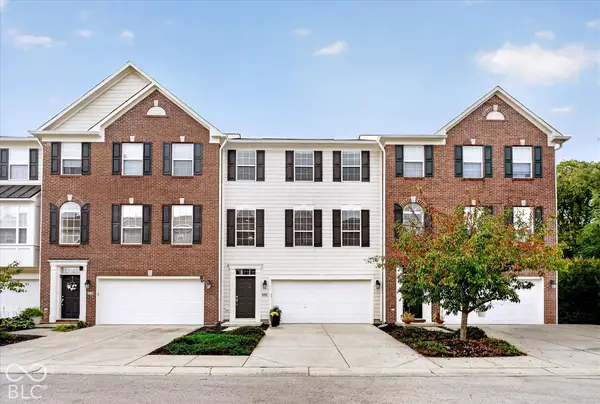 $329,900Coming Soon3 beds 4 baths2,562 sq. ft.
9013 Mercer Drive, Fishers, IN 46038
MLS# 22129208Listed by: ENGEL & VOLKERS - Coming Soon
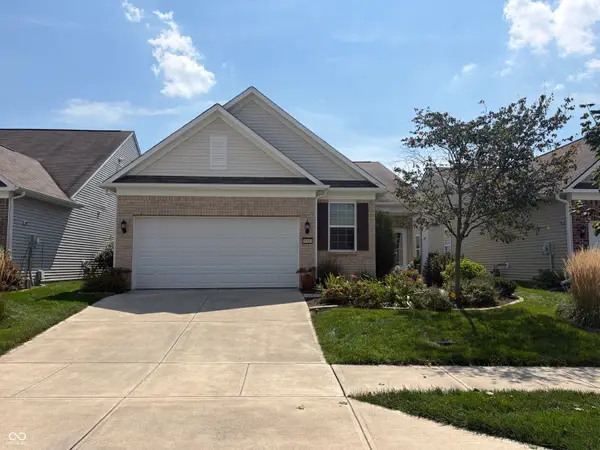 $320,000Coming Soon2 beds 2 baths1,499 sq. ft.
16683 Grappa Trail, Fishers, IN 46037
MLS# 22123637Listed by: KELLER WILLIAMS INDY METRO NE - Coming Soon
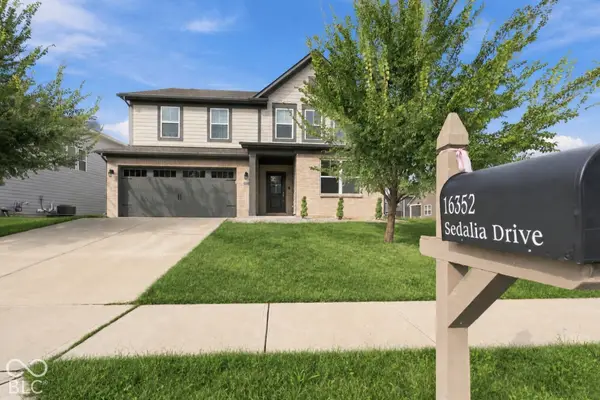 $519,000Coming Soon5 beds 4 baths3,100 sq. ft.
16352 Sedalia Drive, Fishers, IN 46040
MLS# 22128804Listed by: EPIQUE INC - Open Sun, 12 to 2pmNew
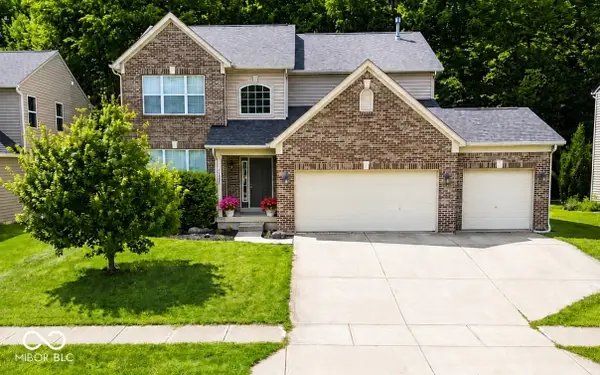 $439,900Active4 beds 3 baths2,448 sq. ft.
11930 Stanley Terrace, Fishers, IN 46037
MLS# 22129183Listed by: F.C. TUCKER COMPANY - Open Sat, 12 to 2pmNew
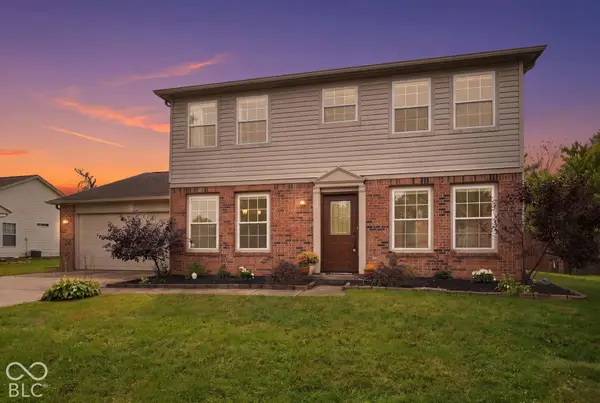 $384,900Active4 beds 3 baths1,920 sq. ft.
9960 Youngwood Lane, Fishers, IN 46038
MLS# 22129419Listed by: EXP REALTY, LLC - Open Sat, 12 to 2pmNew
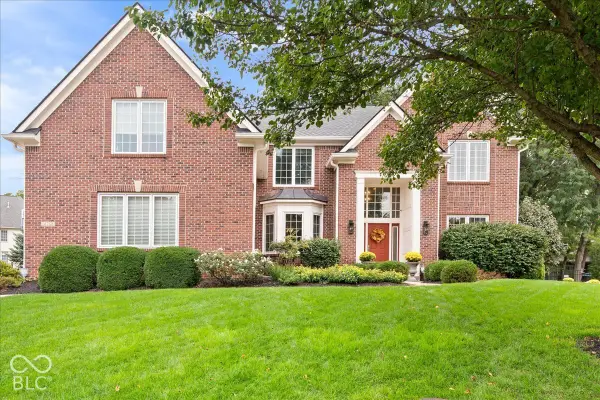 $850,000Active5 beds 5 baths4,451 sq. ft.
14768 Clarinda Court, Fishers, IN 46040
MLS# 22126682Listed by: EXP REALTY, LLC - Open Sat, 12 to 2pmNew
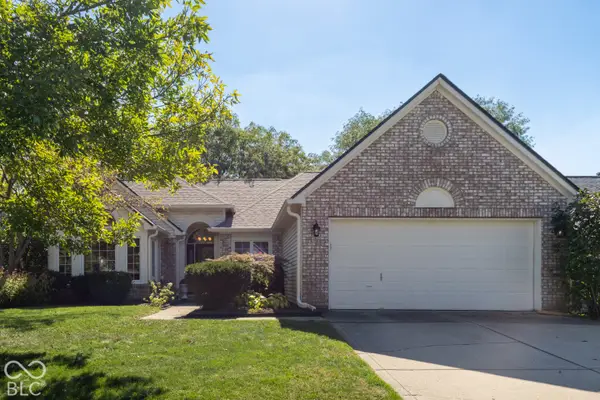 $410,000Active3 beds 2 baths1,592 sq. ft.
10969 Haig Point Drive, Fishers, IN 46037
MLS# 22128458Listed by: BERKSHIRE HATHAWAY HOME - New
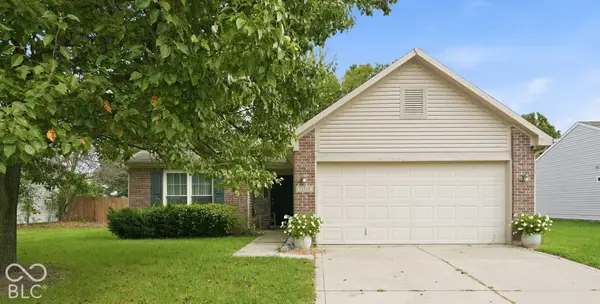 $334,900Active3 beds 2 baths1,390 sq. ft.
13315 Eastwood Lane, Fishers, IN 46038
MLS# 22129146Listed by: FERRIS PROPERTY GROUP - Open Sun, 12 to 2pmNew
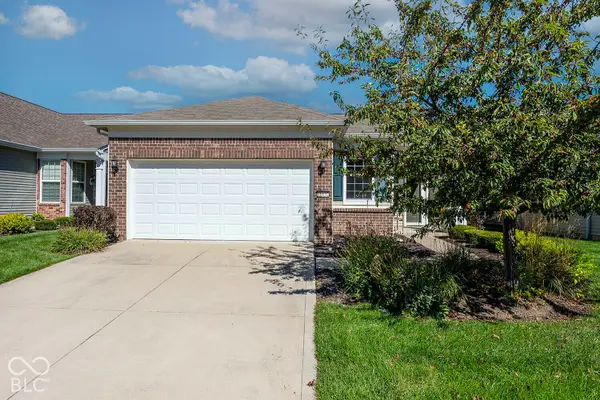 $355,000Active2 beds 2 baths1,673 sq. ft.
16632 Cava Drive, Fishers, IN 46037
MLS# 22129207Listed by: CPR REAL ESTATE, LLC - Open Sun, 1 to 3pmNew
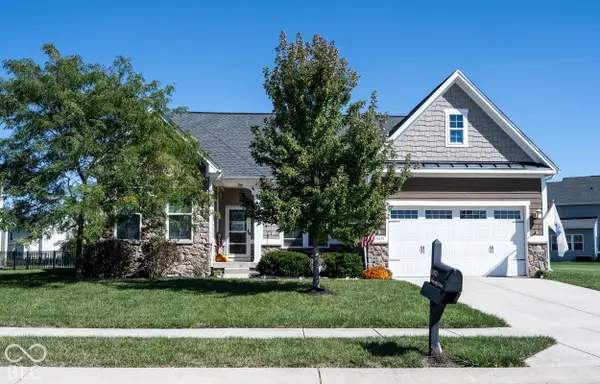 $650,000Active4 beds 4 baths4,592 sq. ft.
13471 Mancroft Drive, Fishers, IN 46037
MLS# 22128691Listed by: ABSOLUTE REAL ESTATE SERVICES


Protect your home and budget from life's surprises with an Assurant Home Warranty, backed by a partner that supports you through every step of homeownership. Explore Plans.
© 2023 - 2026 ERA Franchise Systems LLC. All rights reserved. ERA Franchise Systems LLC fully supports the principles of the Fair Housing Act and the Equal Opportunity Act. ERA, ERA Real Estate powered, and their respective logos are registered service marks of ERA Franchise Systems LLC. Each office is independently owned and operated.