
12035 Zircon Lane #600, Fishers, IN 46038
Local realty services provided by:Schuler Bauer Real Estate ERA Powered
Listed by: cynthia yosha-snyder, louie snyder
Office: f.c. tucker company
MLS#:22112453
Source:IN_MIBOR | Licensed in Indiana
Price summary
- Price:$200,000
- Price per sq. ft.:$190.84
About this home
Hard-to-find end-unit condo in Limestone Springs, a sought-after Fishers' community. Built in 2018, this like-new second floor home offers 2 bedrooms, 1 bath, and a private one-car garage. Fresh paint throughout and an updated primary closet make this one move-in ready. Natural light floods this open floor plan style unit. Limestone Springs offers a clubhouse, pool, fitness center, playground, and volleyball and basketball courts, all covered by a low ~$260 HOA. Located in the award-winning Hamilton Southeastern Schools district, close to shopping, dining, and easy interstate access. Act fast!
Contact an agent
Home facts
- Year built:2018
- Subdivision & Development:Limestone Springs
- Listing ID #:22112453
- Added:90 day(s) ago
- Updated:October 09, 2026 at 03:52 PM
Rooms and interior
- Bedrooms:2
- Total bathrooms:1
- Full bathrooms:1
- Dining Description:Dining Combo/Kitchen
- Kitchen Description:Dishwasher, Disposal, Electric Oven, Microwave Hood, Refrigerator
- Living area:1,048 sq. ft.
Heating and cooling
- Cooling:Central Electric, Heat Pump
- Heating:Electric, Forced Air
- Central air:Yes
Structure and exterior
- Year built:2018
- Building area:1,048 sq. ft.
- Lot Features:Corner Lot, Curbs, Mature Trees, Sidewalks
- Construction Materials:Brick, Vinyl Siding
- Exterior Features:Basketball Court
- Foundation Description:Slab
Utilities
- Water:Public Water
Finances and disclosures
- Price:$200,000
- Price per sq. ft.:$190.84
Features and amenities
- Appliances:Refrigerator, Smoke Alarm, Washer
- Laundry features:Dryer, Laundry in Unit, Washer
- Pool features:Pool
Parking
- Parking description:Finished Garage
- Garage:Yes
- Garage spaces:1
New listings near 12035 Zircon Lane #600
- Coming Soon
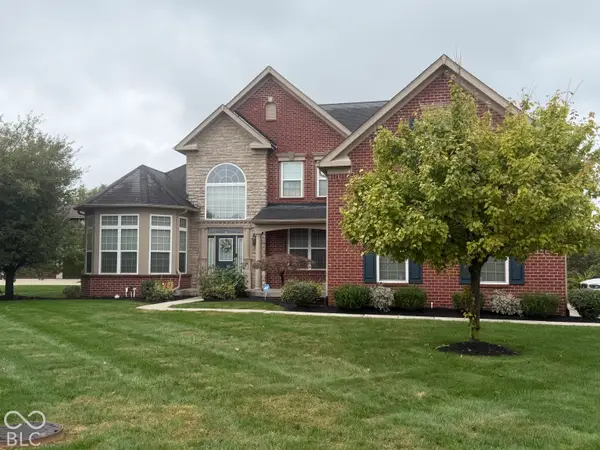 $725,000Coming Soon4 beds 5 baths5,582 sq. ft.
10527 Serra Vista Point, Fishers, IN 46040
MLS# 22108461Listed by: F.C. TUCKER COMPANY - Coming Soon
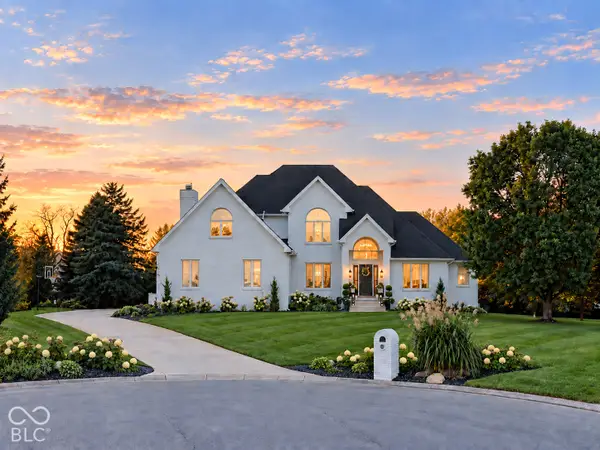 $1,390,000Coming Soon5 beds 5 baths5,762 sq. ft.
16270 Remington Drive, Fishers, IN 46037
MLS# 22127344Listed by: KELLER WILLIAMS INDY METRO NE - Coming Soon
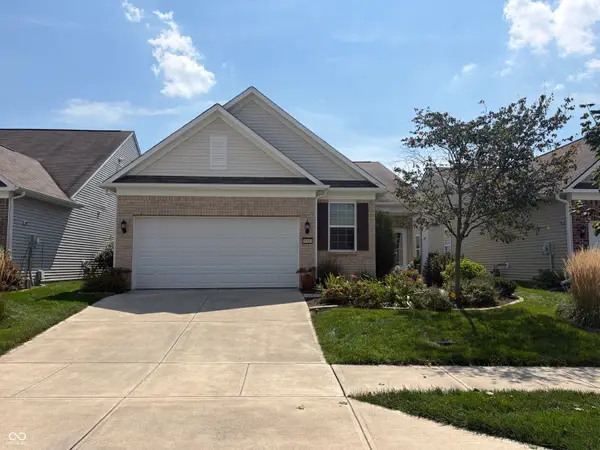 $320,000Coming Soon2 beds 2 baths1,499 sq. ft.
16683 Grappa Trail, Fishers, IN 46037
MLS# 22123637Listed by: KELLER WILLIAMS INDY METRO NE - New
 $344,000Active3 beds 2 baths1,861 sq. ft.
12980 Coyote Run, Fishers, IN 46038
MLS# 22130103Listed by: CENTURY 21 SCHEETZ - New
 $450,000Active5 beds 3 baths4,029 sq. ft.
12942 Arvada Place, Fishers, IN 46038
MLS# 22130255Listed by: CARPENTER, REALTORS - Open Fri, 6 to 8pmNew
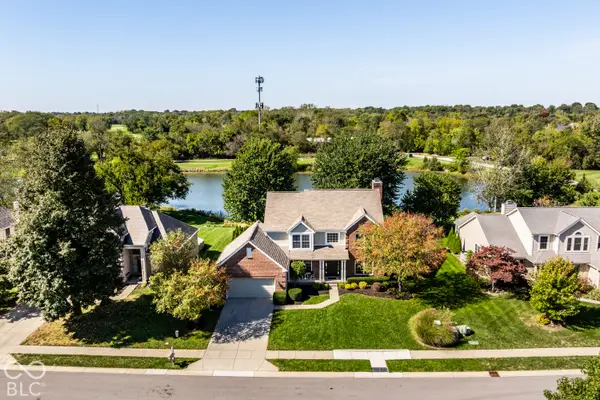 $565,000Active4 beds 3 baths3,936 sq. ft.
11164 Midnight Pass, Fishers, IN 46037
MLS# 22130477Listed by: F.C. TUCKER COMPANY - New
 $649,900Active4 beds 4 baths3,928 sq. ft.
11821 Sand Dollar Court, Indianapolis, IN 46256
MLS# 22130588Listed by: COMPASS INDIANA, LLC - New
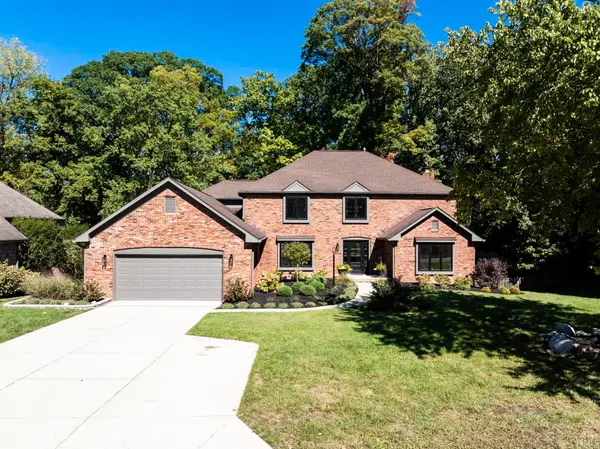 $799,900Active5 beds 6 baths5,530 sq. ft.
11634 Horizon Court, Fishers, IN 46037
MLS# 202641962Listed by: GOLDEN SKY MANAGEMENT - New
 $260,000Active2 beds 1 baths975 sq. ft.
12003 Hoosier Road, Fishers, IN 46037
MLS# 22130622Listed by: BERKSHIRE HATHAWAY HOME - New
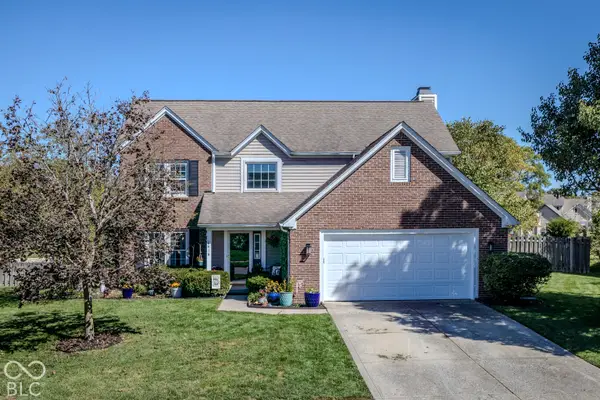 $439,999Active4 beds 3 baths2,160 sq. ft.
6416 Manchester Drive, Fishers, IN 46038
MLS# 22130033Listed by: REALTY WORLD INDY


Protect your home and budget from life's surprises with an Assurant Home Warranty, backed by a partner that supports you through every step of homeownership. Explore Plans.
© 2023 - 2026 ERA Franchise Systems LLC. All rights reserved. ERA Franchise Systems LLC fully supports the principles of the Fair Housing Act and the Equal Opportunity Act. ERA, ERA Real Estate powered, and their respective logos are registered service marks of ERA Franchise Systems LLC. Each office is independently owned and operated.