
12612 Duval Drive, Fishers, IN 46037
Local realty services provided by:Schuler Bauer Real Estate ERA Powered
12612 Duval Drive,Fishers, IN 46037
$675,000
- 5 Beds
- 4 Baths
- 3,854 sq. ft.
- Single family
- Active
Upcoming open houses
- Sun, Oct 2503:00 pm - 05:00 pm
Listed by: andy deemer, stephanie deemer
Office: f.c. tucker company
MLS#:22132706
Source:IN_MIBOR | Licensed in Indiana
Price summary
- Price:$675,000
- Price per sq. ft.:$175.14
About this home
Beautifully refreshed and thoughtfully updated, this inviting home offers the space, style and flexibility you've been looking for! A dramatic two-story entry sets the tone for an open, light-filled floor plan featuring a sought-after main level primary suite, private home office with double glass doors and dining room with charming bay window. The updated eat-in kitchen shines with white 42" cabinets, light granite countertops, center island and abundant storage thanks to newly added floor-to-ceiling cabinetry incorporating generous pantry space. The kitchen flows seamlessly into the breakfast room and soaring two-story great room, where a wall of windows fills the space with natural light, complimented by a fireplace and stylish oversized ceiling fan. The main level primary retreat features a beautifully remodeled bath with a large walk-in shower showcasing custom tilework, plus a spacious custom-designed closet. Upstairs are three generously sized bedrooms and a full bath with dual sinks. The finished basement adds flexibility with a 5th bedroom, full bath and well-equipped wet bar featuring granite countertops, two wine refrigerators, two beverage refrigerators and an ice maker. Outside, enjoy a private backyard framed by mature trees, wrought iron fencing, pergola and patio for outdoor gatherings. Extensive improvements include a new architectural shingle roof (2021), updated stair railings, stunning new double front doors, rear door, updated lighting, newer water heater and concrete landscape curbing. Fresh neutral paint inside and out (2026) and new carpet with premium padding (2026) provide the finishing touches. All this in a fantastic Fishers location served by award-winning Hamilton Southeastern Schools. Convenient to shopping, dining, Top Golf, Hamilton Town Center, parks and easy interstate access! Neighborhood tennis, pickleball, basketball and playground! This is the one you have been waiting for, come see it today!...
Contact an agent
Home facts
- Year built:2003
- Subdivision & Development:Cottonwood Creek At Gray Eagle
- Listing ID #:22132706
- Added:1 day(s) ago
- Updated:October 22, 2026 at 11:41 PM
Rooms and interior
- Bedrooms:5
- Total bathrooms:4
- Full bathrooms:3
- Half bathrooms:1
- Dining Description:Breakfast Room, Formal Dining Room
- Kitchen Description:Bar Fridge, Dishwasher, Disposal, Double Oven, Gas Cooktop, Microwave, Microwave Hood, Refrigerator
- Basement:Yes
- Basement Description:Basement, Egress Window(s), Finished, Partial
- Living area:3,854 sq. ft.
Heating and cooling
- Cooling:Central Electric
- Heating:Forced Air
- Central air:Yes
Structure and exterior
- Year built:2003
- Building area:3,854 sq. ft.
- Lot area:0.28 Acres
- Lot Features:Curbs, Mature Trees, Sidewalks, Storm Sewer, Street Lights
- Construction Materials:Brick, Cement Siding
- Exterior Features:Tennis Community
- Foundation Description:Concrete Perimeter
Utilities
- Water:Public Water
Finances and disclosures
- Price:$675,000
- Price per sq. ft.:$175.14
Features and amenities
- Appliances:Gas Cooktop, Microwave, Refrigerator, Smoke Alarm, Washer, Water Softener Owned
- Laundry features:Dryer, Washer
- Amenities:Attic Access, Wet Bar, Wood Work Painted
Parking
- Parking description:Finished Garage
- Garage:Yes
- Garage spaces:3
New listings near 12612 Duval Drive
- New
 $365,000Active5 beds 3 baths1,736 sq. ft.
7684 Madden Drive, Fishers, IN 46038
MLS# 22130916Listed by: F.C. TUCKER COMPANY - Open Sun, 12am to 2pmNew
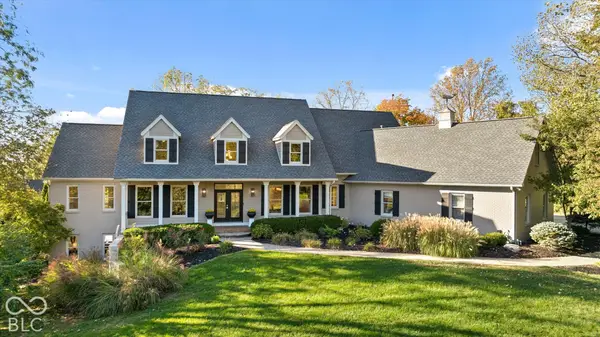 $2,199,999Active6 beds 6 baths7,273 sq. ft.
10707 Club Chase, Fishers, IN 46037
MLS# 22131546Listed by: THE AGENCY INDY - New
 $474,900Active4 beds 3 baths3,566 sq. ft.
11241 Tall Trees Drive, Fishers, IN 46038
MLS# 22132411Listed by: BERKSHIRE HATHAWAY HOME - New
 $321,990Active3 beds 3 baths1,845 sq. ft.
6227 Mill Hill Way #260-606, McCordsville, IN 46055
MLS# 22132946Listed by: HMS REAL ESTATE, LLC - New
 $292,990Active3 beds 3 baths1,574 sq. ft.
6211 Mill Hill Way #260-602, McCordsville, IN 46055
MLS# 22132928Listed by: HMS REAL ESTATE, LLC - Open Sat, 12 to 2pmNew
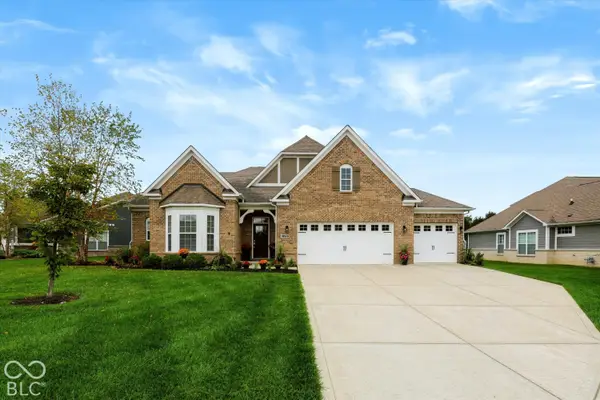 $595,000Active3 beds 4 baths2,753 sq. ft.
10510 Fox Hunt Road, Fishers, IN 46040
MLS# 22132140Listed by: JCD REALTY LLC - New
 $305,000Active3 beds 3 baths1,896 sq. ft.
13540 Dewpoint Lane, Fishers, IN 46037
MLS# 22132470Listed by: THE INDY REALTY SHOP - New
 $340,000Active4 beds 2 baths1,629 sq. ft.
12260 Sweet Creek Trail, Fishers, IN 46037
MLS# 22132635Listed by: BERKSHIRE HATHAWAY HOME - Open Sat, 12 to 2pmNew
 $325,000Active3 beds 3 baths1,810 sq. ft.
11411 Timberlake Lane, Fishers, IN 46038
MLS# 22132150Listed by: F.C. TUCKER COMPANY


Protect your home and budget from life's surprises with an Assurant Home Warranty, backed by a partner that supports you through every step of homeownership. Explore Plans.
© 2023 - 2026 ERA Franchise Systems LLC. All rights reserved. ERA Franchise Systems LLC fully supports the principles of the Fair Housing Act and the Equal Opportunity Act. ERA, ERA Real Estate powered, and their respective logos are registered service marks of ERA Franchise Systems LLC. Each office is independently owned and operated.