
7684 Madden Drive, Fishers, IN 46038
Local realty services provided by:Schuler Bauer Real Estate ERA Powered
7684 Madden Drive,Fishers, IN 46038
$365,000
- 5 Beds
- 3 Baths
- 1,736 sq. ft.
- Single family
- Active
Listed by: kolby smethers
Office: f.c. tucker company
MLS#:22130916
Source:IN_MIBOR | Licensed in Indiana
Price summary
- Price:$365,000
- Price per sq. ft.:$210.25
About this home
Fresh, move-in ready, and minutes from everything in Fishers. This 5-bedroom, 2.5-bath two-story in Sunblest has been refreshed top to bottom, so all that's left is moving in. The classic brick-and-siding exterior has a covered front porch and an attached 2-car garage. The main level is bright and open, with new luxury vinyl plank and ceramic tile flooring and fresh neutral paint throughout. The updated kitchen has white shaker cabinets, granite countertops, a subway tile backsplash, stainless appliances and a movable butcher-block island. It opens to the eat-in dining area and family room, where a slider leads to the backyard. At the front of the main level is a fifth bedroom/office/secondary living space. Upstairs, all new carpet runs through the hallway and all four bedrooms. The primary suite has a walk-in closet and a private en-suite bath with a double vanity, matte black fixtures and a walk-in shower. The hall bath has also been refreshed with a new vanity and a tub/shower combo. All appliances stay, including the washer and dryer. Out back, a large yard shaded by mature trees gives you plenty of room to play, garden or entertain. You're just minutes from the Nickel Plate District, downtown Fishers' restaurants and events, and the shopping and dining on the west side of town, with easy access to I-69. Updated and ready to go in a location that's hard to beat....
Contact an agent
Home facts
- Year built:1989
- Subdivision & Development:Sunblest Farms
- Listing ID #:22130916
- Added:1 day(s) ago
- Updated:October 22, 2026 at 11:41 PM
Rooms and interior
- Bedrooms:5
- Total bathrooms:3
- Full bathrooms:2
- Half bathrooms:1
- Dining Description:Formal Dining Room
- Kitchen Description:Dishwasher, Disposal, Electric Oven, Microwave, Microwave Hood, Refrigerator
- Living area:1,736 sq. ft.
Heating and cooling
- Cooling:Central Electric
- Heating:Forced Air
- Central air:Yes
Structure and exterior
- Year built:1989
- Building area:1,736 sq. ft.
- Lot area:0.24 Acres
- Lot Features:Mature Trees, Sidewalks
- Construction Materials:Brick, Vinyl Siding
- Foundation Description:Slab
Utilities
- Water:Public Water
Finances and disclosures
- Price:$365,000
- Price per sq. ft.:$210.25
Features and amenities
- Appliances:Microwave, Refrigerator, Smoke Alarm, Washer
- Laundry features:Dryer, Washer
- Amenities:Wood Work Painted
Parking
- Parking description:Finished Garage
- Garage:Yes
- Garage spaces:2
New listings near 7684 Madden Drive
- Open Sun, 12am to 2pmNew
 $2,199,999Active6 beds 6 baths7,273 sq. ft.
10707 Club Chase, Fishers, IN 46037
MLS# 22131546Listed by: THE AGENCY INDY - New
 $474,900Active4 beds 3 baths3,566 sq. ft.
11241 Tall Trees Drive, Fishers, IN 46038
MLS# 22132411Listed by: BERKSHIRE HATHAWAY HOME - New
 $321,990Active3 beds 3 baths1,845 sq. ft.
6227 Mill Hill Way #260-606, McCordsville, IN 46055
MLS# 22132946Listed by: HMS REAL ESTATE, LLC - Open Sun, 3 to 5pmNew
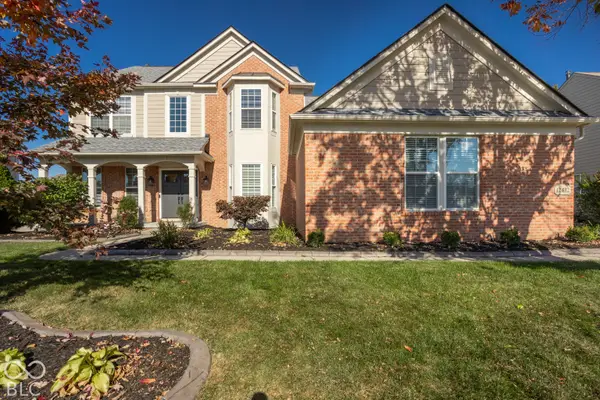 $675,000Active5 beds 4 baths3,854 sq. ft.
12612 Duval Drive, Fishers, IN 46037
MLS# 22132706Listed by: F.C. TUCKER COMPANY - New
 $292,990Active3 beds 3 baths1,574 sq. ft.
6211 Mill Hill Way #260-602, McCordsville, IN 46055
MLS# 22132928Listed by: HMS REAL ESTATE, LLC - Open Sat, 12 to 2pmNew
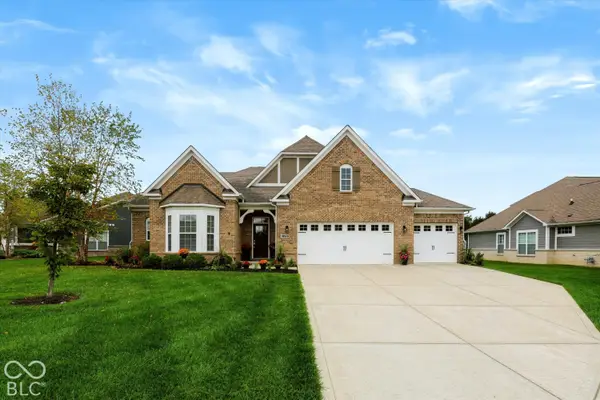 $595,000Active3 beds 4 baths2,753 sq. ft.
10510 Fox Hunt Road, Fishers, IN 46040
MLS# 22132140Listed by: JCD REALTY LLC - New
 $305,000Active3 beds 3 baths1,896 sq. ft.
13540 Dewpoint Lane, Fishers, IN 46037
MLS# 22132470Listed by: THE INDY REALTY SHOP - New
 $340,000Active4 beds 2 baths1,629 sq. ft.
12260 Sweet Creek Trail, Fishers, IN 46037
MLS# 22132635Listed by: BERKSHIRE HATHAWAY HOME - Open Sat, 12 to 2pmNew
 $325,000Active3 beds 3 baths1,810 sq. ft.
11411 Timberlake Lane, Fishers, IN 46038
MLS# 22132150Listed by: F.C. TUCKER COMPANY


Protect your home and budget from life's surprises with an Assurant Home Warranty, backed by a partner that supports you through every step of homeownership. Explore Plans.
© 2023 - 2026 ERA Franchise Systems LLC. All rights reserved. ERA Franchise Systems LLC fully supports the principles of the Fair Housing Act and the Equal Opportunity Act. ERA, ERA Real Estate powered, and their respective logos are registered service marks of ERA Franchise Systems LLC. Each office is independently owned and operated.