
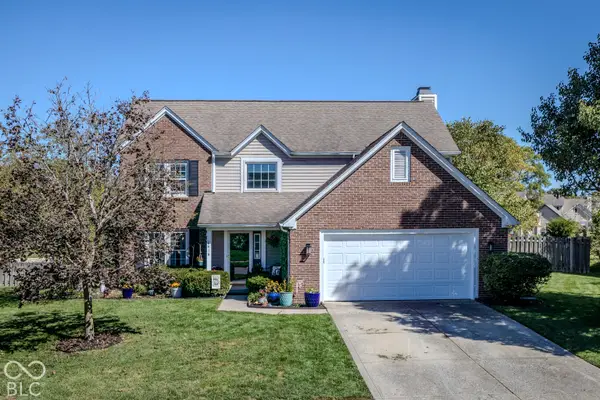
12673 Ladson Street, Fishers, IN 46038
Local realty services provided by:Schuler Bauer Real Estate ERA Powered
12673 Ladson Street,Fishers, IN 46038
$240,000
- 2 Beds
- 3 Baths
- 1,626 sq. ft.
- Condominium
- Active
Listed by: glenn lewzader
Office: carpenter, realtors
MLS#:22088268
Source:IN_MIBOR | Licensed in Indiana
Price summary
- Price:$240,000
- Price per sq. ft.:$147.6
About this home
Welcome home to this beautifully updated condo in the desirable Middleton Place community in Fishers, where thoughtful upgrades and an ideal layout create the perfect combination of comfort, style, and convenience. Freshly painted throughout in 2025, this move-in-ready home features brand-new luxury vinyl plank flooring (2025) and new laundry room flooring (2025), providing a fresh, modern feel from the moment you step inside. The open-concept floor plan is designed for everyday living and effortless entertaining. The spacious kitchen flows seamlessly into both the dining area and the inviting family room, making it easy to stay connected with family and guests while preparing meals. Home chefs will appreciate the gas stove, while the cozy gas fireplace creates a warm and welcoming focal point for relaxing evenings. Additional updates provide peace of mind and lasting value, including a new HVAC system installed (2022) featuring an ultraviolet air purification light and a smart thermostat for enhanced comfort, efficiency, and improved indoor air quality. New carpet (2022), also adds warmth and comfort to the bedrooms and living spaces. One of this home's standout features is its exceptional location within the community. Enjoy convenient access to the neighborhood pool, located just steps from your front door. Whether you're taking a refreshing swim, relaxing poolside, or meeting neighbors, you'll love having this sought-after amenity so close to home without the maintenance responsibilities. The well-designed layout offers generous living spaces filled with natural light and provides the perfect backdrop for everything from quiet evenings at home to hosting family gatherings and holiday celebrations. Situated in Fishers, Middleton Place offers easy access to the SR37 corridor, shopping, dining, parks, entertainment, and major commuter routes while maintaining a peaceful neighborhood atmosphere....
Contact an agent
Home facts
- Year built:1997
- Subdivision & Development:Middleton Place
- Listing ID #:22088268
- Added:213 day(s) ago
- Updated:October 09, 2026 at 03:52 PM
Rooms and interior
- Bedrooms:2
- Total bathrooms:3
- Full bathrooms:2
- Half bathrooms:1
- Dining Description:Dining Combo/Living Room
- Kitchen Description:Dishwasher, Disposal, Gas Oven, Microwave Hood, Refrigerator
- Living area:1,626 sq. ft.
Heating and cooling
- Cooling:Central Electric
- Heating:Forced Air
- Central air:Yes
Structure and exterior
- Year built:1997
- Building area:1,626 sq. ft.
- Lot area:0.04 Acres
- Lot Features:Mature Trees, Sidewalks, Street Lights
- Construction Materials:Brick, Vinyl Siding
- Foundation Description:Slab
Schools
- High school:Fishers High School
- Elementary school:Cumberland Road Elem School
Utilities
- Water:Public Water
Finances and disclosures
- Price:$240,000
- Price per sq. ft.:$147.6
Features and amenities
- Appliances:Refrigerator, Smoke Alarm
- Amenities:Attic Access, Wood Work Painted
- Pool features:Pool
Parking
- Parking description:Finished Garage, Integral Garage
- Garage:Yes
- Garage spaces:1
New listings near 12673 Ladson Street
- Coming Soon
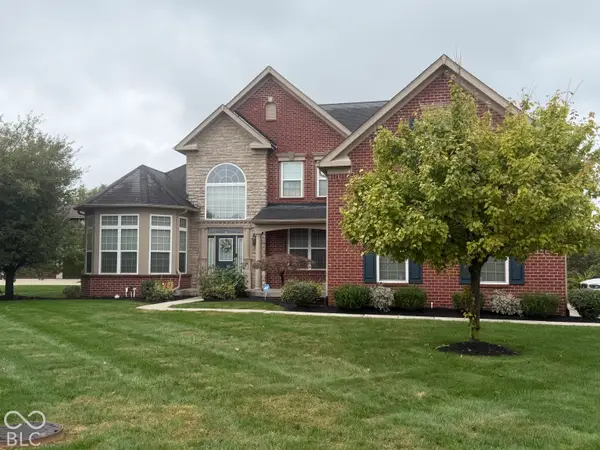 $725,000Coming Soon4 beds 5 baths5,582 sq. ft.
10527 Serra Vista Point, Fishers, IN 46040
MLS# 22108461Listed by: F.C. TUCKER COMPANY - Coming Soon
 $1,390,000Coming Soon5 beds 5 baths5,762 sq. ft.
16270 Remington Drive, Fishers, IN 46037
MLS# 22127344Listed by: KELLER WILLIAMS INDY METRO NE - Coming Soon
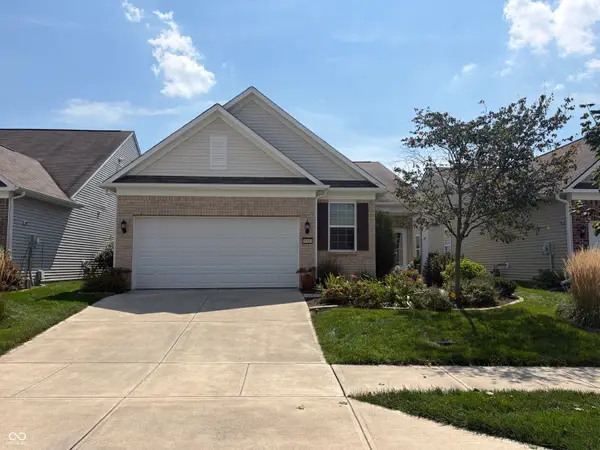 $320,000Coming Soon2 beds 2 baths1,499 sq. ft.
16683 Grappa Trail, Fishers, IN 46037
MLS# 22123637Listed by: KELLER WILLIAMS INDY METRO NE - New
 $344,000Active3 beds 2 baths1,861 sq. ft.
12980 Coyote Run, Fishers, IN 46038
MLS# 22130103Listed by: CENTURY 21 SCHEETZ - New
 $450,000Active5 beds 3 baths4,029 sq. ft.
12942 Arvada Place, Fishers, IN 46038
MLS# 22130255Listed by: CARPENTER, REALTORS - Open Fri, 6 to 8pmNew
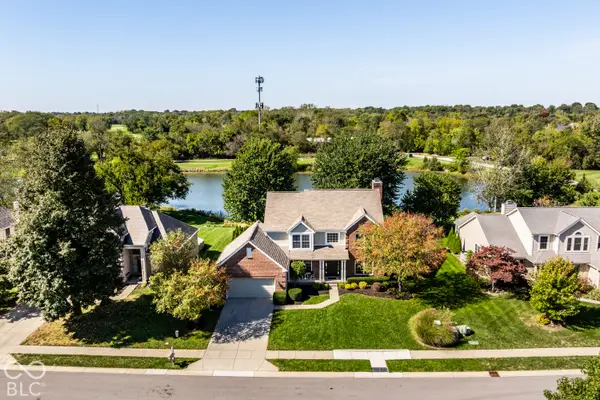 $565,000Active4 beds 3 baths3,936 sq. ft.
11164 Midnight Pass, Fishers, IN 46037
MLS# 22130477Listed by: F.C. TUCKER COMPANY - New
 $649,900Active4 beds 4 baths3,928 sq. ft.
11821 Sand Dollar Court, Indianapolis, IN 46256
MLS# 22130588Listed by: COMPASS INDIANA, LLC - New
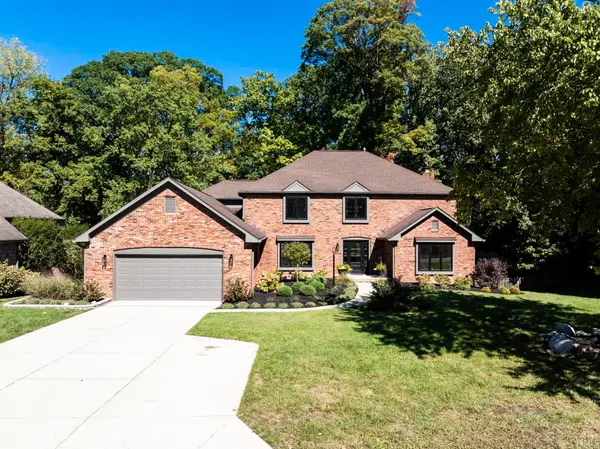 $799,900Active5 beds 6 baths5,530 sq. ft.
11634 Horizon Court, Fishers, IN 46037
MLS# 202641962Listed by: GOLDEN SKY MANAGEMENT - New
 $260,000Active2 beds 1 baths975 sq. ft.
12003 Hoosier Road, Fishers, IN 46037
MLS# 22130622Listed by: BERKSHIRE HATHAWAY HOME - New
 $439,999Active4 beds 3 baths2,160 sq. ft.
6416 Manchester Drive, Fishers, IN 46038
MLS# 22130033Listed by: REALTY WORLD INDY


Protect your home and budget from life's surprises with an Assurant Home Warranty, backed by a partner that supports you through every step of homeownership. Explore Plans.
© 2023 - 2026 ERA Franchise Systems LLC. All rights reserved. ERA Franchise Systems LLC fully supports the principles of the Fair Housing Act and the Equal Opportunity Act. ERA, ERA Real Estate powered, and their respective logos are registered service marks of ERA Franchise Systems LLC. Each office is independently owned and operated.