
13083 Pennington Road, Fishers, IN 46037
Local realty services provided by:Schuler Bauer Real Estate ERA Powered
13083 Pennington Road,Fishers, IN 46037
$395,000
- 3 Beds
- 3 Baths
- 2,046 sq. ft.
- Single family
- Active
Upcoming open houses
- Sun, Sep 2703:00 pm - 05:00 pm
Listed by: laura turner, rita finwall
Office: f.c. tucker company
MLS#:22117438
Source:IN_MIBOR | Licensed in Indiana
Price summary
- Price:$395,000
- Price per sq. ft.:$193.06
About this home
Welcome home to this beautifully updated 3-bedroom, 2 1/2-bath home nestled in the desirable and charming neighborhood of Saxony! From the moment you step inside, you'll appreciate the thoughtfully designed open-concept floor plan, featuring a spacious great room that seamlessly flows into the kitchen and dining areas-creating the perfect setting for everyday living and entertaining. The well-appointed kitchen is truly the heart of the home, offering a large center island with ample counter seating, generous workspace, and an inviting connection to the adjoining dining area. Just steps away, the private outdoor porch provides the perfect extension of the living space. Whether you're hosting friends and family, enjoying your morning coffee, or unwinding after a long day, this peaceful outdoor retreat is sure to become a favorite spot. The hallway leading to the garage offers a convenient mudroom area for everyday organization, along with a nicely appointed half bath for guests. Upstairs, you'll find newly installed carpet (2025) throughout the second level, along with a conveniently located laundry area and storage closet. The bright and versatile upstairs landing provides additional flexible living space-ideal for a home office, study area, reading nook, or space to display bookshelves and personal treasures. The spacious primary suite offers a beautiful tray ceiling and plenty of room for a comfortable sitting area. The bright and beautifully updated primary bathroom features a large soaking tub, separate stand-up shower, dual vanities, and an oversized walk-in closet, creating a relaxing and functional retreat. On the opposite side of the home, two additional bedrooms provide excellent separation and privacy. Both bedrooms feature walk-in closets and share a full hall bathroom, offering comfortable accommodations for family or guests. Enjoy the convenience of being within walking distance to Saxony's restaurants, post office, and parks!...
Contact an agent
Home facts
- Year built:2020
- Subdivision & Development:Saxony
- Listing ID #:22117438
- Added:45 day(s) ago
- Updated:September 27, 2026 at 10:49 PM
Rooms and interior
- Bedrooms:3
- Total bathrooms:3
- Full bathrooms:2
- Half bathrooms:1
- Dining Description:Dining Combo/Family Room
- Kitchen Description:Dishwasher, Disposal, ENERGY STAR Qualified Appliances, Gas Oven, Microwave
- Living area:2,046 sq. ft.
Heating and cooling
- Cooling:Central Electric
- Heating:Forced Air
- Central air:Yes
Structure and exterior
- Year built:2020
- Building area:2,046 sq. ft.
- Lot area:0.06 Acres
- Lot Features:Sidewalks
- Architectural Style:Craftsman
- Construction Materials:Cement Siding, Stone
- Exterior Features:Sprinkler System
- Foundation Description:Slab
Utilities
- Water:Public Water
Finances and disclosures
- Price:$395,000
- Price per sq. ft.:$193.06
Features and amenities
- Appliances:Microwave, Smoke Alarm, Washer, Water Softener Owned
- Laundry features:Dryer, Washer
Parking
- Parking description:Finished Garage
- Garage:Yes
- Garage spaces:2
New listings near 13083 Pennington Road
- New
 $545,000Active4 beds 3 baths4,293 sq. ft.
8340 Harrison Parkway, Fishers, IN 46038
MLS# 22127886Listed by: ESQUIRE REAL ESTATE GROUP LLC - Open Sun, 12 to 2pmNew
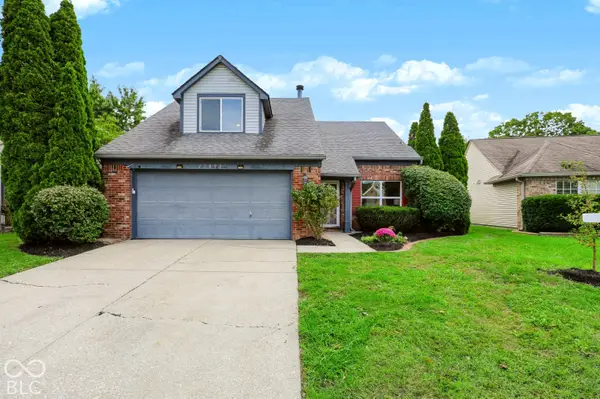 $315,000Active3 beds 3 baths1,379 sq. ft.
11090 Lake Run Drive, Fishers, IN 46038
MLS# 22110872Listed by: CENTURY 21 SCHEETZ - Open Sun, 12 to 2pmNew
 $379,900Active3 beds 3 baths2,500 sq. ft.
13946 Meadow Lake Drive, Fishers, IN 46038
MLS# 22128105Listed by: INDIANA FORD REALTY LLC - New
 $749,900Active5 beds 5 baths5,943 sq. ft.
11145 Desert Glen Drive, Fishers, IN 46037
MLS# 22128147Listed by: BERKSHIRE HATHAWAY HOME - New
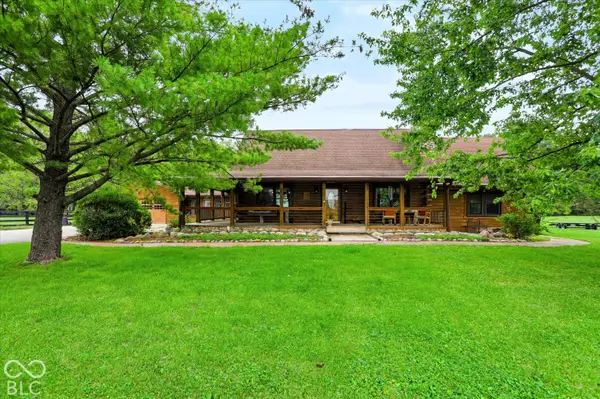 $1,175,000Active5 beds 4 baths4,435 sq. ft.
9745 Cumberland Road, Fishers, IN 46037
MLS# 22124851Listed by: RE/MAX ELITE PROPERTIES - New
 $1,600,000Active5 beds 5 baths5,564 sq. ft.
10761 Harbor Bay, Fishers, IN 46040
MLS# 22128188Listed by: 1 PERCENT LISTS INDIANA REAL ESTATE  $781,917Pending4 beds 3 baths3,800 sq. ft.
11873 Sage Creek Bend, Fishers, IN 46037
MLS# 22128142Listed by: HMS REAL ESTATE, LLC- New
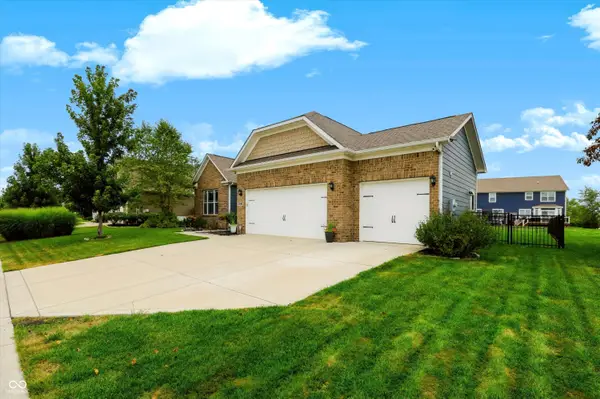 $515,000Active3 beds 2 baths2,237 sq. ft.
15120 Gallop Lane, Fishers, IN 46040
MLS# 22127659Listed by: REDFIN CORPORATION - Open Sun, 11am to 1pmNew
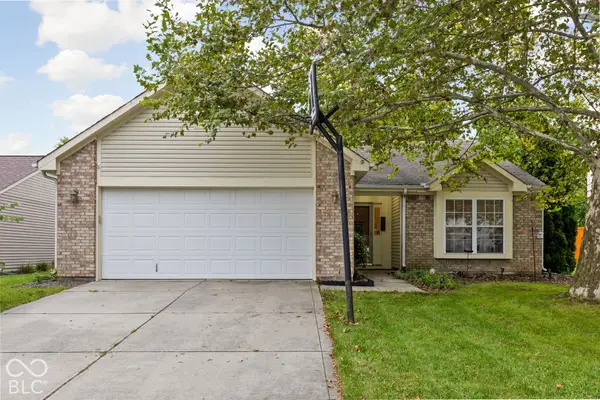 $299,000Active3 beds 2 baths1,350 sq. ft.
13193 Huff Boulevard, Fishers, IN 46038
MLS# 22127866Listed by: @PROPERTIES - Open Sun, 12 to 2pmNew
 $239,900Active3 beds 3 baths1,670 sq. ft.
12215 Pebble Street #UNIT 800, Fishers, IN 46038
MLS# 22127918Listed by: F.C. TUCKER COMPANY


Protect your home and budget from life's surprises with an Assurant Home Warranty, backed by a partner that supports you through every step of homeownership. Explore Plans.
© 2023 - 2026 ERA Franchise Systems LLC. All rights reserved. ERA Franchise Systems LLC fully supports the principles of the Fair Housing Act and the Equal Opportunity Act. ERA, ERA Real Estate powered, and their respective logos are registered service marks of ERA Franchise Systems LLC. Each office is independently owned and operated.