
13273 Eastwood Lane, Fishers, IN 46038
Local realty services provided by:Schuler Bauer Real Estate ERA Powered
13273 Eastwood Lane,Fishers, IN 46038
$365,000
- 3 Beds
- 3 Baths
- - sq. ft.
- Single family
- Sold
Listed by: benjamin fuller
Office: absolute real estate services
MLS#:22113512
Source:IN_MIBOR
Sorry, we are unable to map this address
Price summary
- Price:$365,000
About this home
Welcome home to this move-in ready Fishers gem! This flexible floor plan features 9ft ceilings, 3 spacious bedrooms, a private home office, and a huge upstairs loft that can easily serve as a fourth bedroom, playroom, or media room. The updated kitchen boasts granite countertops, a large center island, and an open-concept design perfect for everyday living and entertaining. The primary suite offers a dual vanity, jetted garden tub, and large walk-in closet, while all bedrooms feature generous walk-in closets. Enjoy the covered patio overlooking the fully fenced backyard, plus extra storage with the garage bump-out. Conveniently located minutes from Hamilton Town Center, SR 37, and downtown Fishers, with Fishers High School and Billericay Park Splash Pad just a short walk away. This home offers the perfect blend of space, comfort, and location!
Contact an agent
Home facts
- Year built:2001
- Subdivision & Development:Ashwood
- Listing ID #:22113512
- Added:41 day(s) ago
- Updated:August 27, 2026 at 07:18 AM
Rooms and interior
- Bedrooms:3
- Total bathrooms:3
- Full bathrooms:2
- Half bathrooms:1
- Dining Description:Breakfast Room
- Kitchen Description:Dishwasher, Disposal, Electric Oven, Microwave, Refrigerator
Heating and cooling
- Cooling:Central Electric
- Heating:Forced Air
- Central air:Yes
Structure and exterior
- Year built:2001
- Construction Materials:Brick, Vinyl Siding
- Exterior Features:Fire Pit
- Foundation Description:Slab
Utilities
- Water:Public Water
Finances and disclosures
- Price:$365,000
Features and amenities
- Appliances:Microwave, Refrigerator, Washer, Water Softener Owned
- Laundry features:Dryer, Washer
- Amenities:Attic Access
Parking
- Garage:Yes
- Garage spaces:2
New listings near 13273 Eastwood Lane
- New
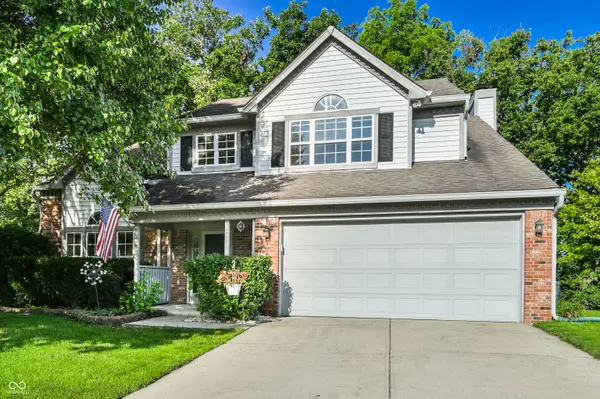 $345,000Active3 beds 3 baths2,122 sq. ft.
10997 Ridge Court, Fishers, IN 46038
MLS# 22115960Listed by: @PROPERTIES - New
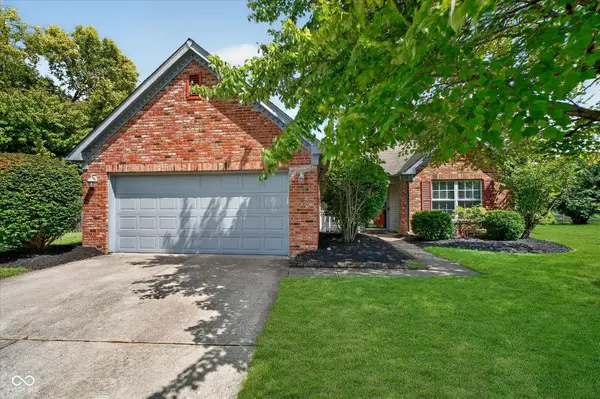 $345,000Active3 beds 2 baths1,562 sq. ft.
10996 Ridge Court, Fishers, IN 46038
MLS# 22122455Listed by: KELLER WILLIAMS INDPLS METRO N - New
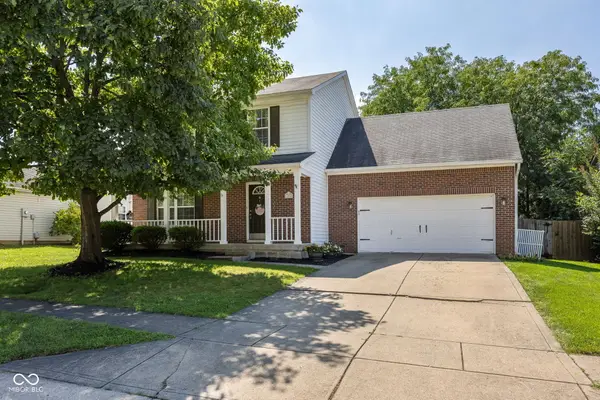 $400,000Active4 beds 3 baths2,479 sq. ft.
11740 Sand Creek Boulevard, Fishers, IN 46037
MLS# 22122477Listed by: CENTURY 21 SCHEETZ - New
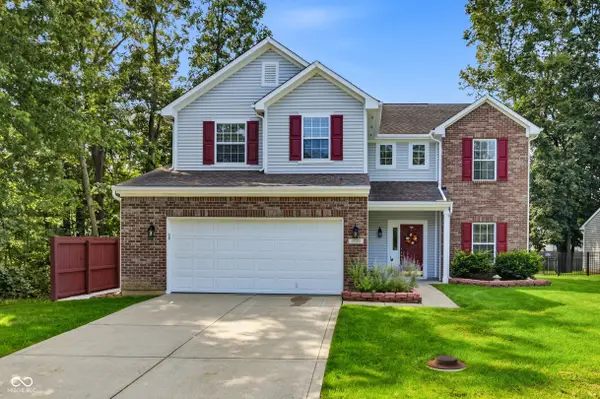 $373,000Active4 beds 3 baths2,251 sq. ft.
10695 Trailwood Drive, Fishers, IN 46038
MLS# 22121948Listed by: KELLER WILLIAMS INDY METRO PARTNERS - New
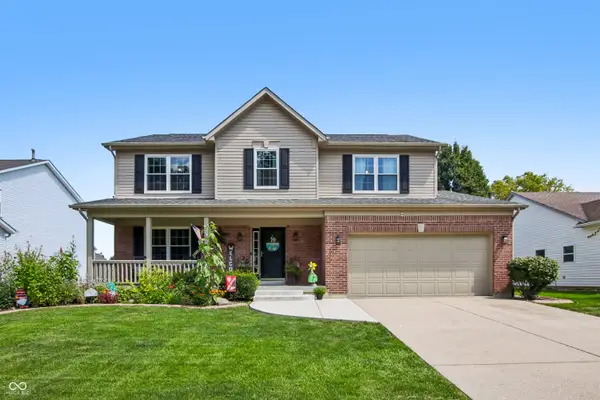 $430,000Active4 beds 3 baths3,340 sq. ft.
12871 Rawlings Place, Fishers, IN 46038
MLS# 22118344Listed by: F.C. TUCKER COMPANY - Open Sun, 3 to 5pmNew
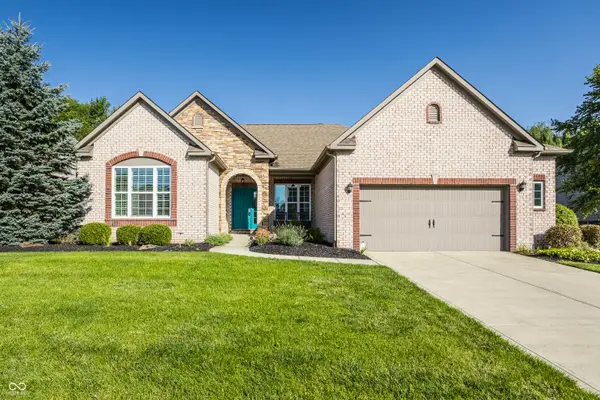 $550,000Active3 beds 3 baths2,364 sq. ft.
13816 Ambria Drive, McCordsville, IN 46055
MLS# 22121011Listed by: F.C. TUCKER COMPANY 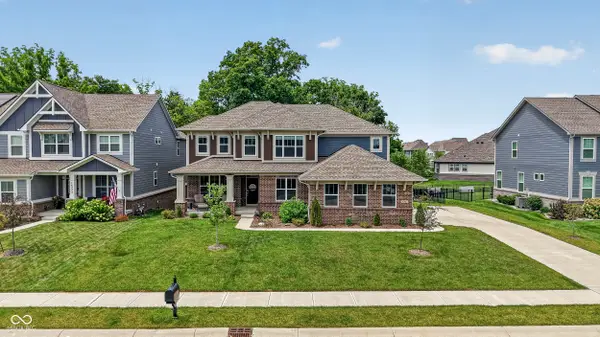 $825,000Active6 beds 6 baths5,312 sq. ft.
16286 Perrault Court, Fishers, IN 46040
MLS# 22112961Listed by: KELLER WILLIAMS INDY METRO NE- New
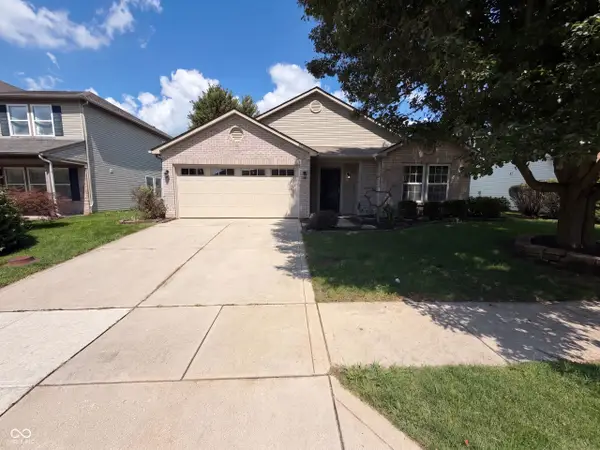 $310,000Active3 beds 2 baths1,836 sq. ft.
12134 Brushfield Lane, Fishers, IN 46037
MLS# 22122234Listed by: OPENDOOR BROKERAGE LLC - New
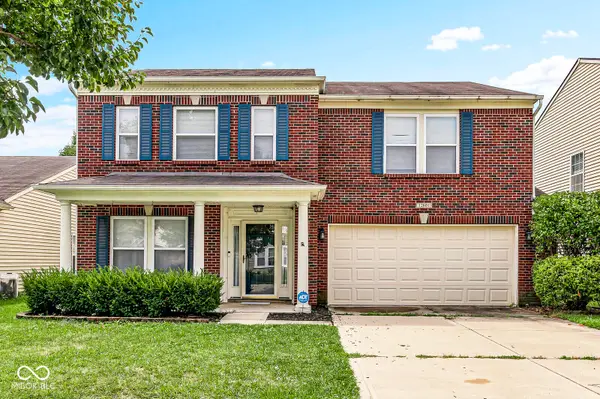 $365,000Active3 beds 3 baths2,594 sq. ft.
12601 Loyalty Drive, Fishers, IN 46037
MLS# 22120856Listed by: BERKSHIRE HATHAWAY HOME - New
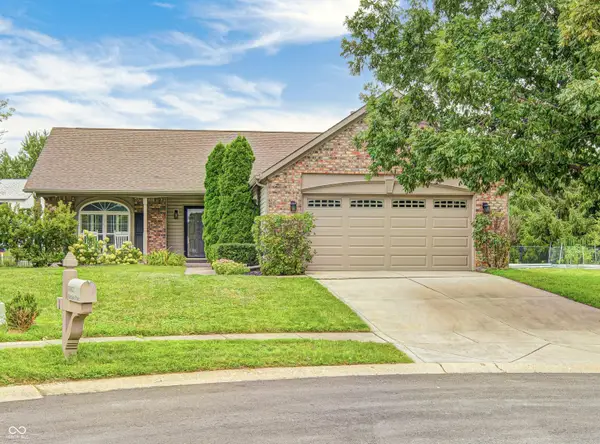 $349,000Active3 beds 2 baths1,492 sq. ft.
10102 Palmaire Place, Fishers, IN 46038
MLS# 22122003Listed by: BEYCOME BROKERAGE REALTY LLC


Protect your home and budget from life's surprises with an Assurant Home Warranty, backed by a partner that supports you through every step of homeownership. Explore Plans.
© 2023 - 2026 ERA Franchise Systems LLC. All rights reserved. ERA Franchise Systems LLC fully supports the principles of the Fair Housing Act and the Equal Opportunity Act. ERA, ERA Real Estate powered, and their respective logos are registered service marks of ERA Franchise Systems LLC. Each office is independently owned and operated.