
14136 Country Breeze Lane, Fishers, IN 46038
Local realty services provided by:Schuler Bauer Real Estate ERA Powered
14136 Country Breeze Lane,Fishers, IN 46038
$369,000
- 3 Beds
- 4 Baths
- 3,116 sq. ft.
- Single family
- Active
Listed by: maxwell richter
Office: wilmoth group
MLS#:22115105
Source:IN_MIBOR
Price summary
- Price:$369,000
- Price per sq. ft.:$118.42
About this home
Welcome home to this beautifully maintained residence offering the perfect blend of comfort, functionality, and space. Situated on a desirable corner lot, this home features a thoughtfully designed floor plan with generous living areas, spacious bedrooms, abundant closet space, and a large finished basement that is perfect for entertaining, relaxing, or creating the ideal recreation area. Enjoy the peace of mind of a brand new HVAC system, providing comfort and efficiency for years to come. Conveniently located near top rated schools, shopping, dining, parks, and major commuter routes, this exceptional Fishers home offers incredible value with plenty of room to spread out. Do not miss your opportunity to make it yours!
Contact an agent
Home facts
- Year built:2003
- Subdivision & Development:Oaks Of Kraus Square
- Listing ID #:22115105
- Added:44 day(s) ago
- Updated:September 02, 2026 at 03:28 PM
Rooms and interior
- Bedrooms:3
- Total bathrooms:4
- Full bathrooms:3
- Half bathrooms:1
- Flooring:Hardwood Floors
- Dining Description:Breakfast Room, Dining Combo/Family Room, Dining Combo/Living Room, Formal Dining Room
- Kitchen Description:Dishwasher, Disposal, Electric Cooktop, Electric Oven, Microwave, Microwave Hood, Refrigerator
- Basement:Yes
- Basement Description:Basement, Finished
- Living area:3,116 sq. ft.
Heating and cooling
- Cooling:Central Electric
- Heating:Forced Air, Propane
- Central air:Yes
Structure and exterior
- Year built:2003
- Building area:3,116 sq. ft.
- Lot area:0.21 Acres
- Lot Features:Corner Lot
- Architectural Style:Colonial
- Construction Materials:Brick, Vinyl With Brick
- Foundation Description:Concrete Perimeter, Poured Concrete
Utilities
- Water:Public Water
Finances and disclosures
- Price:$369,000
- Price per sq. ft.:$118.42
Features and amenities
- Appliances:Microwave, Refrigerator
- Amenities:Attic Access, Sump Pump, Supplemental Storage
Parking
- Parking description:Guest Street Parking
- Garage:Yes
- Garage spaces:2
New listings near 14136 Country Breeze Lane
- Open Sun, 12 to 2pmNew
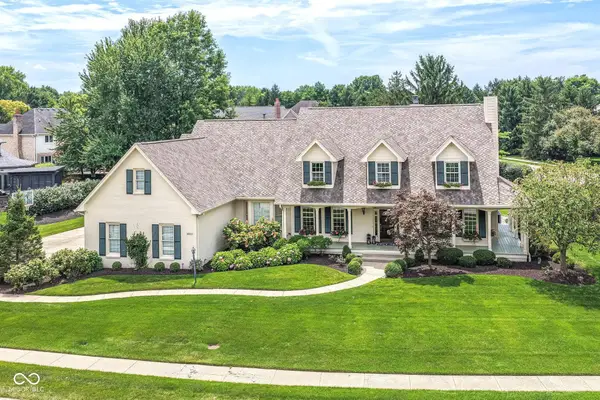 $1,250,000Active5 beds 6 baths6,855 sq. ft.
10822 Turne Grove, Fishers, IN 46037
MLS# 21989864Listed by: F.C. TUCKER COMPANY - New
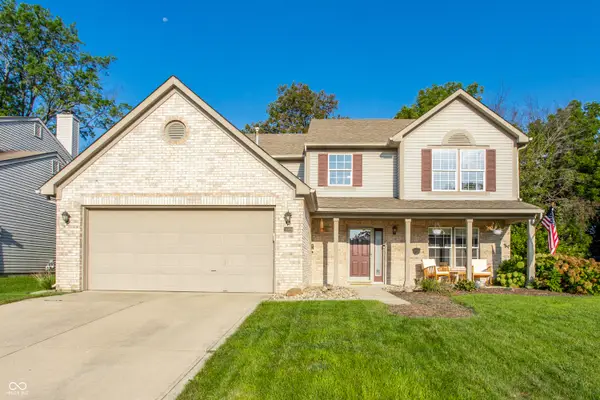 $450,000Active4 beds 3 baths2,391 sq. ft.
14184 Dickinson Court, Fishers, IN 46038
MLS# 22123549Listed by: COMPASS INDIANA, LLC - New
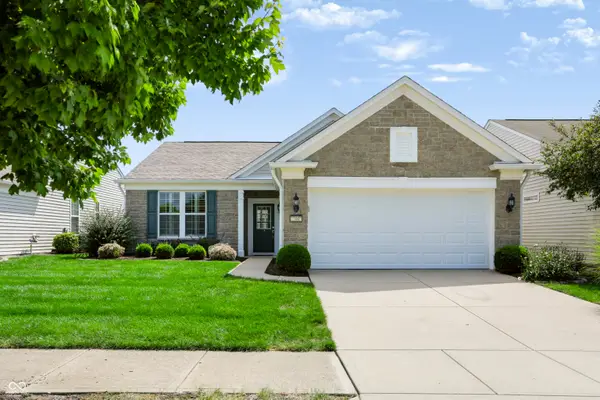 $355,000Active2 beds 2 baths1,728 sq. ft.
13007 Venito Trail, Fishers, IN 46037
MLS# 22123647Listed by: F.C. TUCKER COMPANY - New
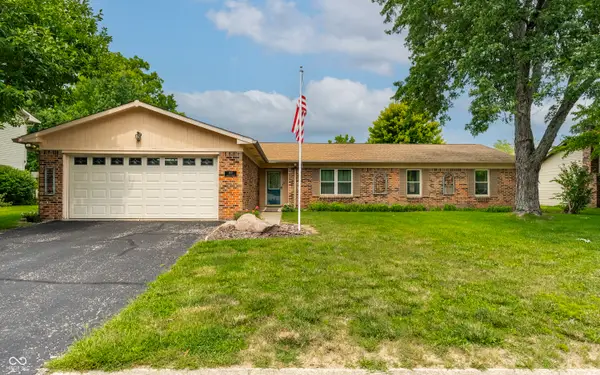 $355,000Active4 beds 3 baths1,843 sq. ft.
620 Colbarn Drive, Fishers, IN 46038
MLS# 22119201Listed by: F.C. TUCKER COMPANY - Open Sun, 12 to 4pmNew
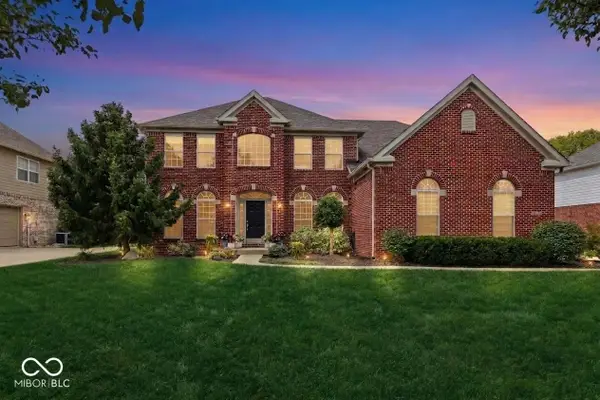 $650,000Active4 beds 4 baths4,476 sq. ft.
12026 Honey Creek Court, Fishers, IN 46037
MLS# 22119723Listed by: F.C. TUCKER COMPANY - New
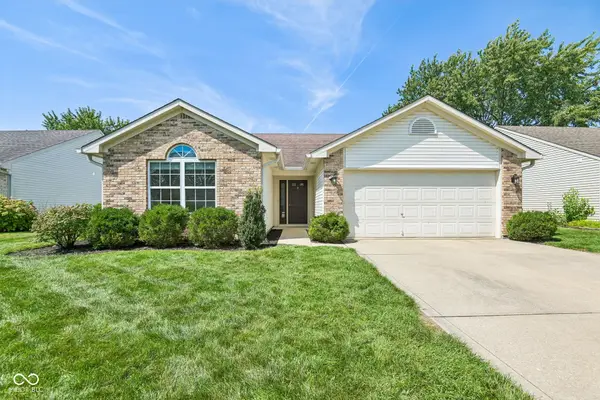 $310,000Active3 beds 2 baths1,328 sq. ft.
12886 Longleaf Lane, Fishers, IN 46038
MLS# 22123820Listed by: HIGHGARDEN REAL ESTATE - Open Sat, 12 to 2pm
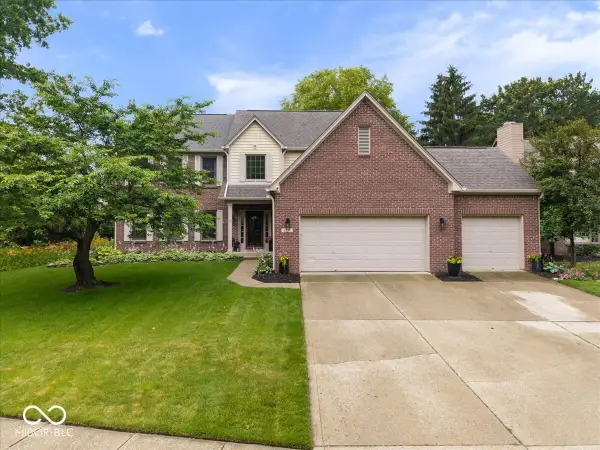 $525,000Pending4 beds 3 baths3,628 sq. ft.
6279 Dover Court, Fishers, IN 46038
MLS# 22107643Listed by: EXP REALTY, LLC - New
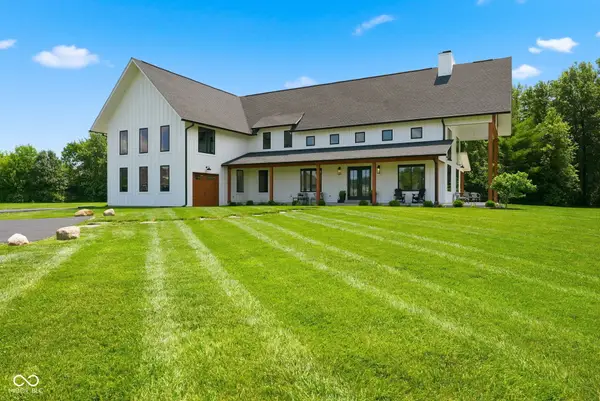 $1,600,000Active4 beds 4 baths4,224 sq. ft.
12352 Hoosier Road, Fishers, IN 46037
MLS# 22118923Listed by: EXP REALTY LLC - Open Wed, 5 to 7pmNew
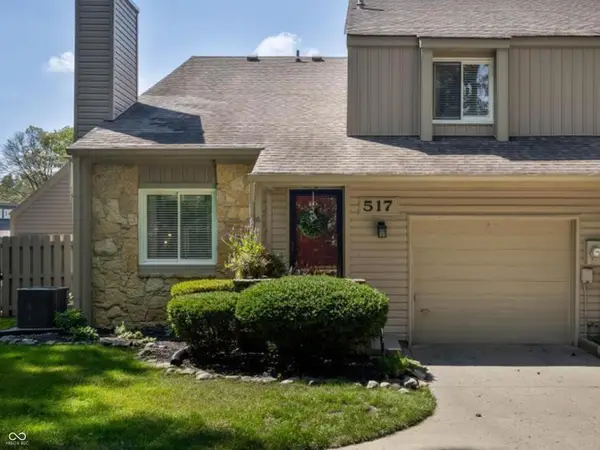 $255,000Active2 beds 2 baths1,071 sq. ft.
517 Conner Creek Drive, Fishers, IN 46038
MLS# 22123688Listed by: F.C. TUCKER COMPANY - Open Thu, 4 to 6pmNew
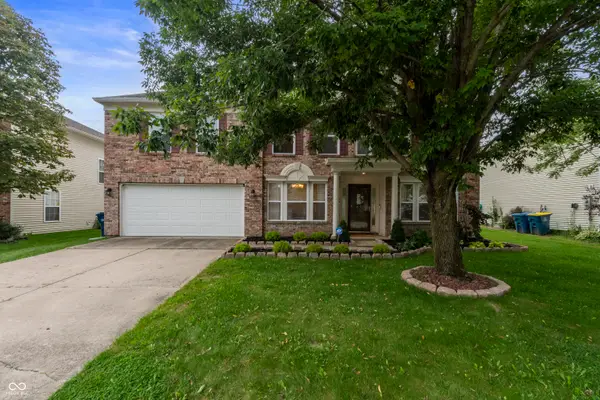 $420,000Active4 beds 3 baths3,072 sq. ft.
10403 Bicknell Circle, Fishers, IN 46038
MLS# 22123723Listed by: REAL BROKER, LLC


Protect your home and budget from life's surprises with an Assurant Home Warranty, backed by a partner that supports you through every step of homeownership. Explore Plans.
© 2023 - 2026 ERA Franchise Systems LLC. All rights reserved. ERA Franchise Systems LLC fully supports the principles of the Fair Housing Act and the Equal Opportunity Act. ERA, ERA Real Estate powered, and their respective logos are registered service marks of ERA Franchise Systems LLC. Each office is independently owned and operated.