
14831 Southeastern, Fishers, IN 46037
Local realty services provided by:Schuler Bauer Real Estate ERA Powered
14831 Southeastern,Fishers, IN 46037
$440,000
- 3 Beds
- 2 Baths
- 1,779 sq. ft.
- Single family
- Pending
Listed by: kaitlyn barnes, nicholas laviolette
Office: compass indiana, llc.
MLS#:22107523
Source:IN_MIBOR
Price summary
- Price:$440,000
- Price per sq. ft.:$247.33
About this home
Welcome home to this charming farmhouse cottage nestled on a spacious .64-acre lot and surrounded by timeless curb appeal, including a classic white picket fence. From the moment you step inside, you'll be captivated by the character and warmth of the home, highlighted by beautiful hand-hewn exposed beams and inviting living spaces throughout. The main level offers two bedrooms, a large great room, a versatile dining or flex room, and a thoughtfully designed farmhouse kitchen featuring island seating and plenty of workspace. The kitchen opens seamlessly into a bright breakfast room overlooking the backyard and outdoor living areas. A convenient main-floor laundry room adds everyday functionality. Step outside and enjoy your own private retreat, complete with a screened-in porch, hot tub, fire pit, and expansive yard with plenty of room for entertaining, gardening, or simply relaxing. Upstairs, you'll find a private primary suite featuring a spacious walk-in closet and an en-suite bath with both a soaking tub and separate shower. The oversized detached 3-car garage provides abundant storage and workspace options. With no HOA, ample outdoor space, and endless charm throughout, this truly one-of-a-kind property offers the perfect blend of character, comfort, and opportunity....
Contact an agent
Home facts
- Year built:1928
- Subdivision & Development:No Subdivision
- Listing ID #:22107523
- Added:60 day(s) ago
- Updated:August 12, 2026 at 10:28 AM
Rooms and interior
- Bedrooms:3
- Total bathrooms:2
- Full bathrooms:2
- Flooring:Hardwood Floors
- Dining Description:Breakfast Room, Dining Combo/Family Room, Dining Combo/Kitchen
- Kitchen Description:Dishwasher, Electric Cooktop, Microwave, Refrigerator, Wine Cooler
- Living area:1,779 sq. ft.
Heating and cooling
- Cooling:Central Electric
- Heating:Forced Air
- Central air:Yes
Structure and exterior
- Year built:1928
- Building area:1,779 sq. ft.
- Lot area:0.64 Acres
- Lot Features:Mature Trees, Not In Subdivision, Wooded
- Construction Materials:Vinyl Siding
- Exterior Features:Fire Pit
- Foundation Description:Block
Finances and disclosures
- Price:$440,000
- Price per sq. ft.:$247.33
Features and amenities
- Appliances:Microwave, Refrigerator
- Amenities:Attic Access, Ceiling Vaulted
Parking
- Garage:Yes
- Garage spaces:3
New listings near 14831 Southeastern
- New
 $820,000Active4 beds 5 baths5,916 sq. ft.
13712 Fairwood Drive, Fishers, IN 46055
MLS# 22119374Listed by: CENTURY 21 SCHEETZ - New
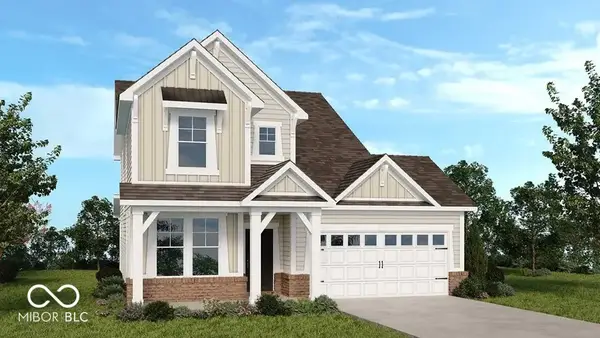 $419,999Active3 beds 3 baths2,057 sq. ft.
15940 Tharp Woods Drive, Fishers, IN 46037
MLS# 22119502Listed by: PYATT BUILDERS, LLC - New
 $414,999Active3 beds 3 baths1,900 sq. ft.
16030 Meadow Frost Court, Fishers, IN 46037
MLS# 22119497Listed by: PYATT BUILDERS, LLC - New
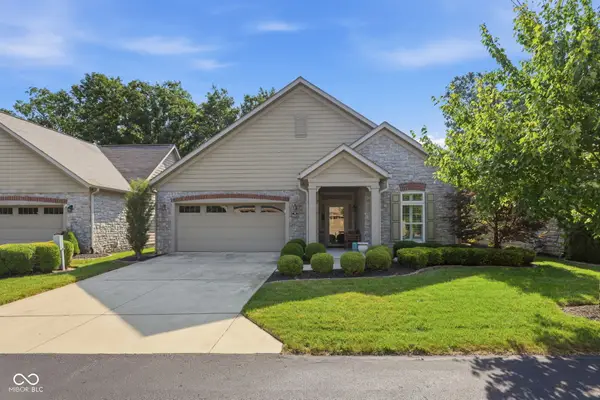 $450,000Active2 beds 2 baths1,688 sq. ft.
9805 Rue Renee, McCordsville, IN 46055
MLS# 22116996Listed by: BERKSHIRE HATHAWAY HOME - Open Sun, 3 to 5pmNew
 $385,000Active3 beds 2 baths1,618 sq. ft.
13817 Wabash Drive, Fishers, IN 46038
MLS# 22119178Listed by: F.C. TUCKER COMPANY - New
 $394,900Active3 beds 3 baths2,500 sq. ft.
11093 Ellsworth Lane, Fishers, IN 46038
MLS# 22118867Listed by: EXP REALTY, LLC - Open Sun, 2 to 4pmNew
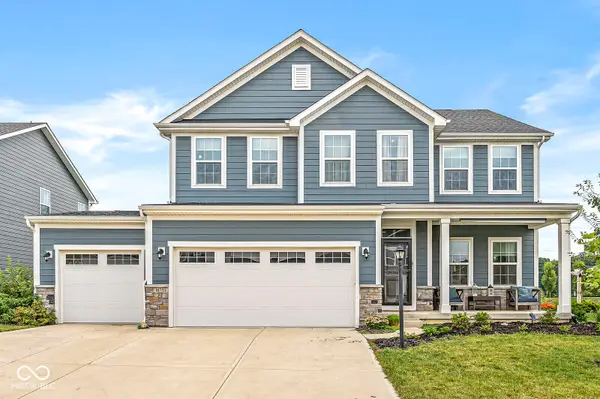 $594,900Active4 beds 3 baths2,758 sq. ft.
16735 Ayshire, Fishers, IN 46037
MLS# 22119036Listed by: F.C. TUCKER COMPANY - New
 $365,000Active3 beds 3 baths1,883 sq. ft.
9851 Behner Drive, Fishers, IN 46038
MLS# 22119332Listed by: PULTE REALTY OF INDIANA, LLC - Open Sat, 12 to 3pmNew
 $360,000Active3 beds 3 baths1,883 sq. ft.
9859 Behner Drive, Fishers, IN 46250
MLS# 22119319Listed by: PULTE REALTY OF INDIANA, LLC  $325,000Pending3 beds 2 baths1,494 sq. ft.
11770 Sand Creek Boulevard, Fishers, IN 46037
MLS# 22119222Listed by: BERKSHIRE HATHAWAY HOME


Protect your home and budget from life's surprises with an Assurant Home Warranty, backed by a partner that supports you through every step of homeownership. Explore Plans.
© 2023 - 2026 ERA Franchise Systems LLC. All rights reserved. ERA Franchise Systems LLC fully supports the principles of the Fair Housing Act and the Equal Opportunity Act. ERA, ERA Real Estate powered, and their respective logos are registered service marks of ERA Franchise Systems LLC. Each office is independently owned and operated.