
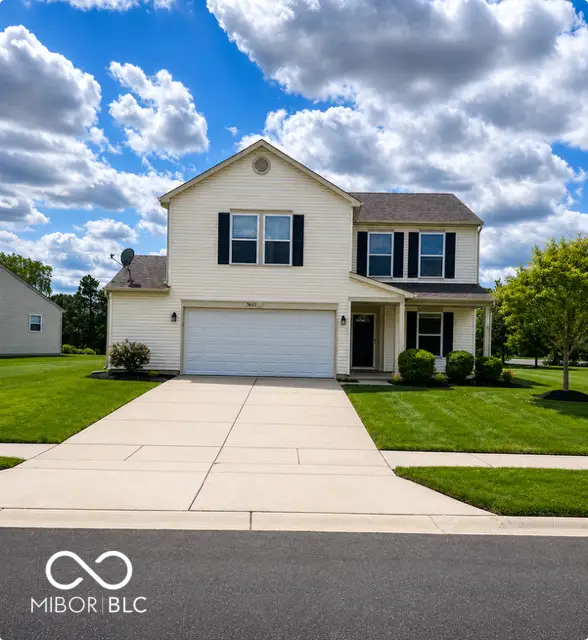
9805 Rue Renee, McCordsville, IN 46055
Local realty services provided by:Schuler Bauer Real Estate ERA Powered
Listed by: jennifer shopp
Office: berkshire hathaway home
MLS#:22116996
Source:IN_MIBOR | Licensed in Indiana
Price summary
- Price:$410,000
- Price per sq. ft.:$242.89
About this home
Welcome home to effortless living in this beautifully maintained detached ranch patio home, where the privacy of a single-family residence meets the convenience of truly maintenance-free living. Lawn care, snow removal, and exterior maintenance are all taken care of, giving you more time to enjoy life and less time worrying about weekend chores. Inside, you'll find an inviting open floor plan filled with natural light and comfortable gathering spaces. The spacious Great Room is anchored by a cozy gas fireplace and flows seamlessly into the Kitchen and Dining Room, creating the perfect setting for everyday living or entertaining. The spacious Kitchen has a large center island overlooking Great Room and Dining. The thoughtfully designed layout offers two spacious bedrooms, two full baths, and a private office with elegant double French doors-ideal for working from home, reading, or pursuing your favorite hobbies. What truly sets this home apart are its exceptional outdoor living spaces. Relax with your morning coffee in the private courtyard patio surrounded by beautiful landscaping, or unwind in the screened porch. Whether you're hosting friends or enjoying a quiet evening at home, these outdoor retreats offer the perfect extension of your living space. Beyond your front door, enjoy the neighborhood clubhouse and community pool, offering wonderful opportunities to relax, socialize, and enjoy an active, low-maintenance lifestyle....
Contact an agent
Home facts
- Year built:2012
- Subdivision & Development:Subdivision Not Available See Legal
- Listing ID #:22116996
- Added:46 day(s) ago
- Updated:September 26, 2026 at 03:28 PM
Rooms and interior
- Bedrooms:2
- Total bathrooms:2
- Full bathrooms:2
- Dining Description:Breakfast Room
- Kitchen Description:Dishwasher, Disposal, Gas Oven, Microwave, Refrigerator
- Living area:1,688 sq. ft.
Heating and cooling
- Cooling:Central Electric
- Heating:Forced Air
- Central air:Yes
Structure and exterior
- Year built:2012
- Building area:1,688 sq. ft.
- Lot area:0.16 Acres
- Lot Features:Mature Trees, Sidewalks
- Architectural Style:Ranch
- Construction Materials:Brick
- Exterior Features:Sprinkler System
- Foundation Description:Slab
Schools
- High school:Hamilton Southeastern HS
- Middle school:Fall Creek Junior High
- Elementary school:Geist Elementary School
Utilities
- Water:Public Water
Finances and disclosures
- Price:$410,000
- Price per sq. ft.:$242.89
Features and amenities
- Appliances:Microwave, Refrigerator, Washer, Water Heater, Water Softener Owned
- Laundry features:Dryer, Laundry in Unit, Washer
Parking
- Parking description:Garage Door Opener
- Garage:Yes
- Garage spaces:2
New listings near 9805 Rue Renee
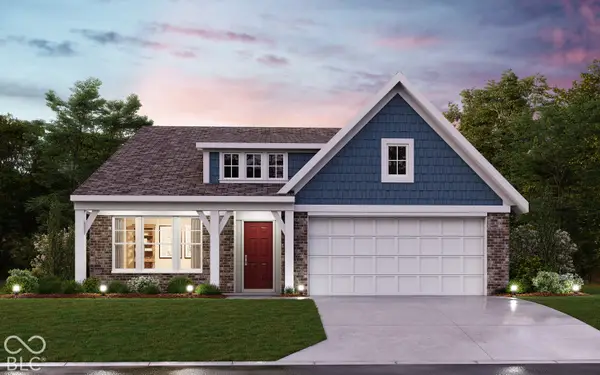 $424,809Pending3 beds 2 baths1,791 sq. ft.
7093 Maidstone Cove, McCordsville, IN 46055
MLS# 22128154Listed by: HMS REAL ESTATE, LLC- New
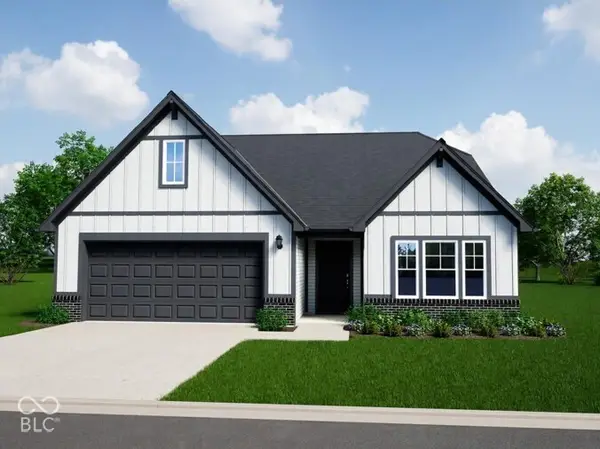 $439,995Active4 beds 3 baths2,348 sq. ft.
4818 Rosie Boulevard, McCordsville, IN 46055
MLS# 22128140Listed by: RIDGELINE REALTY, LLC - New
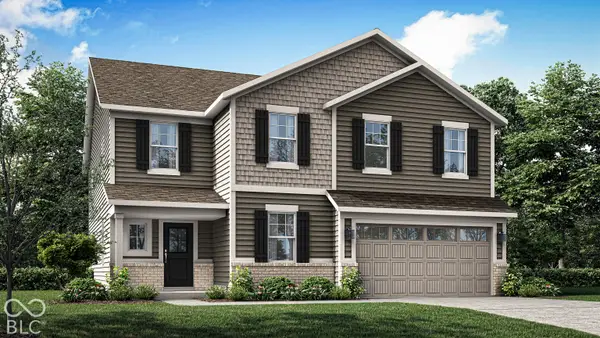 $441,490Active6 beds 4 baths3,420 sq. ft.
5719 Cloister Lane, McCordsville, IN 46055
MLS# 22127731Listed by: COMPASS INDIANA, LLC - New
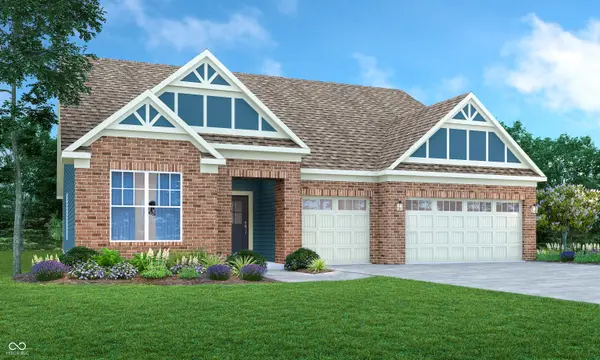 $424,810Active3 beds 2 baths2,092 sq. ft.
9323 Devonshire Way, McCordsville, IN 46055
MLS# 22127948Listed by: COMPASS INDIANA, LLC - New
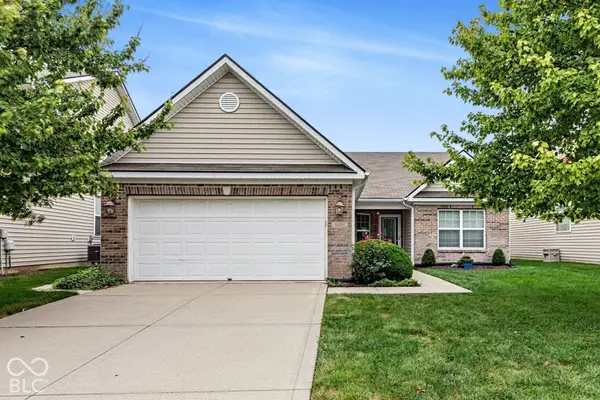 $339,900Active3 beds 2 baths1,744 sq. ft.
6656 W Deer Hill Drive, McCordsville, IN 46055
MLS# 22126174Listed by: HIGHGARDEN REAL ESTATE  $543,384Pending5 beds 5 baths3,446 sq. ft.
6201 Millstone Lane, McCordsville, IN 46055
MLS# 22127935Listed by: HMS REAL ESTATE, LLC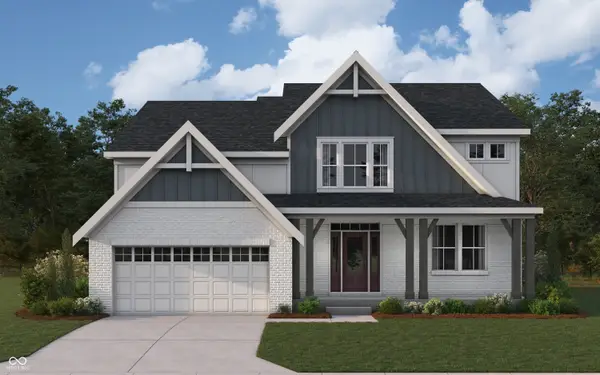 $668,423Pending4 beds 3 baths3,140 sq. ft.
6157 Millstone Lane, McCordsville, IN 46055
MLS# 22127922Listed by: HMS REAL ESTATE, LLC- New
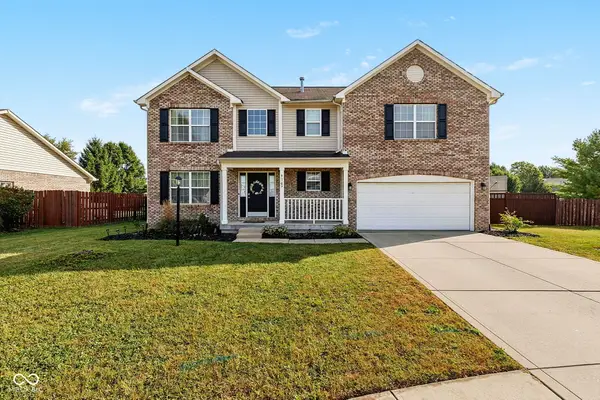 $465,000Active4 beds 3 baths3,076 sq. ft.
9107 Driftwood Court, McCordsville, IN 46055
MLS# 22127400Listed by: F.C. TUCKER/BLOOMINGTON, REALT - New
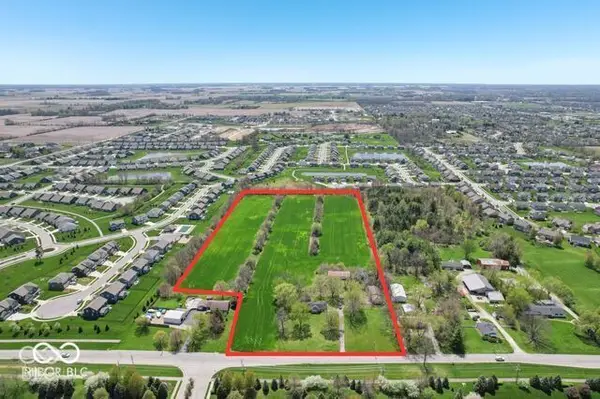 $1,795,000Active14.28 Acres
5377 W 1000 N, McCordsville, IN 46055
MLS# 22127728Listed by: CIRCLE REAL ESTATE - New
 $314,900Active3 beds 3 baths2,016 sq. ft.
5688 N Peppereel Way, McCordsville, IN 46055
MLS# 22126749Listed by: LAKERIDGE REALTY, LLC


Protect your home and budget from life's surprises with an Assurant Home Warranty, backed by a partner that supports you through every step of homeownership. Explore Plans.
© 2023 - 2026 ERA Franchise Systems LLC. All rights reserved. ERA Franchise Systems LLC fully supports the principles of the Fair Housing Act and the Equal Opportunity Act. ERA, ERA Real Estate powered, and their respective logos are registered service marks of ERA Franchise Systems LLC. Each office is independently owned and operated.