
6630 Wilderness Trail, Fishers, IN 46038
Local realty services provided by:Schuler Bauer Real Estate ERA Powered
Listed by: paula smith, melissa smith
Office: smith family realty
MLS#:22128601
Source:IN_MIBOR | Licensed in Indiana
Price summary
- Price:$359,900
- Price per sq. ft.:$242.03
About this home
Move right into this updated 3 bedroom, 2 full bath ranch on a quiet cul-de-sac in Fishers, complete with a 2 car attached garage and a fully fenced, private backyard! The open, split floor plan features a vaulted ceiling and skylights. A large foyer welcomes you into the spacious great room, highlighted by new skylights with automatic blinds and a wood burning fireplace. The great room flows into the updated eat-in kitchen with brand new stainless steel appliances, new countertops, freshly painted cabinets, a pantry, and a sliding glass door to the backyard. The primary suite sits at the back of the home overlooking the serene backyard and offers a remodeled ensuite bath and walk-in closet. Two additional generously sized bedrooms share a remodeled hall bath. 2026 updates include new HVAC, new roof, all new vinyl plank flooring, fresh interior and exterior paint, all new stainless kitchen appliances (electric range, with gas hookup available), a new wood deck, and updated landscaping! The finished garage includes attic storage and a garage door opener. Enjoy Indiana evenings on the oversized back deck or around the firepit overlooking the trees. Convenient to shopping, restaurants, schools, and more. Immediate possession at closing. Hamilton Southeastern Schools!...
Contact an agent
Home facts
- Year built:1998
- Subdivision & Development:Wildwood Estates
- Listing ID #:22128601
- Added:4 day(s) ago
- Updated:October 05, 2026 at 03:10 PM
Rooms and interior
- Bedrooms:3
- Total bathrooms:2
- Full bathrooms:2
- Dining Description:Dining Combo/Kitchen
- Kitchen Description:Dishwasher, Disposal, Electric Oven, Microwave Hood, Refrigerator
- Living area:1,487 sq. ft.
Heating and cooling
- Cooling:Central Electric
- Heating:Forced Air
- Central air:Yes
Structure and exterior
- Year built:1998
- Building area:1,487 sq. ft.
- Lot area:0.28 Acres
- Lot Features:Cul-De-Sac, Mature Trees, Sidewalks, Street Lights
- Architectural Style:Ranch
- Construction Materials:Wood Brick
- Exterior Features:Fire Pit
- Foundation Description:Wood
Schools
- High school:Fishers High School
- Middle school:Riverside Junior High
- Elementary school:New Britton Elementary School
Utilities
- Water:Public Water
Finances and disclosures
- Price:$359,900
- Price per sq. ft.:$242.03
Features and amenities
- Appliances:Refrigerator, Smoke Alarm
- Amenities:Attic Access
Parking
- Parking description:Garage Door Opener
- Garage:Yes
- Garage spaces:2
New listings near 6630 Wilderness Trail
- Coming Soon
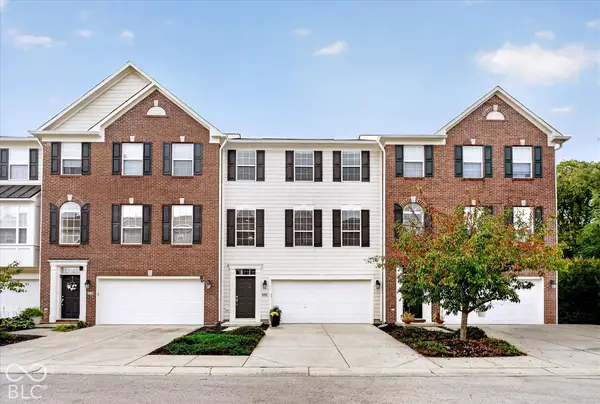 $329,900Coming Soon3 beds 4 baths2,562 sq. ft.
9013 Mercer Drive, Fishers, IN 46038
MLS# 22129208Listed by: ENGEL & VOLKERS - Coming Soon
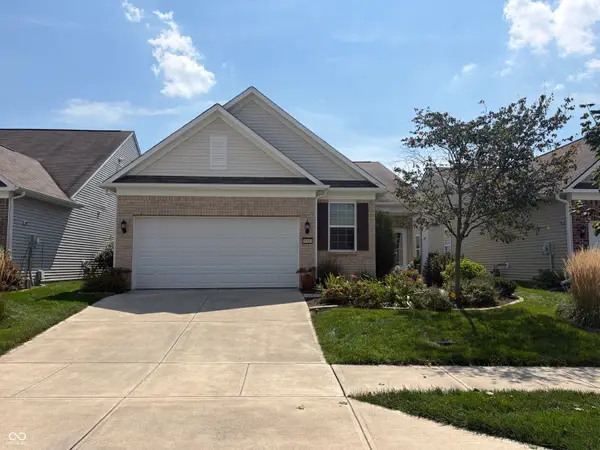 $320,000Coming Soon2 beds 2 baths1,499 sq. ft.
16683 Grappa Trail, Fishers, IN 46037
MLS# 22123637Listed by: KELLER WILLIAMS INDY METRO NE - Coming Soon
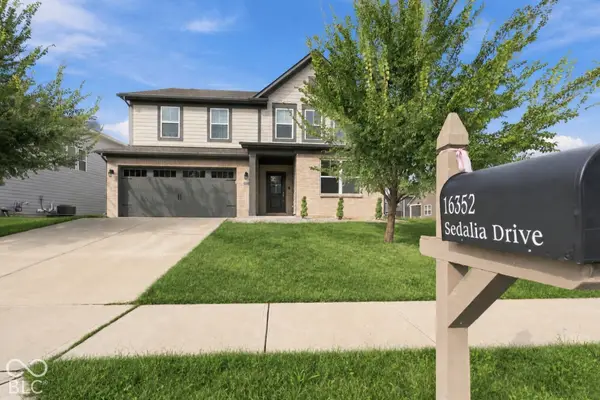 $519,000Coming Soon5 beds 4 baths3,100 sq. ft.
16352 Sedalia Drive, Fishers, IN 46040
MLS# 22128804Listed by: EPIQUE INC - New
 $679,000Active4 beds 4 baths3,917 sq. ft.
10224 Water Crest Drive, Fishers, IN 46038
MLS# 22123445Listed by: RIGHT HOME REALTY LLC - New
 $359,900Active3 beds 2 baths1,730 sq. ft.
13837 Wabash Drive, Fishers, IN 46038
MLS# 22129647Listed by: WENDY AULT - New
 $384,500Active3 beds 3 baths2,107 sq. ft.
8891 Woodlark Drive, Fishers, IN 46038
MLS# 22072879Listed by: KELLER WILLIAMS INDPLS METRO N - New
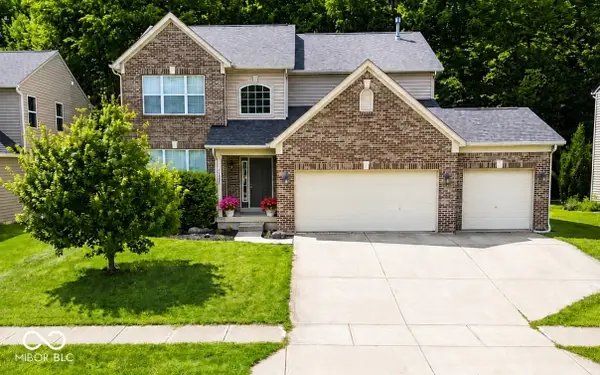 $439,900Active4 beds 3 baths2,448 sq. ft.
11930 Stanley Terrace, Fishers, IN 46037
MLS# 22129183Listed by: F.C. TUCKER COMPANY - New
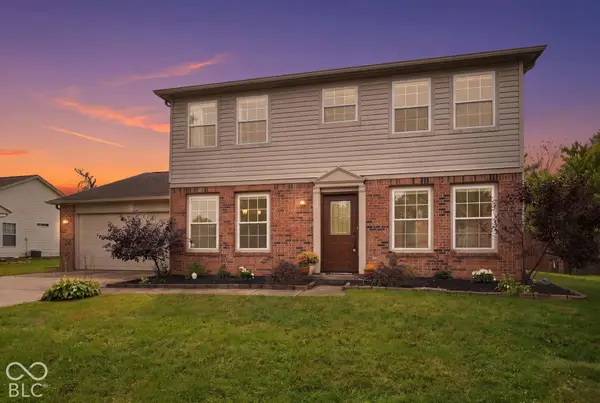 $384,900Active4 beds 3 baths1,920 sq. ft.
9960 Youngwood Lane, Fishers, IN 46038
MLS# 22129419Listed by: EXP REALTY, LLC - New
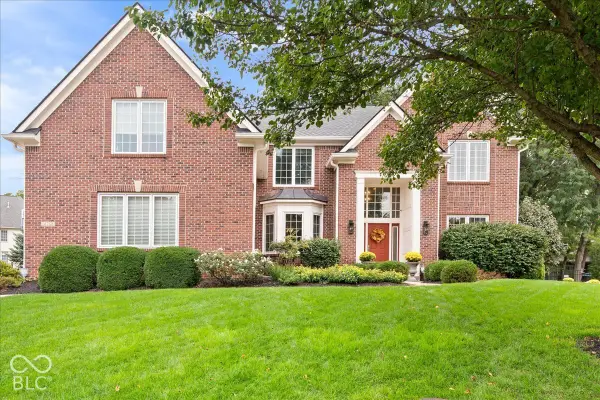 $850,000Active5 beds 5 baths4,671 sq. ft.
14768 Clarinda Court, Fishers, IN 46040
MLS# 22126682Listed by: EXP REALTY, LLC - New
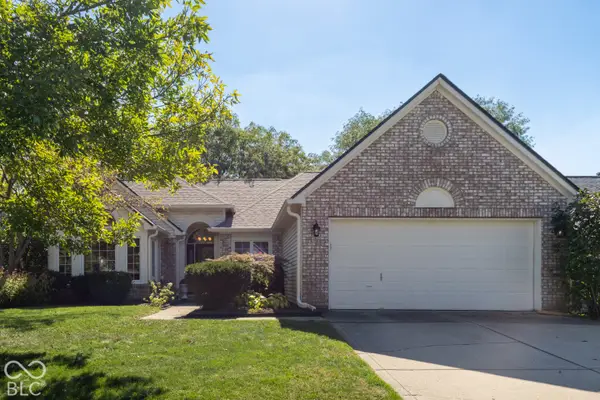 $410,000Active3 beds 2 baths1,592 sq. ft.
10969 Haig Point Drive, Fishers, IN 46037
MLS# 22128458Listed by: BERKSHIRE HATHAWAY HOME


Protect your home and budget from life's surprises with an Assurant Home Warranty, backed by a partner that supports you through every step of homeownership. Explore Plans.
© 2023 - 2026 ERA Franchise Systems LLC. All rights reserved. ERA Franchise Systems LLC fully supports the principles of the Fair Housing Act and the Equal Opportunity Act. ERA, ERA Real Estate powered, and their respective logos are registered service marks of ERA Franchise Systems LLC. Each office is independently owned and operated.