
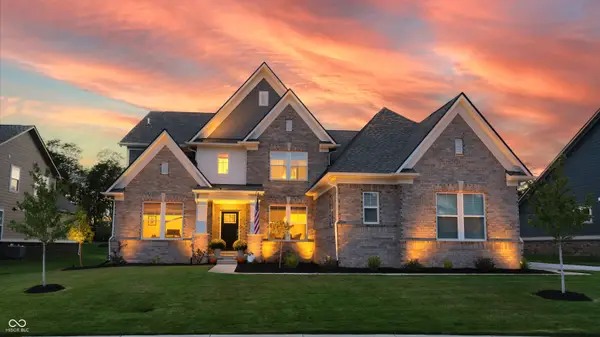
9694 Summer Hollow Drive, Fishers, IN 46037
Local realty services provided by:Schuler Bauer Real Estate ERA Powered
Upcoming open houses
- Sat, Oct 0301:00 pm - 03:00 pm
Listed by: angela duggan
Office: f.c. tucker company
MLS#:22128748
Source:IN_MIBOR | Licensed in Indiana
Price summary
- Price:$700,000
- Price per sq. ft.:$141.99
About this home
Discover an exceptional living experience at 9694 Summer Hollow Drive. Built in 2019, this 4600 square foot single family residence offers a refined and comfortable lifestyle along with a finished basement that allows for multiple living arrangements. This single-story home provides four well-appointed bedrooms, offering ample personal space. Complementing these are four full bathrooms, designed for convenience and privacy. The home is bright, the floor plan is open and the kitchen will be the place to hang out and enjoy family and friends. To truly appreciate the thoughtful design and inviting atmosphere of this property, we encourage you to schedule a private viewing or come see it this weekend! Open houses scheduled!
Contact an agent
Home facts
- Year built:2019
- Subdivision & Development:The Haven
- Listing ID #:22128748
- Added:1 day(s) ago
- Updated:October 02, 2026 at 05:03 PM
Rooms and interior
- Bedrooms:4
- Total bathrooms:4
- Full bathrooms:4
- Dining Description:Breakfast Room
- Kitchen Description:Dishwasher, Disposal, Electric Oven, Gas Cooktop, Microwave
- Basement:Yes
- Basement Description:Basement, Egress Window(s), Full
- Living area:4,634 sq. ft.
Heating and cooling
- Cooling:Central Electric
- Heating:Forced Air
- Central air:Yes
Structure and exterior
- Year built:2019
- Building area:4,634 sq. ft.
- Lot area:0.35 Acres
- Lot Features:Sidewalks
- Architectural Style:Ranch
- Construction Materials:Brick, Cement Siding
- Foundation Description:Concrete Perimeter
Schools
- High school:Hamilton Southeastern HS
- Middle school:Riverside Junior High
- Elementary school:Lantern Road Elementary School
Utilities
- Water:Public Water
Finances and disclosures
- Price:$700,000
- Price per sq. ft.:$141.99
Features and amenities
- Appliances:Gas Cooktop, Microwave
- Amenities:Sump Pump, Wood Work Painted
Parking
- Parking description:Keyless Entry
- Garage:Yes
- Garage spaces:3
New listings near 9694 Summer Hollow Drive
- Coming Soon
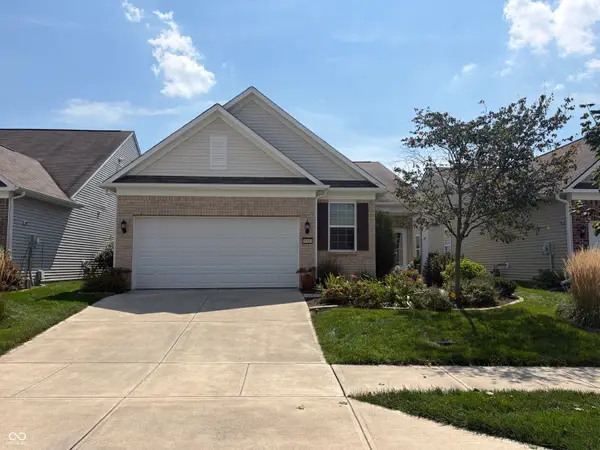 $320,000Coming Soon2 beds 2 baths1,499 sq. ft.
16683 Grappa Trail, Fishers, IN 46037
MLS# 22123637Listed by: KELLER WILLIAMS INDY METRO NE - Coming Soon
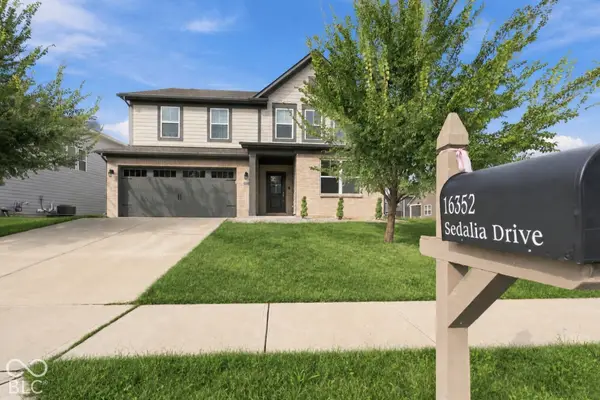 $519,000Coming Soon5 beds 4 baths3,100 sq. ft.
16352 Sedalia Drive, Fishers, IN 46040
MLS# 22128804Listed by: EPIQUE INC - Open Sat, 12 to 2pmNew
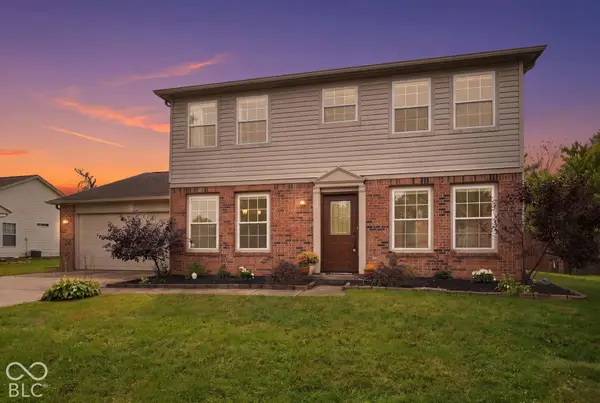 $384,900Active4 beds 3 baths1,920 sq. ft.
9960 Youngwood Lane, Fishers, IN 46038
MLS# 22129419Listed by: EXP REALTY, LLC - Open Sat, 12 to 2pmNew
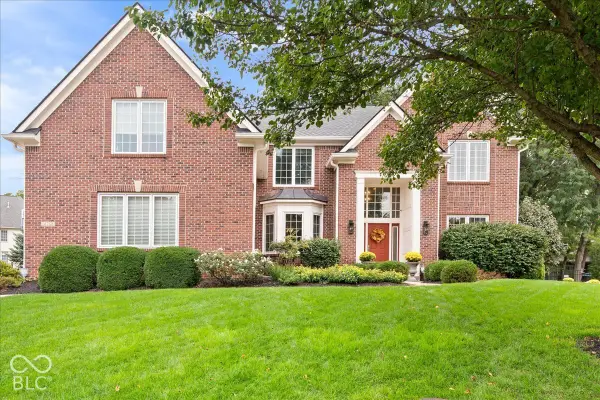 $850,000Active5 beds 5 baths4,451 sq. ft.
14768 Clarinda Court, Fishers, IN 46040
MLS# 22126682Listed by: EXP REALTY, LLC - Open Sat, 12 to 2pmNew
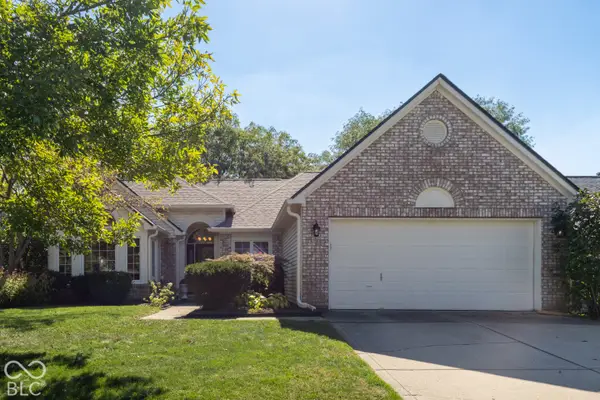 $410,000Active3 beds 2 baths1,592 sq. ft.
10969 Haig Point Drive, Fishers, IN 46037
MLS# 22128458Listed by: BERKSHIRE HATHAWAY HOME - New
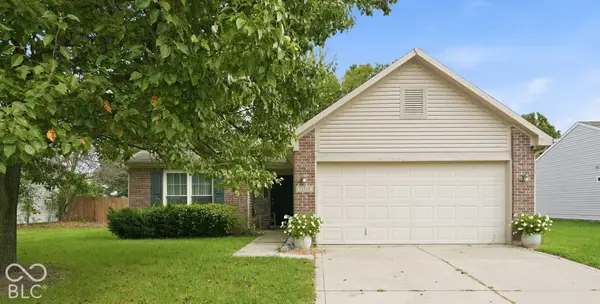 $334,900Active3 beds 2 baths1,390 sq. ft.
13315 Eastwood Lane, Fishers, IN 46038
MLS# 22129146Listed by: FERRIS PROPERTY GROUP - Open Sun, 12 to 2pmNew
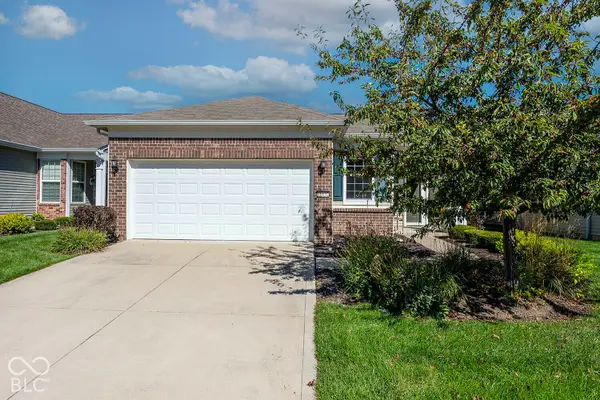 $355,000Active2 beds 2 baths1,673 sq. ft.
16632 Cava Drive, Fishers, IN 46037
MLS# 22129207Listed by: CPR REAL ESTATE, LLC - Open Sun, 1 to 3pmNew
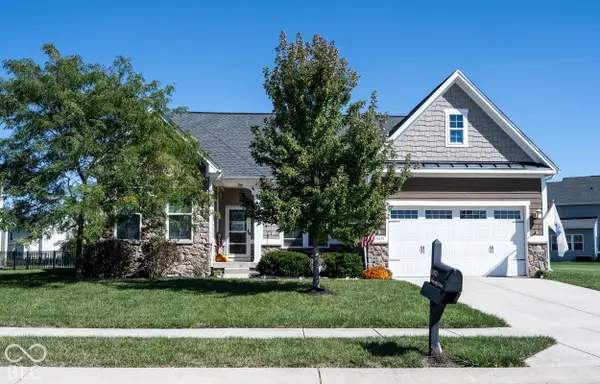 $650,000Active4 beds 4 baths4,592 sq. ft.
13471 Mancroft Drive, Fishers, IN 46037
MLS# 22128691Listed by: ABSOLUTE REAL ESTATE SERVICES - Open Sat, 1 to 3pmNew
 $959,000Active6 beds 6 baths5,412 sq. ft.
11500 Aubrey Lane, Fishers, IN 46040
MLS# 22129288Listed by: HIGHGARDEN REAL ESTATE - Open Sun, 3 to 5pmNew
 $349,900Active2 beds 2 baths1,714 sq. ft.
13871 Rue Charlot Lane #20, McCordsville, IN 46055
MLS# 22127237Listed by: CENTURY 21 SCHEETZ


Protect your home and budget from life's surprises with an Assurant Home Warranty, backed by a partner that supports you through every step of homeownership. Explore Plans.
© 2023 - 2026 ERA Franchise Systems LLC. All rights reserved. ERA Franchise Systems LLC fully supports the principles of the Fair Housing Act and the Equal Opportunity Act. ERA, ERA Real Estate powered, and their respective logos are registered service marks of ERA Franchise Systems LLC. Each office is independently owned and operated.