
9812 Covington Boulevard, Fishers, IN 46037
Local realty services provided by:Schuler Bauer Real Estate ERA Powered
9812 Covington Boulevard,Fishers, IN 46037
$525,000
- 4 Beds
- 4 Baths
- - sq. ft.
- Single family
- Sold
Listed by: rhonda hoeft
Office: keller williams indy metro ne
MLS#:22104247
Source:IN_MIBOR
Sorry, we are unable to map this address
Price summary
- Price:$525,000
About this home
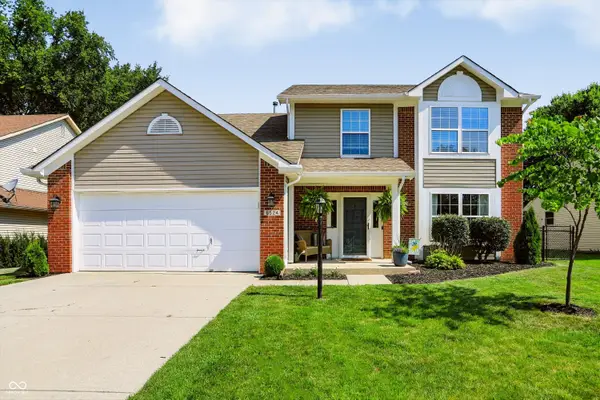
Tucked into the trees in highly sought-after Covington Estates, this beautifully refreshed home offers the rare combination of move-in-ready updates and the opportunity to add your own personal style over time. Backing to mature woods and a peaceful creek, the setting feels private, serene, and unexpectedly close to everything Fishers has to offer. Inside, major updates have already been completed including all new flooring throughout with luxury vinyl plank and brand-new carpet, fresh interior paint throughout, and an updated expansive back deck designed to maximize the incredible wooded views. The spacious layout offers room to spread out with generous living areas, soaring entry ceilings, abundant natural light, and a finished lower level with endless flexibility for entertaining, recreation, fitness, or work-from-home needs. The kitchen opens beautifully into the main living spaces and offers abundant cabinetry, granite surfaces, and an island ready for gathering. Upstairs, the oversized primary suite features a large bath and walk-in closet, while the remaining spaces offer comfort and versatility for everyday living. Step outside and discover the true showstopper-multiple outdoor living areas overlooking the wooded backdrop and creek, creating a setting that feels more like a private retreat than a neighborhood home. Freshly updated. Exceptionally located. Waiting for its next owner's finishing touches to make it truly unforgettable....
Contact an agent
Home facts
- Year built:1995
- Listing ID #:22104247
- Added:55 day(s) ago
- Updated:July 20, 2026 at 11:49 PM
Rooms and interior
- Bedrooms:4
- Total bathrooms:4
- Full bathrooms:3
- Half bathrooms:1
- Dining Description:Dining Combo/Kitchen, Formal Dining Room
- Kitchen Description:Dishwasher, Disposal, Electric Oven, Microwave, Refrigerator
- Basement:Yes
- Basement Description:Basement, Finished, Walk-Out Access
Heating and cooling
- Cooling:Central Electric
- Heating:Electric, Forced Air, Heat Pump
- Central air:Yes
Structure and exterior
- Year built:1995
- Lot Features:Mature Trees, Wooded
- Construction Materials:Brick, Cedar
- Exterior Features:Fire Pit, Sprinkler System
- Foundation Description:Concrete Perimeter
Utilities
- Water:Public Water
Finances and disclosures
- Price:$525,000
Features and amenities
- Appliances:Microwave, Refrigerator, Washer
- Laundry features:Dryer, Washer
- Amenities:Ceiling Vaulted, Sump Pump
- Pool features:Pool
Parking
- Garage:Yes
- Garage spaces:2
New listings near 9812 Covington Boulevard
- New
 $352,500Active3 beds 2 baths1,532 sq. ft.
7701 Raleigh Lane, Fishers, IN 46038
MLS# 22115327Listed by: FLAT FEE REALTY, LLC - New
 $439,900Active4 beds 3 baths2,804 sq. ft.
16183 Sedalia Drive, Fishers, IN 46040
MLS# 22114712Listed by: F.C. TUCKER COMPANY - New
 $364,995Active3 beds 3 baths2,119 sq. ft.
14243 Holly Berry Circle, Fishers, IN 46038
MLS# 22115124Listed by: HSI COMMERCIAL & RESIDENTIAL GROUP, INC - New
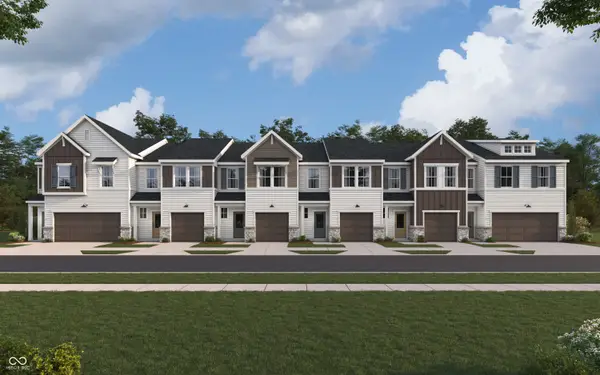 $275,990Active3 beds 3 baths1,582 sq. ft.
6144 Parsonage Place #330-403, McCordsville, IN 46055
MLS# 22115238Listed by: HMS REAL ESTATE, LLC - New
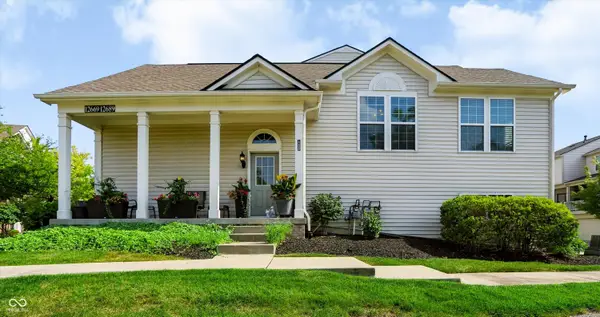 $308,900Active2 beds 3 baths1,296 sq. ft.
12689 Hollice, Fishers, IN 46037
MLS# 22114893Listed by: REID PROPERTIES LLC - New
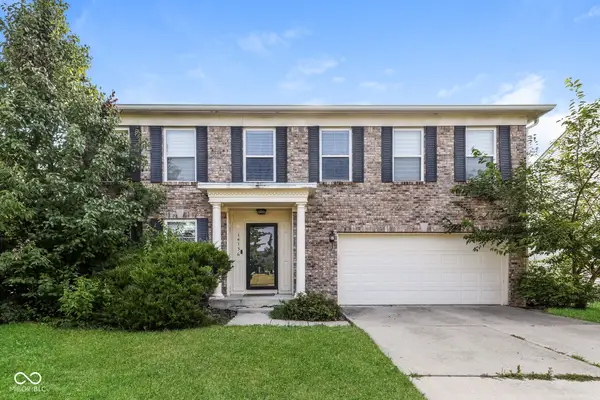 $379,900Active3 beds 4 baths3,116 sq. ft.
14136 Country Breeze Lane, Fishers, IN 46038
MLS# 22115105Listed by: WILMOTH GROUP - New
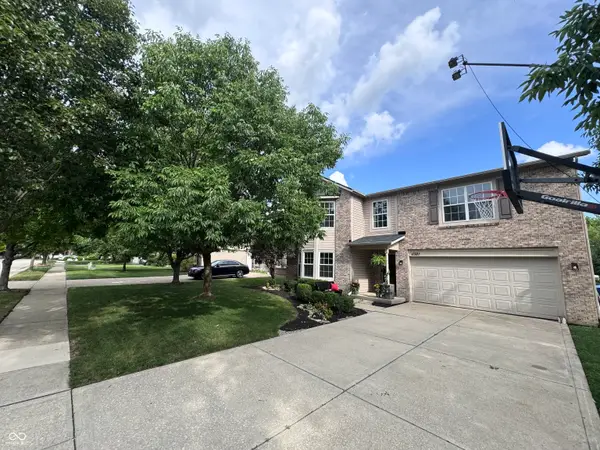 $499,900Active4 beds 3 baths3,627 sq. ft.
11381 Guy Street, Fishers, IN 46038
MLS# 22115045Listed by: JNZ REAL ESTATE GROUP, LLC - New
 $379,900Active3 beds 3 baths1,744 sq. ft.
7713 Raleigh Lane, Fishers, IN 46038
MLS# 22114576Listed by: COMPASS INDIANA, LLC - New
 $369,000Active4 beds 3 baths2,176 sq. ft.
6524 Mallard Landing, Fishers, IN 46038
MLS# 22114168Listed by: COMPASS INDIANA, LLC  $359,900Active3 beds 2 baths1,821 sq. ft.
10275 Lothbury Circle, Fishers, IN 46037
MLS# 22106732Listed by: CENTURY 21 SCHEETZ


Protect your home and budget from life's surprises with an Assurant Home Warranty, backed by a partner that supports you through every step of homeownership. Explore Plans.
© 2023 - 2026 ERA Franchise Systems LLC. All rights reserved. ERA Franchise Systems LLC fully supports the principles of the Fair Housing Act and the Equal Opportunity Act. ERA, ERA Real Estate powered, and their respective logos are registered service marks of ERA Franchise Systems LLC. Each office is independently owned and operated.