
3602 E 1100 Road S, Flat Rock, IN 47234
Local realty services provided by:Schuler Bauer Real Estate ERA Powered
3602 E 1100 Road S,Flat Rock, IN 47234
$315,000
- 4 Beds
- 2 Baths
- 1,904 sq. ft.
- Single family
- Active
Listed by: eddie rogers
Office: premier homes group
MLS#:22112342
Source:IN_MIBOR | Licensed in Indiana
Price summary
- Price:$315,000
- Price per sq. ft.:$82.72
About this home
This will be one of the most amazing opportunities you will find out in this area! Most impressive floor plan features four bedrooms and the master bedroom includes a half bath! The huge living area compliments the dining & kitchen rooms and has a full center island! Enjoy the full basement which offers so much potential for added finished living space! What a beautiful view from your full length covered front porch! WOW! Spread out with the 1.33 acres that includes an oversized 2 car detached garage for complete protection for your vehicles! Store the large equipment and other lawn care items in the huge pole barn!
Contact an agent
Home facts
- Year built:1996
- Subdivision & Development:No Subdivision
- Listing ID #:22112342
- Added:92 day(s) ago
- Updated:October 08, 2026 at 03:27 PM
Rooms and interior
- Bedrooms:4
- Total bathrooms:2
- Full bathrooms:1
- Half bathrooms:1
- Dining Description:Dining Combo/Kitchen
- Kitchen Description:Refrigerator
- Basement:Yes
- Basement Description:Basement, Unfinished
- Living area:1,904 sq. ft.
Heating and cooling
- Cooling:Central Electric
- Heating:Propane
- Central air:Yes
Structure and exterior
- Year built:1996
- Building area:1,904 sq. ft.
- Lot area:1.33 Acres
- Architectural Style:Ranch
- Construction Materials:Vinyl Siding
- Foundation Description:Concrete Perimeter
Schools
- High school:Hauser Jr-Sr High School
- Elementary school:Hope Elementary School
Finances and disclosures
- Price:$315,000
- Price per sq. ft.:$82.72
Features and amenities
- Appliances:Refrigerator, Water Heater
Parking
- Garage:Yes
- Garage spaces:2
New listings near 3602 E 1100 Road S
- New
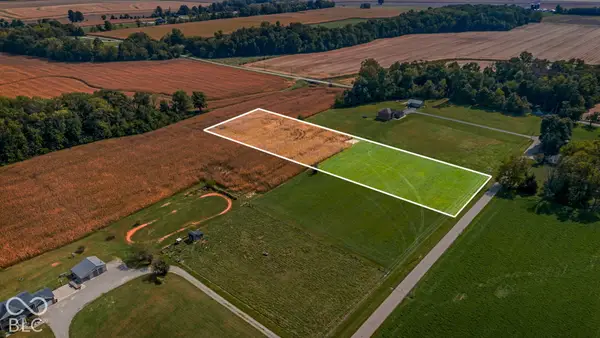 $100,000Active3.15 Acres
0 N County Road 425 E, Hope, IN 47246
MLS# 22129504Listed by: 1 PERCENT LISTS INDIANA REAL ESTATE 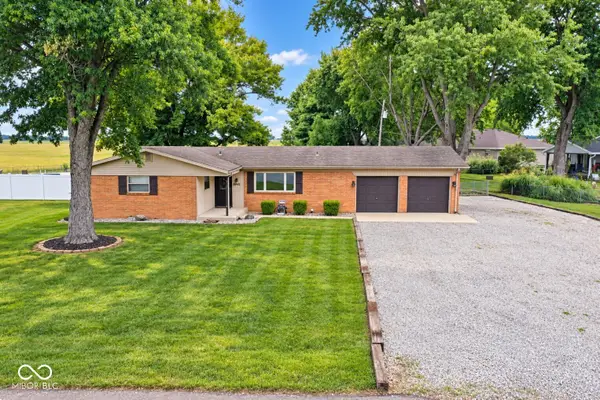 $275,000Pending3 beds 2 baths1,296 sq. ft.
9443 N Keith Drive E, Columbus, IN 47203
MLS# 22124713Listed by: STEVE LEW REAL ESTATE GROUP, LLC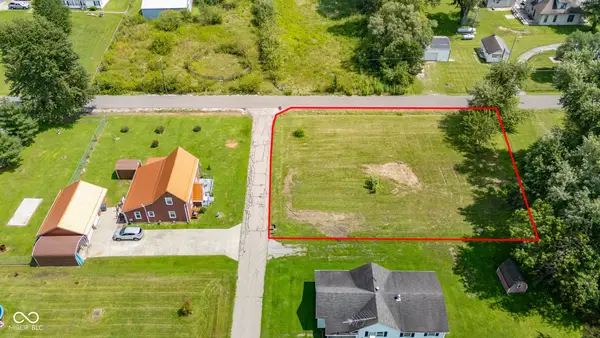 $30,000Active0.36 Acres
0 Gambold Street, Columbus, IN 47203
MLS# 22122350Listed by: THE STEWART HOME GROUP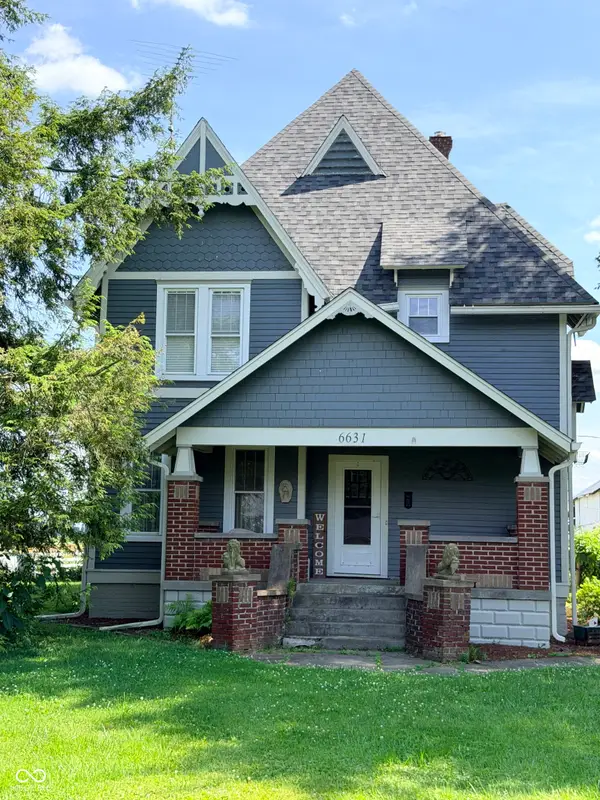 $345,000Pending4 beds 2 baths2,565 sq. ft.
6631 E 800 N, Columbus, IN 47203
MLS# 22110142Listed by: PLUM TREE REALTY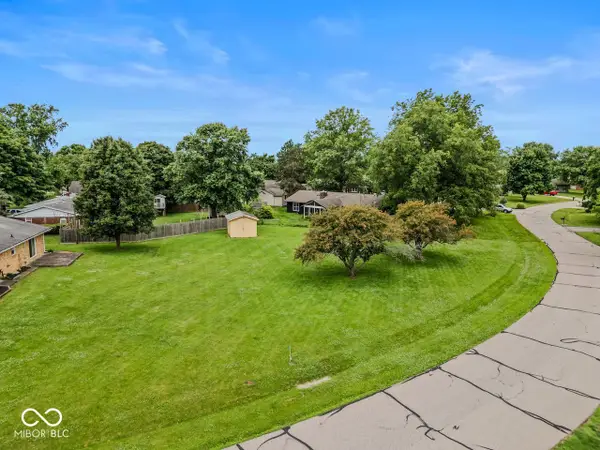 $36,500Active0.36 Acres
9210 N Keith Drive W, Columbus, IN 47203
MLS# 22109988Listed by: F.C. TUCKER REAL ESTATE EXPERTS


Protect your home and budget from life's surprises with an Assurant Home Warranty, backed by a partner that supports you through every step of homeownership. Explore Plans.
© 2023 - 2026 ERA Franchise Systems LLC. All rights reserved. ERA Franchise Systems LLC fully supports the principles of the Fair Housing Act and the Equal Opportunity Act. ERA, ERA Real Estate powered, and their respective logos are registered service marks of ERA Franchise Systems LLC. Each office is independently owned and operated.