
108 Mohawk Drive, Flora, IN 46929
Local realty services provided by:ERA First Advantage Realty, Inc.
108 Mohawk Drive,Flora, IN 46929
$285,000
- 3 Beds
- 2 Baths
- - sq. ft.
- Single family
- Sold
Listed by: sherry coleAgt: 765-426-9442
Office: keller williams lafayette
MLS#:202631139
Source:Indiana Regional MLS
Sorry, we are unable to map this address
Price summary
- Price:$285,000
About this home
Welcome home to this well-maintained 3-bedroom, 2-bath ranch situated on a spacious lot in Flora! You’ll love the beautiful hardwood floors beneath the original portion of the home, along with a 1-year-old HVAC system. The versatile craft room offers the perfect space for hobbies, a home office, or additional storage. Enjoy relaxing on the inviting porch or entertaining on the low-maintenance composite deck overlooking the large backyard. Additional features include a concrete-floored outbuilding with electricity, an asphalt driveway, and plenty of outdoor space to enjoy. This move-in-ready home offers comfort, functionality, and small-town charm!
Contact an agent
Home facts
- Year built:1961
- Subdivision & Development:None
- Listing ID #:202631139
- Added:66 day(s) ago
- Updated:October 06, 2026 at 07:05 AM
Rooms and interior
- Bedrooms:3
- Total bathrooms:2
- Full bathrooms:2
- Rooms Total:7
- Flooring:Carpet, Tile
- Dining Description:Main Level
- Kitchen Description:Cooktop-Electric, Dishwasher, Microwave, On Main Level, Oven-Electric, Range/Oven Hookup, Refrigerator
- Basement Description:Crawl
Heating and cooling
- Cooling:Central Air
- Heating:Forced Air, Gas
Structure and exterior
- Roof:Asphalt, Shingle
- Year built:1961
- Lot Features:Level
- Architectural Style:One Story, Ranch, Traditional
- Construction Materials:Brick, Vinyl
- Exterior Features:Patio Covered, Patio Open
- Levels:1 Story
Schools
- High school:Carroll
- Middle school:Carroll
- Elementary school:Carroll
Utilities
- Water:City
- Sewer:City
Finances and disclosures
- Price:$285,000
- Tax amount:$1,202
Features and amenities
- Laundry features:Dryer Hook Up Electric, Main Floor Laundry, Washer Hook-Up
- Amenities:Ceiling Fan(s), Countertops-Laminate, Garage Door Opener
Parking
- Parking description:Asphalt Driveway, Attached, Off Street Parking
- Garage spaces:1
New listings near 108 Mohawk Drive
- New
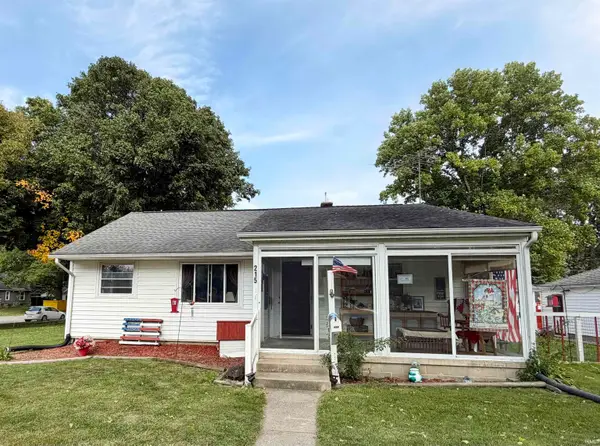 $188,500Active2 beds 1 baths1,032 sq. ft.
215 W Elm Street, Flora, IN 46929
MLS# 202640827Listed by: EXP, LLC - New
 $249,900Active5 beds 2 baths2,312 sq. ft.
3744 N 1150 W, Flora, IN 46929
MLS# 202640571Listed by: SUNSHINE REALTY 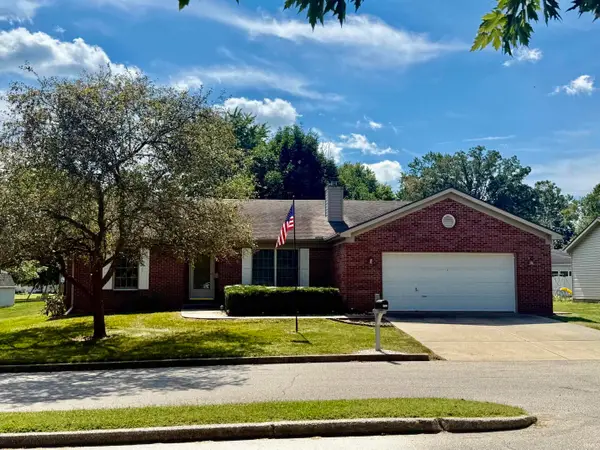 $264,000Active3 beds 2 baths1,494 sq. ft.
309 Washington Boulevard, Flora, IN 46929
MLS# 202637042Listed by: RINEHART REAL ESTATE $220,000Active3 beds 2 baths1,509 sq. ft.
1441 N State Road 29, Flora, IN 46929
MLS# 202636555Listed by: KELLER WILLIAMS LAFAYETTE $260,000Pending3 beds 2 baths1,606 sq. ft.
711 Carriage Lane, Flora, IN 46929
MLS# 202633655Listed by: KELLER WILLIAMS LAFAYETTE $182,900Active7 beds 4 baths2,312 sq. ft.
211 E Columbia Street, Flora, IN 46929
MLS# 202612855Listed by: C&C HOME REALTY $279,900Active3 beds 2 baths1,400 sq. ft.
113 W Vine Street, Flora, IN 46929
MLS# 202610047Listed by: LISA DAGUE REALTY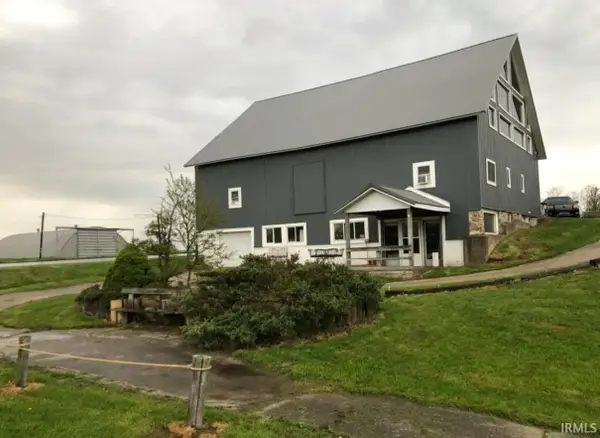 $3,150,000Active65 Acres
625 N State 75 Road, Flora, IN 46929
MLS# 202507810Listed by: WEICHERT REALTORS LEN WILSON


Protect your home and budget from life's surprises with an Assurant Home Warranty, backed by a partner that supports you through every step of homeownership. Explore Plans.
© 2023 - 2026 ERA Franchise Systems LLC. All rights reserved. ERA Franchise Systems LLC fully supports the principles of the Fair Housing Act and the Equal Opportunity Act. ERA, ERA Real Estate powered, and their respective logos are registered service marks of ERA Franchise Systems LLC. Each office is independently owned and operated.