
2018 Vincennes Place, Floyds Knobs, IN 47119
Local realty services provided by:Schuler Bauer Real Estate ERA Powered
2018 Vincennes Place,Floyds Knobs, IN 47119
$649,900
- 5 Beds
- 3 Baths
- 3,507 sq. ft.
- Single family
- Active
Listed by: kim kraft, ken groh
Office: berkshire hathaway homeservices parks & weisberg r
MLS#:2026010523
Source:IN_SIRA
Price summary
- Price:$649,900
- Price per sq. ft.:$185.32
About this home
Move-in ready and located in the desirable Floyd County School District, this beautifully maintained home is ready for its next owners. With the entire interior freshly repainted, you'll enjoy a clean, updated feel from the moment you walk through the door.
The spacious living room welcomes you with soaring cathedral ceilings, abundant natural light, and a fireplace that creates a comfortable place to gather with family and friends. Hand-scraped engineered hardwood flooring, elegant archways, and quality finishes add warmth and character throughout the home.
The kitchen is both functional and inviting, featuring granite countertops, a tile backsplash, and plenty of space for everything from busy weekday mornings to weekend get-togethers.
When the day is over, the primary suite offers a quiet place to relax with a tray ceiling, a large tiled walk-in shower, soaking tub, and double vanities.
The flexible bonus room can easily serve as an additional bedroom, home office, or hobby space and includes its own walk-in closet. Creating a great space for entertaining, there is a wet bar with built-in cabinetry, granite countertop, and wet bar for any occasion.
Additional highlights include Jeld-Wen windows, comfort, and thoughtful craftsmanship and crown molding throughout. This is a home that's easy to settle into and enjoy from day one....
Contact an agent
Home facts
- Year built:2013
- Subdivision & Development:Vincennes Place
- Listing ID #:2026010523
- Added:28 day(s) ago
- Updated:August 27, 2026 at 06:47 PM
Rooms and interior
- Bedrooms:5
- Total bathrooms:3
- Full bathrooms:3
- Dining Description:Breakfast Bar
- Bathrooms Description:Bath in Primary Bedroom, Ceramic Bath, Separate Shower
- Kitchen Description:Dishwasher, Disposal, Eat-in Kitchen, Microwave, Oven, Range, Refrigerator, Self-Cleaning Oven
- Bedroom Description:Main Level Primary, Split Bedrooms
- Basement:Yes
- Basement Description:Finished, Sump Pump, Walk-Out Access
- Living area:3,507 sq. ft.
Heating and cooling
- Cooling:Central Air
- Heating:Heat Pump
- Central air:Yes
Structure and exterior
- Roof:Shingle
- Year built:2013
- Building area:3,507 sq. ft.
- Lot area:0.44 Acres
- Architectural Style:One and One Half Story
- Construction Materials:Brick, Frame, Stone
- Exterior Features:Covered, Deck, Landscaping, Patio, Porch
- Foundation Description:Poured
- Levels:One and One Half
Utilities
- Water:Connected, Public
Finances and disclosures
- Price:$649,900
- Price per sq. ft.:$185.32
- Tax amount:$5,568
Features and amenities
- Appliances:Dishwasher, Disposal, Microwave, Oven, Range, Refrigerator, Self Cleaning Oven
- Laundry features:Laundry Room, Main Level
- Amenities:Cable TV, Ceiling Fans, Entrance Foyer, Open Floorplan, Pantry, Security System, Thermal Windows, Utility Room, Vaulted Ceiling, Walk-In Closet(s), Wet Bar
Parking
- Parking description:Attached, Garage, Garage Door Opener, Garage Faces Side
- Garage:Yes
- Garage spaces:3
New listings near 2018 Vincennes Place
- New
 $449,000Active3 beds 4 baths2,463 sq. ft.
4006 Weber Lane, Floyds Knobs, IN 47119
MLS# 2026011293Listed by: WARD REALTY SERVICES - Open Thu, 11am to 1pmNew
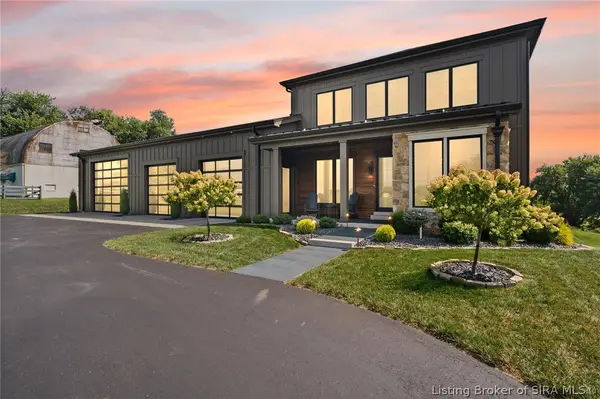 $1,495,000Active3 beds 4 baths4,536 sq. ft.
15000 Starlight Road, Floyds Knobs, IN 47119
MLS# 2026011246Listed by: LOPP REAL ESTATE BROKERS - New
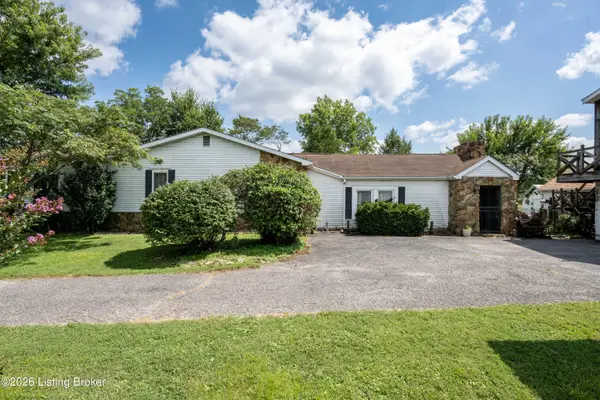 $435,000Active2 beds 3 baths1,576 sq. ft.
4678 Duffy Rd, Floyds Knobs, IN 47119
MLS# 1727412Listed by: SIMPLER.REALESTATE - New
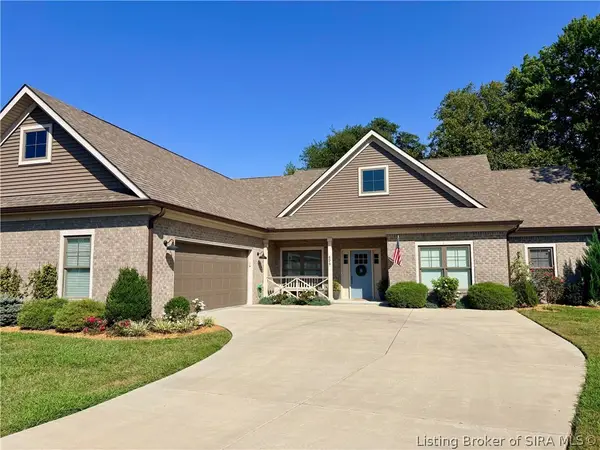 $514,900Active3 beds 3 baths2,024 sq. ft.
4517 Augusta National Drive, Floyds Knobs, IN 47119
MLS# 2026011194Listed by: BEYCOME BROKERAGE REALTY, LLC - New
 $749,900Active5 beds 4 baths3,881 sq. ft.
3642 Woodland Lakes Dr, Floyds Knobs, IN 47119
MLS# 1726967Listed by: THE AGENCY LOUISVILLE - New
 $599,900Active4 beds 3 baths2,514 sq. ft.
328 Tuscany Drive, Floyds Knobs, IN 47119
MLS# 2026010918Listed by: BERKSHIRE HATHAWAY HOMESERVICES PARKS & WEISBERG R - New
 $475,000Active4 beds 2 baths2,824 sq. ft.
4525 Scottsville Road, Floyds Knobs, IN 47119
MLS# 2026011036Listed by: RE/MAX PREMIER PROPERTIES - New
 $499,999Active4 beds 3 baths3,090 sq. ft.
2002 Beckin Drive, Floyds Knobs, IN 47119
MLS# 2026011023Listed by: GREEN TREE REAL ESTATE SERVICES - New
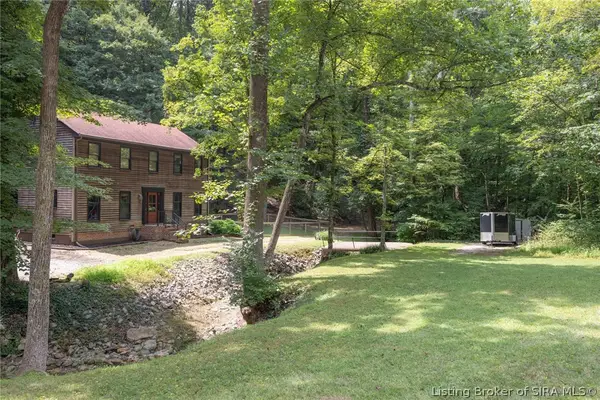 $387,500Active3 beds 3 baths2,411 sq. ft.
2785 Spickert Knob Road, Floyds Knobs, IN 47119
MLS# 2026011034Listed by: CAPERTON REALTY - New
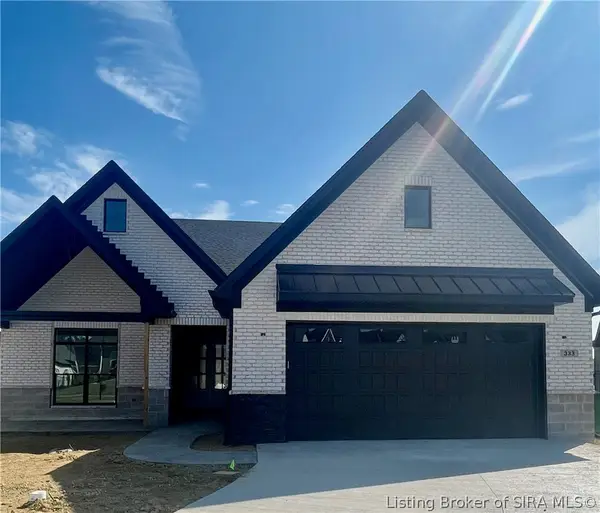 $479,900Active3 beds 2 baths1,852 sq. ft.
333 Tuscany Drive #16, Floyds Knobs, IN 47119
MLS# 2026011015Listed by: THIENEMAN REALTY, INC.


Protect your home and budget from life's surprises with an Assurant Home Warranty, backed by a partner that supports you through every step of homeownership. Explore Plans.
© 2023 - 2026 ERA Franchise Systems LLC. All rights reserved. ERA Franchise Systems LLC fully supports the principles of the Fair Housing Act and the Equal Opportunity Act. ERA, ERA Real Estate powered, and their respective logos are registered service marks of ERA Franchise Systems LLC. Each office is independently owned and operated.