
3417 Jenny Lane, Floyds Knobs, IN 47119
Local realty services provided by:Schuler Bauer Real Estate ERA Powered
3417 Jenny Lane,Floyds Knobs, IN 47119
$369,900
- 3 Beds
- 1 Baths
- 1,361 sq. ft.
- Single family
- Active
Listed by: russell s kruer
Office: re/max plus
MLS#:2026010763
Source:IN_SIRA
Price summary
- Price:$369,900
- Price per sq. ft.:$271.79
About this home
In the heart of Floyds Knobs just off Scottsville Road is this Bedford stone walkout ranch. This home has been freshly painted, flooring, remodeled bathroom and new split heating and air unit in the sunroom overlooking the property. The living room has a full masonry fireplace for those that love the warmth of a fire.
The walkout basement is unfinished and can be what you want to make it. The huge detached concrete block garage and port will be the real plus for a nice workshop, storage for all those toys you may have, and it also has a woodstove that remains.
Contact an agent
Home facts
- Year built:1956
- Listing ID #:2026010763
- Added:93 day(s) ago
- Updated:November 08, 2026 at 04:20 PM
Rooms and interior
- Bedrooms:3
- Total bathrooms:1
- Full bathrooms:1
- Kitchen Description:Eat-in Kitchen, Oven, Range, Refrigerator
- Basement:Yes
- Basement Description:Unfinished, Walk-Out Access
- Living area:1,361 sq. ft.
Heating and cooling
- Cooling:Central Air
- Heating:Forced Air
- Central air:Yes
Structure and exterior
- Year built:1956
- Building area:1,361 sq. ft.
- Lot area:0.83 Acres
- Architectural Style:One Story
- Construction Materials:Frame, Stone
- Exterior Features:Paved Driveway, Porch
- Foundation Description:Block
- Levels:1 Story
Utilities
- Water:Connected, Public
- Sewer:Septic Tank
Finances and disclosures
- Price:$369,900
- Price per sq. ft.:$271.79
- Tax amount:$1,655
Features and amenities
- Appliances:Oven, Range, Refrigerator
- Laundry features:In Basement
- Amenities:Ceiling Fans, Thermal Windows
Parking
- Parking description:Detached, Garage
- Garage:Yes
- Garage spaces:5
New listings near 3417 Jenny Lane
- New
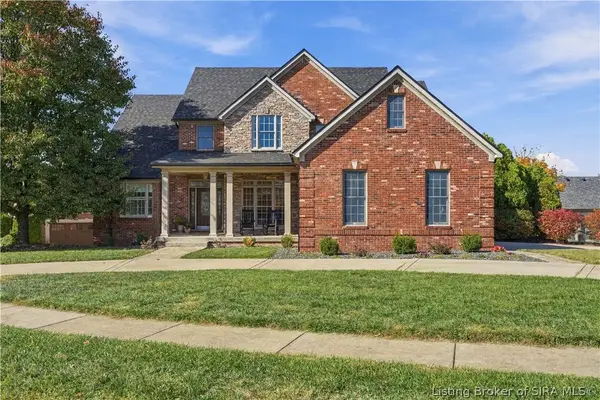 $750,000Active5 beds 5 baths5,250 sq. ft.
4020 Marquette Drive, Floyds Knobs, IN 47119
MLS# 2026013066Listed by: RE/MAX FIRST - New
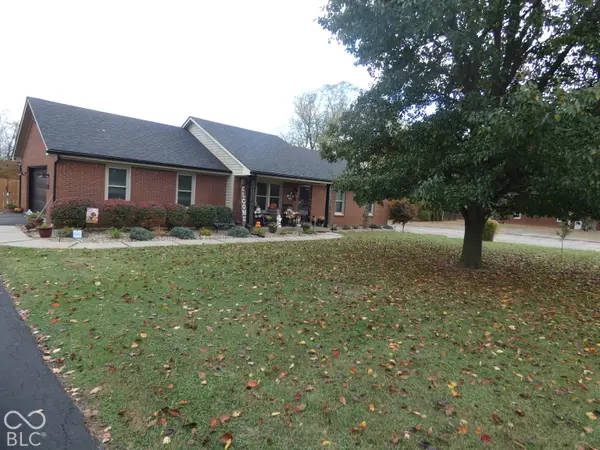 $375,000Active3 beds 2 baths2,693 sq. ft.
5500 Featheringill Road, Greenville, IN 47124
MLS# 22134842Listed by: RE/MAX ADVANCED REALTY - New
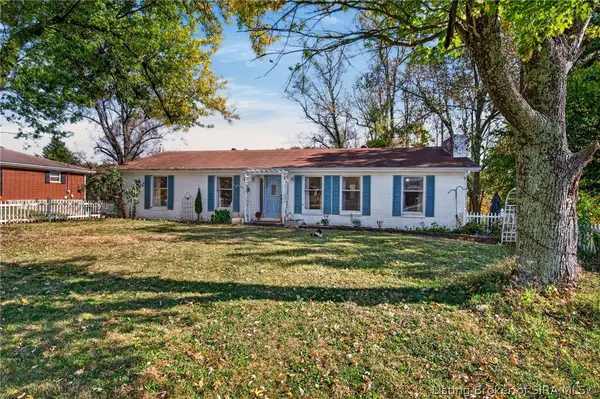 $249,000Active4 beds 3 baths2,784 sq. ft.
5304 Stiller Road, Floyds Knobs, IN 47119
MLS# 2026013014Listed by: WHITE PICKET REAL ESTATE - New
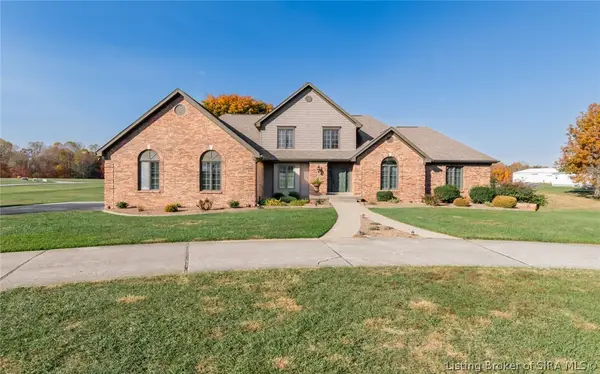 $1,200,000Active5 beds 5 baths4,348 sq. ft.
7581 Navilleton Road, Floyds Knobs, IN 47119
MLS# 2026012981Listed by: BRIDGE REALTORS - New
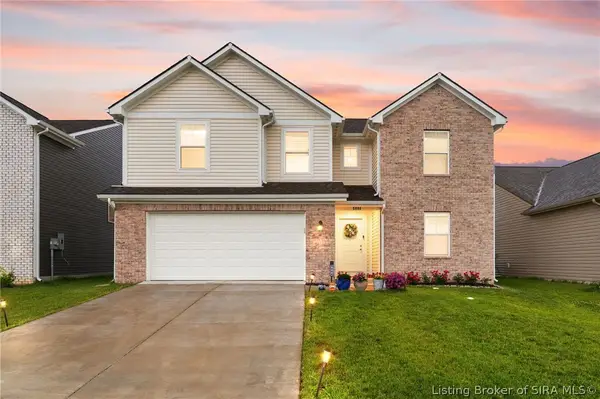 $389,900Active4 beds 3 baths2,459 sq. ft.
5004 Schaefer Lane, Floyds Knobs, IN 47119
MLS# 2026012965Listed by: REAL BROKER, LLC - New
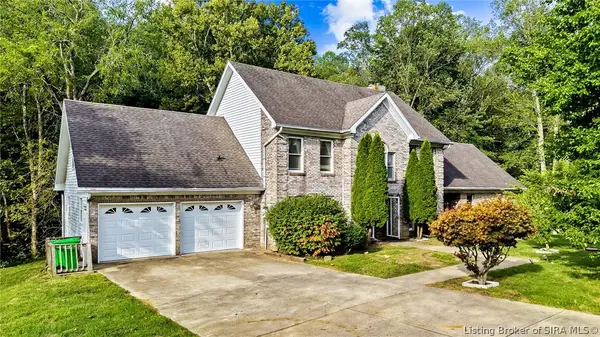 Listed by ERA$449,900Active5 beds 4 baths4,020 sq. ft.
5315 Old Vincennes Road, Floyds Knobs, IN 47119
MLS# 2026012907Listed by: SCHULER BAUER REAL ESTATE SERVICES ERA POWERED (N - Open Sun, 2 to 4pm
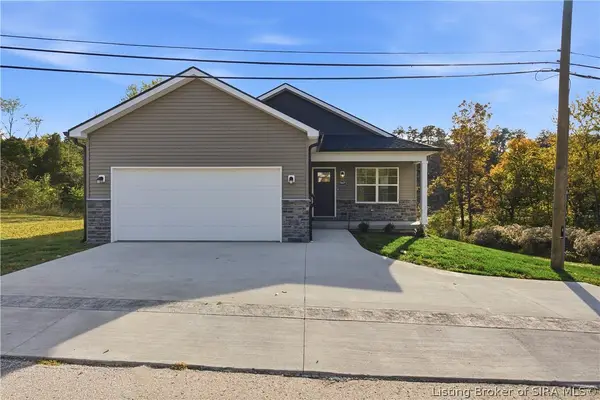 $309,900Active3 beds 2 baths1,185 sq. ft.
3599 Old Vincennes Road, Floyds Knobs, IN 47119
MLS# 2026012892Listed by: NEXTHOME WILSON REAL ESTATE 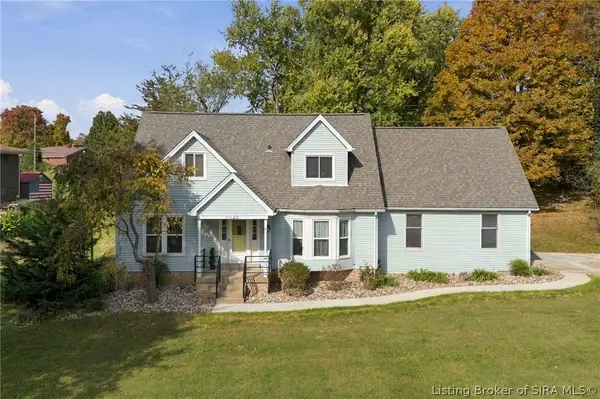 $349,900Active4 beds 3 baths3,154 sq. ft.
5022 Denise Way, Floyds Knobs, IN 47119
MLS# 2026012659Listed by: GREENTREE REAL ESTATE SERVICES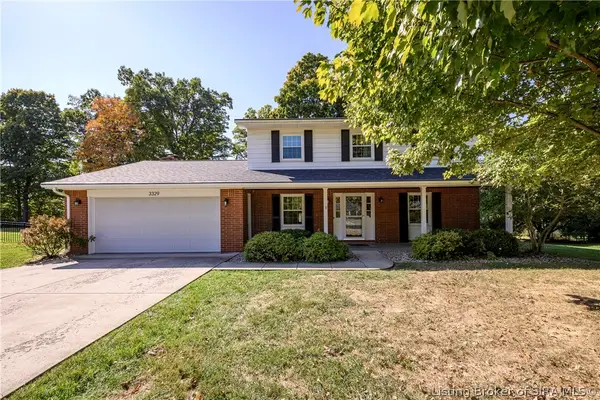 $397,500Active5 beds 4 baths2,699 sq. ft.
3329 Buffalo Trail, Floyds Knobs, IN 47119
MLS# 2026012599Listed by: COLDWELL BANKER MCMAHAN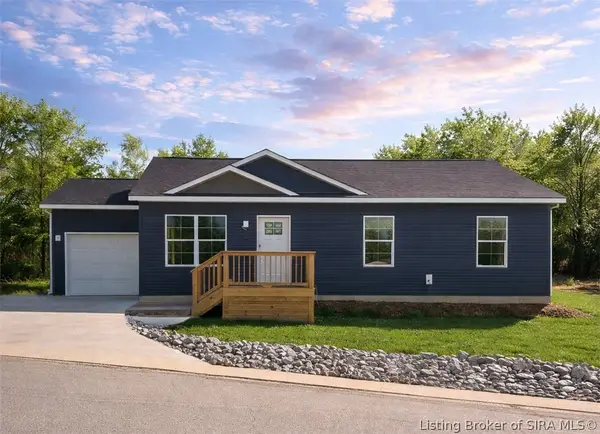 $308,900Active3 beds 2 baths1,190 sq. ft.
3597 Old Vincennes Rd, New Albany, IN 47150
MLS# 2026012753Listed by: SOUTHERN HOMES REALTY


Protect your home and budget from life's surprises with an Assurant Home Warranty, backed by a partner that supports you through every step of homeownership. Explore Plans.
© 2023 - 2026 ERA Franchise Systems LLC. All rights reserved. ERA Franchise Systems LLC fully supports the principles of the Fair Housing Act and the Equal Opportunity Act. ERA, ERA Real Estate powered, and their respective logos are registered service marks of ERA Franchise Systems LLC. Each office is independently owned and operated.