
4011 Crestwood Drive, Floyds Knobs, IN 47119
Local realty services provided by:Schuler Bauer Real Estate ERA Powered
4011 Crestwood Drive,Floyds Knobs, IN 47119
$535,000
- 4 Beds
- 3 Baths
- - sq. ft.
- Single family
- Sold
Listed by: victoria johns
Office: green tree real estate services
MLS#:2026010875
Source:IN_SIRA
Sorry, we are unable to map this address
Price summary
- Price:$535,000
- Monthly HOA dues:$7.08
About this home
Elevated living meets effortless comfort in this stunning 4-bedroom, 3-full-bath residence offering 3,393 square feet of beautifully designed living space. From the moment you enter, soaring cathedral ceilings and graceful arched doorways create an impressive sense of volume and sophistication. The thoughtfully designed eat-in kitchen offers the perfect setting for both intimate mornings and memorable gatherings. The luxurious primary suite provides a private retreat, complete with a spa-inspired bath featuring dual vanities, a freestanding shower, and a relaxing soaking tub. The spacious walkout basement extends the living experience, offering versatile space and direct access to the beautifully appointed outdoor areas. Step outside to enjoy the expansive back deck and adjoining patio, where a built-in fire pit creates the perfect ambiance for evening entertaining or quiet nights under the stars. An attached 2-car garage adds convenience and functionality to this exceptional home. With its striking architectural details, generous living spaces, walkout design, and inviting outdoor entertaining areas, this home offers a refined lifestyle with all the comforts of modern luxury....
Contact an agent
Home facts
- Year built:2007
- Subdivision & Development:Crestwood Manor
- Listing ID #:2026010875
- Added:36 day(s) ago
- Updated:September 18, 2026 at 06:41 AM
Rooms and interior
- Bedrooms:4
- Total bathrooms:3
- Full bathrooms:3
- Bathrooms Description:Bath in Primary Bedroom
- Kitchen Description:Dishwasher, Eat-in Kitchen, Microwave, Oven, Range, Refrigerator
- Bedroom Description:Main Level Primary
- Basement:Yes
- Basement Description:Finished, Sump Pump, Walk-Out Access
Heating and cooling
- Cooling:Central Air
- Heating:Forced Air
- Central air:Yes
Structure and exterior
- Year built:2007
- Architectural Style:One and One Half Story
- Construction Materials:Frame
- Exterior Features:Covered, Deck, Landscaping, Patio
- Levels:One and One Half
Utilities
- Water:Connected, Public
Finances and disclosures
- Price:$535,000
- Tax amount:$3,949
Features and amenities
- Appliances:Dishwasher, Microwave, Oven, Range, Refrigerator
- Laundry features:Laundry Room, Main Level
- Amenities:Storage, Utility Room, Vaulted Ceiling, Walk-In Closet(s)
Parking
- Parking description:Attached, Garage
- Garage:Yes
- Garage spaces:2
New listings near 4011 Crestwood Drive
- Open Sun, 2 to 4pmNew
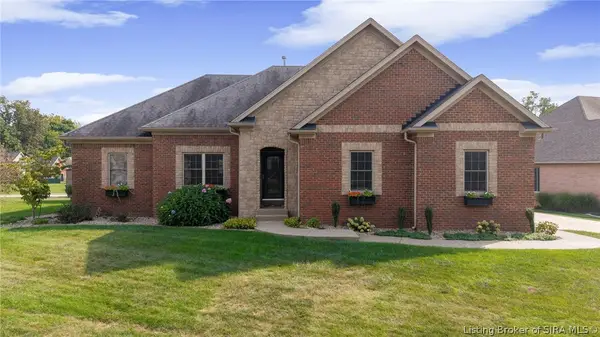 $545,000Active4 beds 3 baths3,438 sq. ft.
4063 Viewcrest Loop, Floyds Knobs, IN 47119
MLS# 2026011805Listed by: RE/MAX PLUS - New
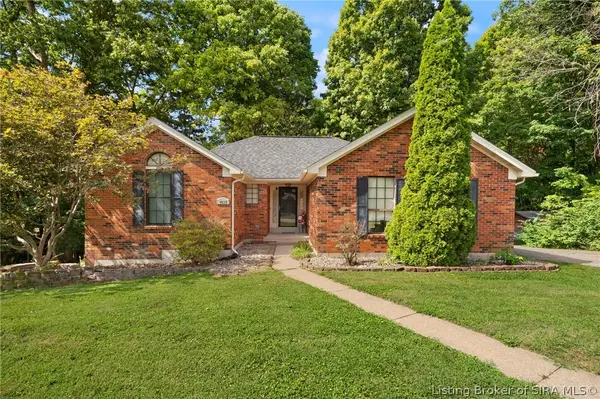 $329,900Active3 beds 3 baths2,480 sq. ft.
4637 Shady View Drive, Floyds Knobs, IN 47119
MLS# 2026011782Listed by: HOMETOWN REALTY - Open Sat, 12 to 3pmNew
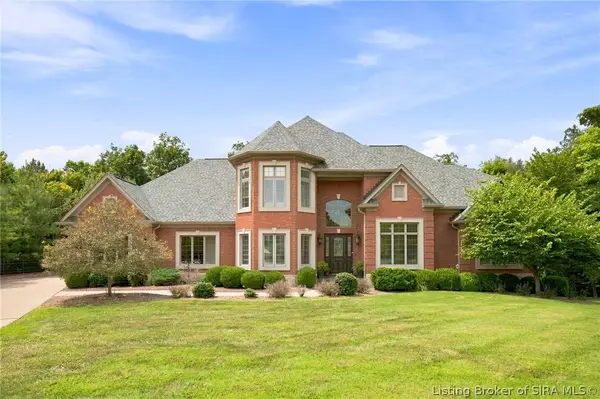 $950,000Active4 beds 6 baths6,723 sq. ft.
3803 Laurent Libs Court, Floyds Knobs, IN 47119
MLS# 2026010790Listed by: GREEN TREE REAL ESTATE SERVICES - New
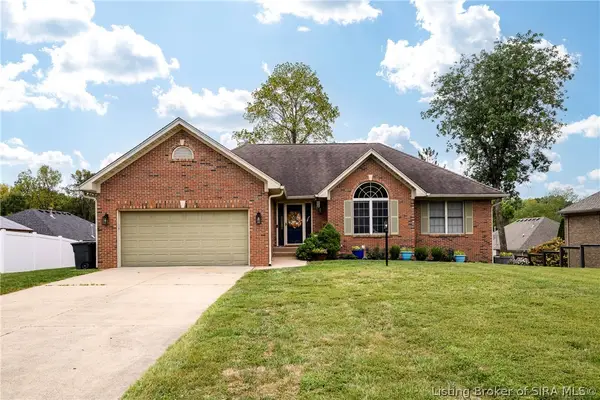 Listed by ERA$409,900Active4 beds 3 baths3,024 sq. ft.
4155 Andrew Drive, Floyds Knobs, IN 47119
MLS# 2026011754Listed by: SCHULER BAUER REAL ESTATE SERVICES ERA POWERED (N - New
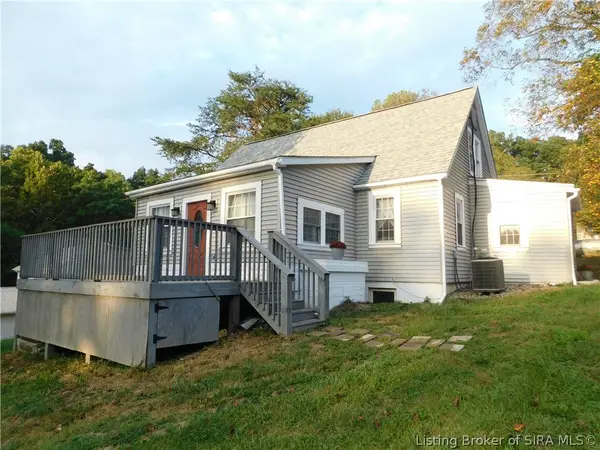 $325,000Active3 beds 4 baths2,730 sq. ft.
4300 Jones Lane, Floyds Knobs, IN 47119
MLS# 2026011561Listed by: MAINSTREET REALTORS - New
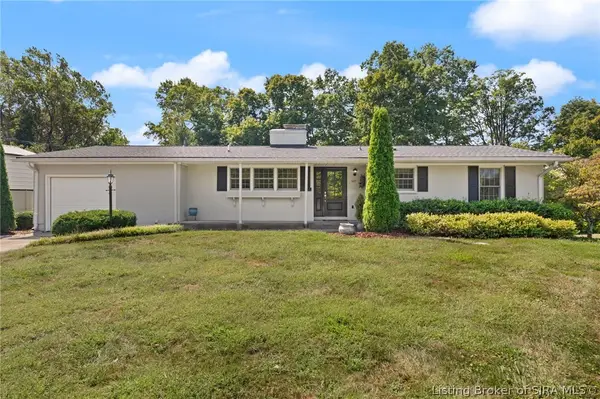 Listed by ERA$325,000Active3 beds 2 baths2,292 sq. ft.
3327 Buffalo Trail, Floyds Knobs, IN 47119
MLS# 2026011727Listed by: SCHULER BAUER REAL ESTATE SERVICES ERA POWERED (N - New
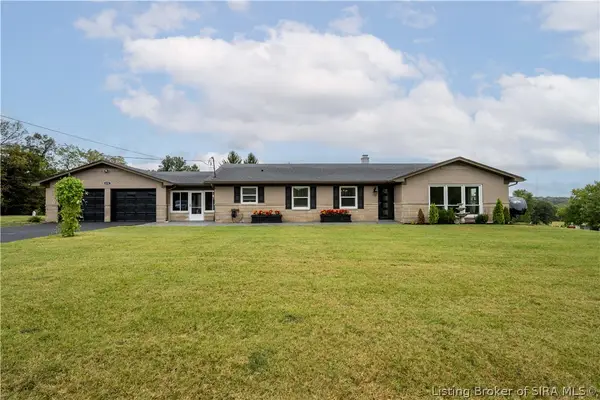 Listed by ERA$474,900Active3 beds 3 baths3,084 sq. ft.
4792 Scottsville Road, Floyds Knobs, IN 47119
MLS# 2026011725Listed by: SCHULER BAUER REAL ESTATE SERVICES ERA POWERED (N 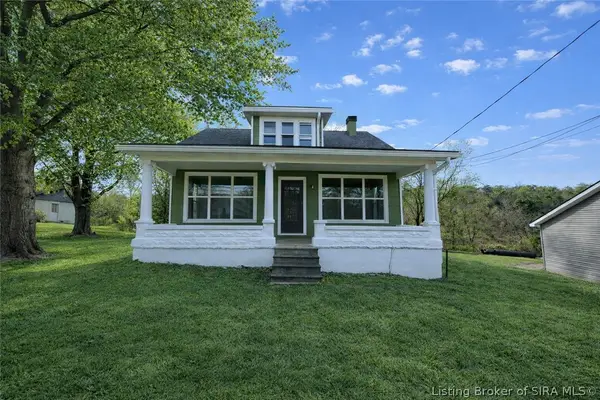 $245,000Active4 beds 2 baths2,270 sq. ft.
3593 Old Vincennes Road, New Albany, IN 47119
MLS# 202607732Listed by: SOUTHERN HOMES REALTY- Open Sat, 12 to 2pmNew
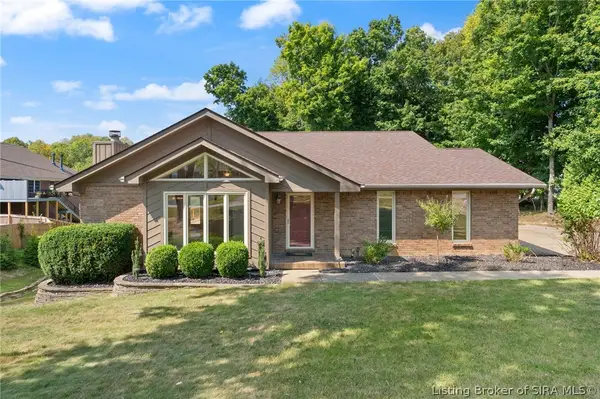 $425,000Active4 beds 3 baths3,057 sq. ft.
4439 Erin Drive, Floyds Knobs, IN 47119
MLS# 2026011672Listed by: SUMMERS REALTY SERVICES - New
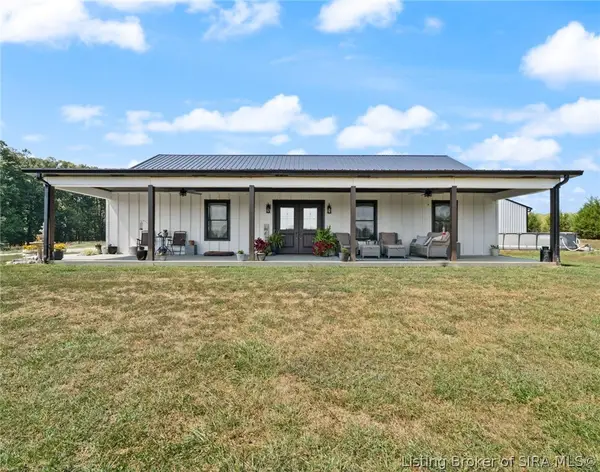 $650,000Active3 beds 2 baths1,600 sq. ft.
7655 Navilleton Road, Floyds Knobs, IN 47119
MLS# 2026011684Listed by: WARD REALTY SERVICES


Protect your home and budget from life's surprises with an Assurant Home Warranty, backed by a partner that supports you through every step of homeownership. Explore Plans.
© 2023 - 2026 ERA Franchise Systems LLC. All rights reserved. ERA Franchise Systems LLC fully supports the principles of the Fair Housing Act and the Equal Opportunity Act. ERA, ERA Real Estate powered, and their respective logos are registered service marks of ERA Franchise Systems LLC. Each office is independently owned and operated.